
13 Tall Tree Ln, Langhorne, PA 19047
Local realty services provided by:ERA Byrne Realty
13 Tall Tree Ln,Langhorne, PA 19047
$695,000
- 4 Beds
- 3 Baths
- 2,484 sq. ft.
- Single family
- Coming Soon
Listed by: andrew ferrara
Office: re/max properties
MLS#:PABU2135242
Source:BRIGHTMLS
Price summary
- Price:$695,000
- Price per sq. ft.:$279.79
- Monthly HOA dues:$60
About this home
COMING SOON IN MIDDLETOWN TOWNSHIP! Welcome to 13 Tall Tree Lane, a spacious 4-bedroom, 2.5-bath Colonial nestled in a beautiful wooded setting within the Neshaminy School District. With protected land behind the property it benifits from and a peaceful natural backdrop. This home offers a wonderful combination of privacy, space, and convenience. Inside, a traditional yet comfortable floor plan features a welcoming foyer, formal living and dining rooms, and a spacious kitchen with center island and adjoining breakfast area. The inviting family room features a fireplace and triple windows looking out to the rear deck, creating a seamless connection between indoor and outdoor living. A convenient first-floor laundry room and powder room complete the main level. Upstairs, the generously sized primary bedroom features a private bath, walk-in closet, and two adjoining bonus rooms offering wonderful flexibility for a sitting area, home office, dressing room, or personal retreat. Three additional bedrooms and a full hall bath complete the second floor. The daylight walkout basement offers even more possibilities, featuring a large recreation area, additional rooms, windows that welcome natural light, and sliding glass doors leading to the paver patio beneath the elevated deck. The outdoor living spaces provide the perfect setting for relaxing, entertaining, or simply enjoying the surrounding natural beauty. A two-car garage adds everyday convenience. Ideally situated in Middletown Township with convenient access to major commuting routes, shopping, dining, and everyday amenities, this home offers a wonderful opportunity in a desirable location. Additional photos and details coming soon. Stay tuned for your opportunity to tour this special property!...
Contact an agent
Home facts
- Year built:2010
- Subdivision & Development:WHISPERING WOODS A
- Listing ID #:PABU2135242
- Updated:November 13, 2026 at 03:01 PM
Rooms and interior
- Bedrooms:4
- Total bathrooms:3
- Full bathrooms:2
- Half bathrooms:1
- Dining Description:Dining Room
- Bathrooms Description:Bathroom 2, Primary Bath(s), Primary Bathroom
- Kitchen Description:Kitchen - Eat-In, Kitchen - Island
- Bedroom Description:Primary Bedroom
- Basement:Yes
- Basement Description:Full
- Living area:2,484 sq. ft.
Heating and cooling
- Cooling:Central A/C
- Heating:Forced Air, Natural Gas
Structure and exterior
- Roof:Shingle
- Year built:2010
- Building area:2,484 sq. ft.
- Lot area:0.43 Acres
- Lot Features:Cul-de-sac, Trees/Wooded
- Architectural Style:Colonial
- Construction Materials:Frame
- Foundation Description:Concrete Perimeter
- Levels:2 Stories
Schools
- High school:NESHAMINY
- Middle school:MAPLE POINT
- Elementary school:HOOVER
Utilities
- Water:Public
- Sewer:Public Sewer
Finances and disclosures
- Price:$695,000
- Price per sq. ft.:$279.79
- Tax amount:$10,453 (2026)
Features and amenities
- Laundry features:Laundry
Parking
- Parking description:Attached Garage, Garage - Front Entry
- Garage:Yes
- Garage spaces:2
New listings near 13 Tall Tree Ln
- Coming Soon
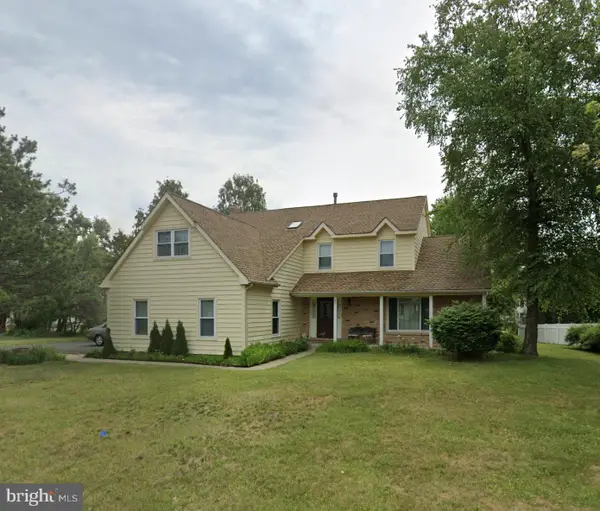 $849,000Coming Soon4 beds 4 baths2,688 sq. ft.
27 Gunning Ln, LANGHORNE, PA 19047
MLS# PABU2131864Listed by: KELLER WILLIAMS REAL ESTATE - NEWTOWN - Open Sat, 12 to 2pmNew
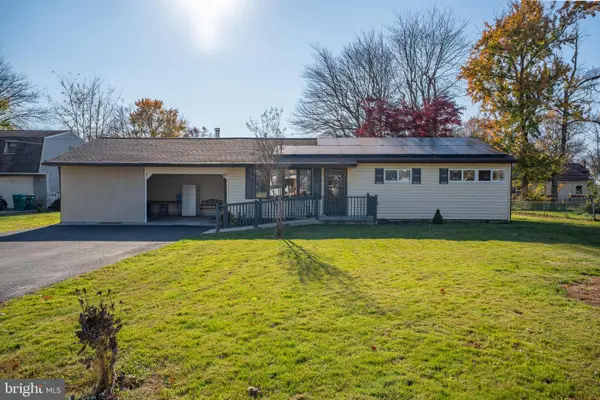 $399,900Active3 beds 2 baths1,536 sq. ft.
916 Jefferson Ave, LANGHORNE, PA 19047
MLS# PABU2135334Listed by: OPUS ELITE REAL ESTATE - New
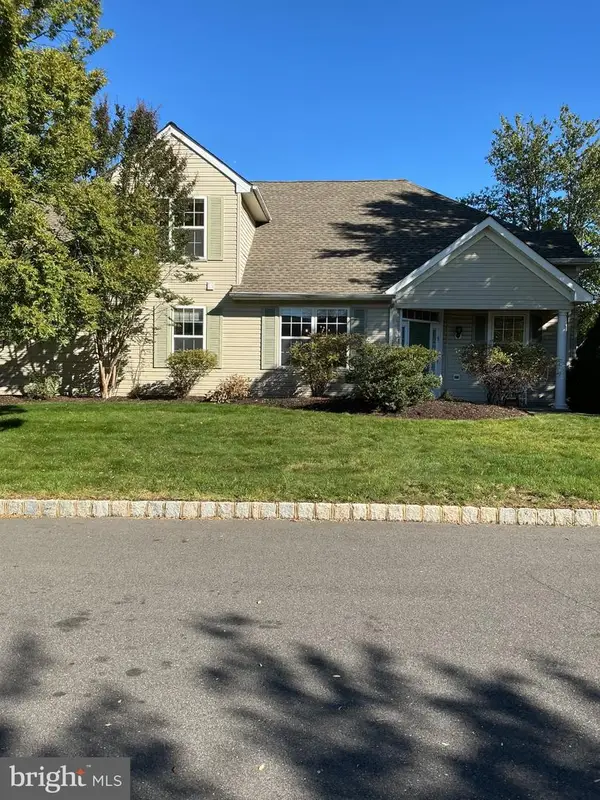 $650,000Active2 beds 3 baths2,204 sq. ft.
37 Tupelo Ln, LANGHORNE, PA 19047
MLS# PABU2135080Listed by: CROSSROADS REALTY SERVICES 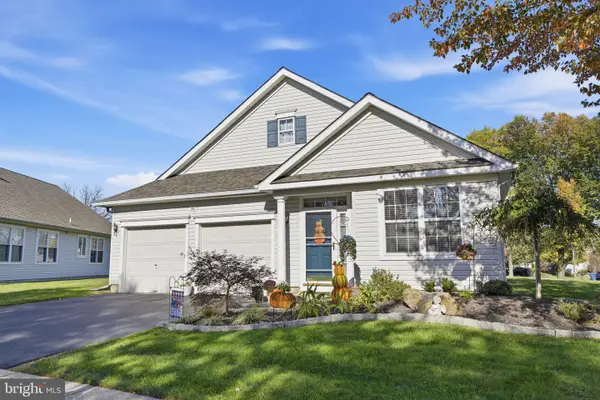 $624,900Pending2 beds 2 baths1,876 sq. ft.
44 Sagebrush Ln, LANGHORNE, PA 19047
MLS# PABU2134554Listed by: KELLER WILLIAMS REAL ESTATE-LANGHORNE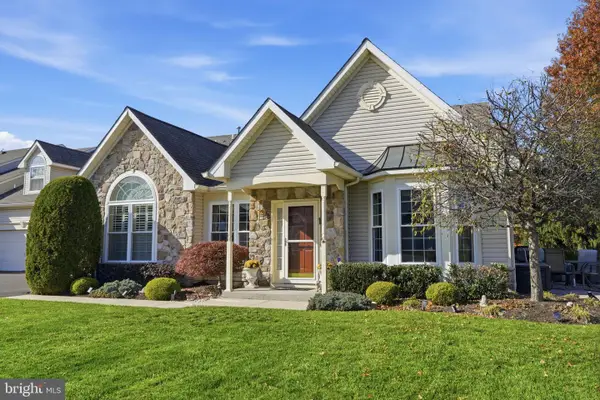 $764,900Pending3 beds 3 baths2,114 sq. ft.
213 Shady Brook Dr #143, LANGHORNE, PA 19047
MLS# PABU2134782Listed by: KELLER WILLIAMS REAL ESTATE - NEWTOWN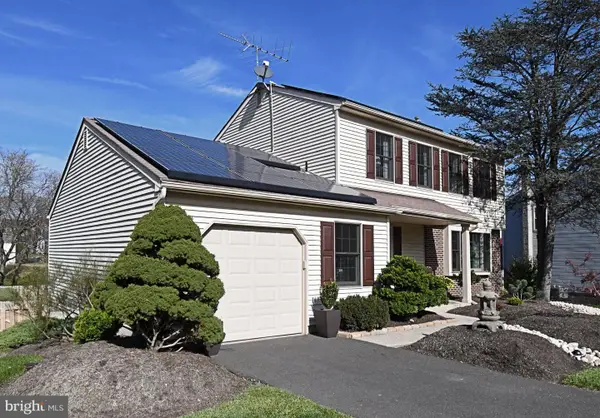 $734,000Pending4 beds 4 baths2,883 sq. ft.
37 Healy Way, LANGHORNE, PA 19047
MLS# PABU2134894Listed by: BHHS FOX & ROACH -YARDLEY/NEWTOWN- Open Sat, 11am to 1pmNew
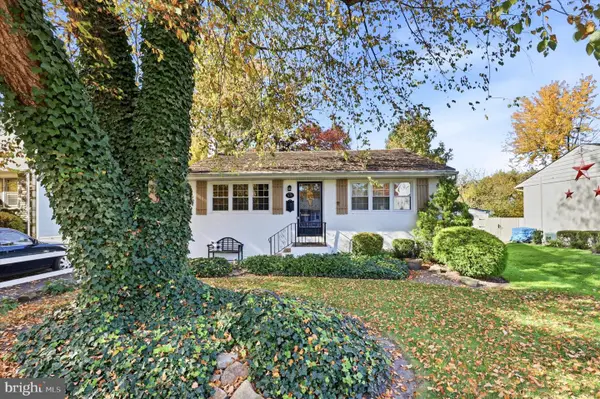 $360,000Active3 beds 1 baths1,024 sq. ft.
576 Claymont Ave, LANGHORNE, PA 19047
MLS# PABU2134864Listed by: KELLER WILLIAMS REAL ESTATE - NEWTOWN - New
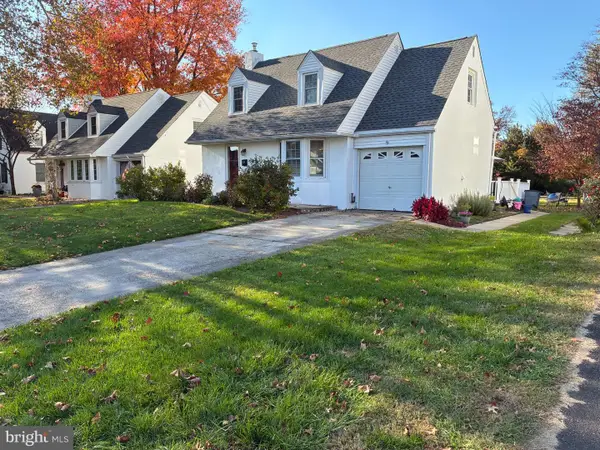 $449,900Active3 beds 2 baths1,348 sq. ft.
12 Oak Ave, LANGHORNE, PA 19047
MLS# PABU2134788Listed by: LONG & FOSTER REAL ESTATE, INC. - New
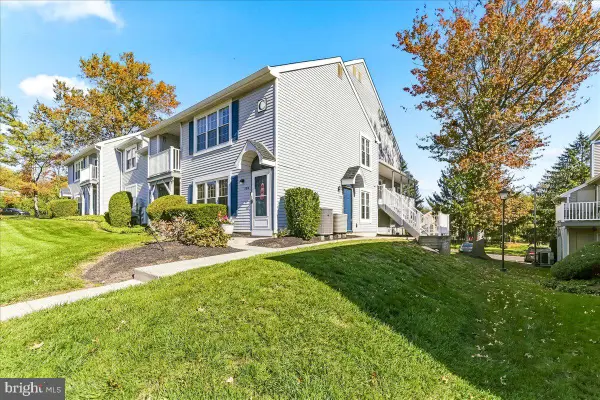 $295,000Active2 beds 2 baths1,125 sq. ft.
708 Sparrow Ln, LANGHORNE, PA 19047
MLS# PABU2133020Listed by: KELLER WILLIAMS REAL ESTATE -EXTON


Protect your home and budget from life's surprises with an Assurant Home Warranty, backed by a partner that supports you through every step of homeownership. Explore Plans.
© 2023 - 2026 ERA Franchise Systems LLC. All rights reserved. ERA Franchise Systems LLC fully supports the principles of the Fair Housing Act and the Equal Opportunity Act. ERA, ERA Real Estate powered, and their respective logos are registered service marks of ERA Franchise Systems LLC. Each office is independently owned and operated.