
451 Knollbrook Dr, Langhorne, PA 19047
Local realty services provided by:ERA Byrne Realty
451 Knollbrook Dr,Langhorne, PA 19047
$890,000
- 4 Beds
- 3 Baths
- 2,992 sq. ft.
- Single family
- Active
Upcoming open houses
- Sat, Aug 2212:00 pm - 04:00 pm
Listed by: kathleen m santy
Office: coldwell banker hearthside
MLS#:PABU2129044
Source:BRIGHTMLS
Price summary
- Price:$890,000
- Price per sq. ft.:$297.46
- Monthly HOA dues:$45.83
About this home
Welcome to this beautifully maintained gem, proudly offered for sale by its original owners. Nestled within the desirable Laurel Oaks development in the Neshaminy School District, this home has been cherished and meticulously cared for since built in 1989. Curb appeal abounds and pride of ownership is evident. Inside you will see the generous room sizes and seamless flow for daily living. The main level features beautiful laminate flooring, an updated, nice size powder room, a thoughtfully designed Kitchen with cozy breakfast nook, stainless steel appliances, double oven with induction stovetop," leather look" granite countertops, an abundance of cabinets and much more. The Laundry Room is conveniently located next to the Kitchen and offers access to the garage. The Dining Room has a bay window and chair rail. The Family Room is warm and inviting with its natural gas fireplace, lots of sunlight and open flow into the Kitchen. From the Family Room, you can stroll out into the Sunroom which offers a peaceful retreat filled with natural light that balances openness with cozy elements. There is a door on each side of the Sunroom that leads to the deck which was updated 3 years ago. The deck and hot tub are ideal for relaxing and entertaining. On the upper level are four spacious size bedrooms. The main bedroom is large and has a vaulted ceiling, 2 closets, lots of windows and a private, beautifully remodeled bathroom. An updated hall bathroom with tub and double vanities completes the upper level. The finished lower level offers a room currently used as an office, a”play”area currently used for the owner’s pool table and an area that is great for watching movies. There is also a large, unfinished area in the basement for storage.
When a home stays with its original owners for over three decades, you know it is something special!
Don’t miss your chance to be this home’s second proud owner.
Please remove shoes or cover with booties provided when viewing home....
Contact an agent
Home facts
- Year built:1989
- Subdivision & Development:LAUREL OAKS
- Listing ID #:PABU2129044
- Added:1 day(s) ago
- Updated:August 22, 2026 at 02:48 AM
Rooms and interior
- Bedrooms:4
- Total bathrooms:3
- Full bathrooms:2
- Half bathrooms:1
- Dining Description:Dining Room
- Kitchen Description:Stainless Steel Appliances
- Bedroom Description:Primary Bedroom
- Basement:Yes
- Basement Description:Poured Concrete
- Living area:2,992 sq. ft.
Heating and cooling
- Cooling:Central A/C
- Heating:Forced Air, Natural Gas
Structure and exterior
- Roof:Pitched, Shingle
- Year built:1989
- Building area:2,992 sq. ft.
- Lot area:0.2 Acres
- Lot Features:Irregular
- Architectural Style:Colonial
- Construction Materials:Brick, Vinyl Siding
- Exterior Features:Deck(s)
- Foundation Description:Concrete Perimeter
- Levels:2 Stories
Utilities
- Water:Public
- Sewer:Public Sewer
Finances and disclosures
- Price:$890,000
- Price per sq. ft.:$297.46
- Tax amount:$12,233 (2026)
Features and amenities
- Laundry features:Laundry
- Amenities:200+ Amp Service
Parking
- Parking description:Attached Garage, Garage - Side Entry, Garage Door Opener, Inside Access, On Street, Paved Parking
- Garage:Yes
- Garage spaces:2
New listings near 451 Knollbrook Dr
- Coming Soon
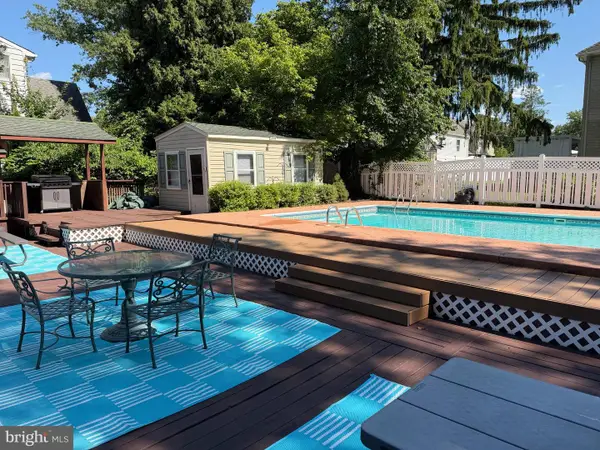 $499,000Coming Soon3 beds 3 baths1,800 sq. ft.
1580 Brownsville Rd, LANGHORNE, PA 19047
MLS# PABU2129402Listed by: CENTURY 21 VETERANS-NEWTOWN - Coming SoonOpen Sun, 12 to 3pm
 $1,199,000Coming Soon4 beds 5 baths3,406 sq. ft.
630 White Ash, LANGHORNE, PA 19047
MLS# PABU2128450Listed by: OPUS ELITE REAL ESTATE - New
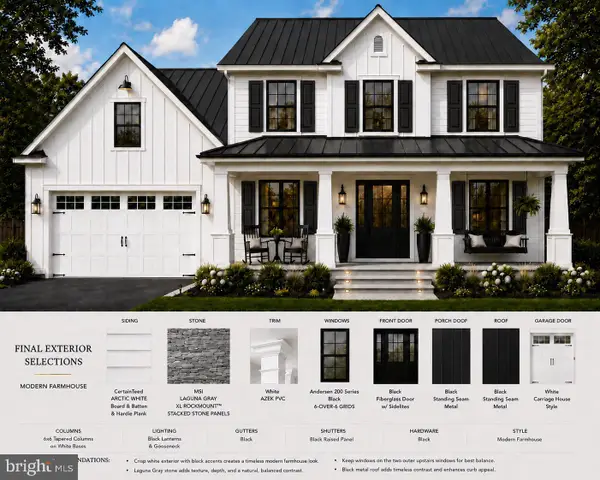 $850,000Active5 beds 4 baths3,700 sq. ft.
161 E Highland Ave, LANGHORNE, PA 19047
MLS# PABU2129456Listed by: HOMESMART NEXUS REALTY GROUP - NEWTOWN - New
 $339,000Active2 beds 2 baths1,180 sq. ft.
57 Oakridge Dr, LANGHORNE, PA 19047
MLS# PABU2129172Listed by: TRI-STATE HOME REALTY, LLC - New
 $850,000Active3 beds 4 baths3,072 sq. ft.
623 Saint James Ct, LANGHORNE, PA 19047
MLS# PABU2127618Listed by: REAL BROKER, LLC - New
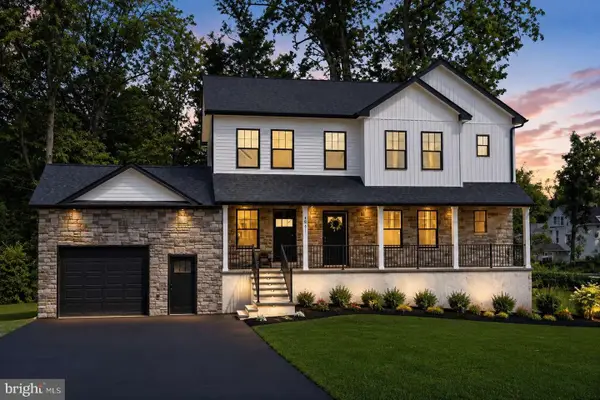 $849,999Active5 beds 4 baths3,520 sq. ft.
421 Highland Ave W, LANGHORNE, PA 19047
MLS# PABU2129182Listed by: HOMEZU BY SIMPLE CHOICE - Open Sun, 1 to 3pmNew
 $649,900Active4 beds 3 baths2,426 sq. ft.
1339 Hill St, LANGHORNE, PA 19047
MLS# PABU2127692Listed by: HOMESMART NEXUS REALTY GROUP - NEWTOWN  $589,900Pending2 beds 3 baths1,639 sq. ft.
17 Lady Slipper Ln, LANGHORNE, PA 19047
MLS# PABU2128572Listed by: RE/MAX PROPERTIES- Open Sat, 10am to 4pmNew
 $1,074,000Active3 beds 4 baths2,361 sq. ft.
227 Ezra Ln #lot 147, LANGHORNE, PA 19047
MLS# PABU2128960Listed by: TOLL BROTHERS REAL ESTATE, INC.


Protect your home and budget from life's surprises with an Assurant Home Warranty, backed by a partner that supports you through every step of homeownership. Explore Plans.
© 2023 - 2026 ERA Franchise Systems LLC. All rights reserved. ERA Franchise Systems LLC fully supports the principles of the Fair Housing Act and the Equal Opportunity Act. ERA, ERA Real Estate powered, and their respective logos are registered service marks of ERA Franchise Systems LLC. Each office is independently owned and operated.