
57 Oakridge Dr, Langhorne, PA 19047
Local realty services provided by:O'BRIEN REALTY ERA POWERED
57 Oakridge Dr,Langhorne, PA 19047
$339,000
- 2 Beds
- 2 Baths
- 1,180 sq. ft.
- Condominium
- Active
Listed by: yan levshits
Office: tri-state home realty, llc.
MLS#:PABU2129172
Source:BRIGHTMLS
Price summary
- Price:$339,000
- Price per sq. ft.:$287.29
About this home
Welcome to 57 Oak Ridge Dr, a beautifully renovated two-bedroom condo offering a fresh, modern interior and an ideal blend of comfort, style, and convenience. Located in the highly desirable Summit Ridge community in Langhorne.
The home has been recently renovated throughout, including new flooring, a refreshed kitchen, and updated bathrooms. The spacious living and dining area is bright and inviting, with direct access to a private balcony that extends the living space outdoors.
The renovated kitchen features shaker-style cabinetry, quartz countertops, a contemporary tile backsplash, stainless steel appliances, and generous storage and workspace.
Both bedrooms offer excellent natural light and ample closet space, while the renovated bathrooms showcase clean, modern finishes and updated fixtures.
Conveniently located near highly regarded local schools, shopping centers, restaurants, parks, and major roads and highways, this home offers easy access throughout Bucks County and the surrounding area.
Freshly renovated, move-in ready, and ideally located, 57 Oak Ridge Dr is an excellent opportunity for buyers seeking low-maintenance living in Langhorne....
Contact an agent
Home facts
- Year built:1980
- Subdivision & Development:SUMMIT RIDGE
- Listing ID #:PABU2129172
- Added:1 day(s) ago
- Updated:August 21, 2026 at 01:53 PM
Rooms and interior
- Bedrooms:2
- Total bathrooms:2
- Full bathrooms:2
- Rooms Total:5
- Flooring:Laminate Plank, Tile/Brick, Vinyl
- Bathrooms Description:Primary Bath(s)
- Kitchen Description:Dishwasher, Range Hood, Refrigerator
- Living area:1,180 sq. ft.
Heating and cooling
- Cooling:Central A/C
- Heating:Electric, Heat Pump - Electric BackUp
Structure and exterior
- Year built:1980
- Building area:1,180 sq. ft.
- Lot Features:Level
- Construction Materials:Frame
- Exterior Features:Balcony, Exterior Lighting, Sidewalks, Street Lights
- Levels:3 Story
Schools
- High school:NESHAMINY
Utilities
- Water:Public
- Sewer:Public Sewer
Finances and disclosures
- Price:$339,000
- Price per sq. ft.:$287.29
- Tax amount:$3,713 (2026)
Features and amenities
- Laundry features:Dryer, Washer
- Amenities:Cable TV, Replacement Windows
Parking
- Parking description:Parking Lot
New listings near 57 Oakridge Dr
- Coming Soon
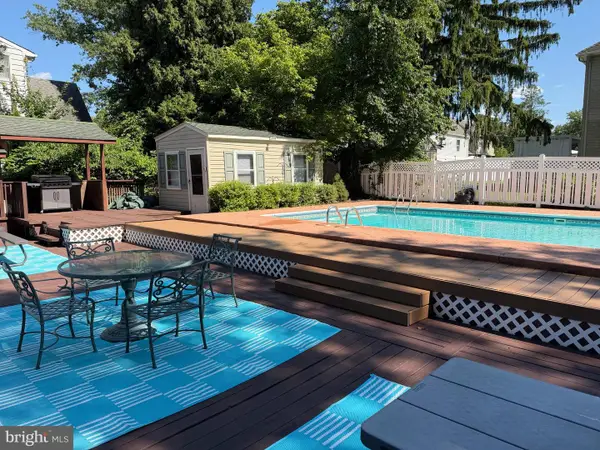 $499,000Coming Soon3 beds 3 baths1,800 sq. ft.
1580 Brownsville Rd, LANGHORNE, PA 19047
MLS# PABU2129402Listed by: CENTURY 21 VETERANS-NEWTOWN - Coming SoonOpen Sun, 12 to 3pm
 $1,199,000Coming Soon4 beds 5 baths3,406 sq. ft.
630 White Ash, LANGHORNE, PA 19047
MLS# PABU2128450Listed by: OPUS ELITE REAL ESTATE - Open Fri, 3 to 8pmNew
 $890,000Active4 beds 3 baths2,992 sq. ft.
451 Knollbrook Dr, LANGHORNE, PA 19047
MLS# PABU2129044Listed by: COLDWELL BANKER HEARTHSIDE - New
 $850,000Active3 beds 4 baths3,072 sq. ft.
623 Saint James Ct, LANGHORNE, PA 19047
MLS# PABU2127618Listed by: REAL BROKER, LLC - New
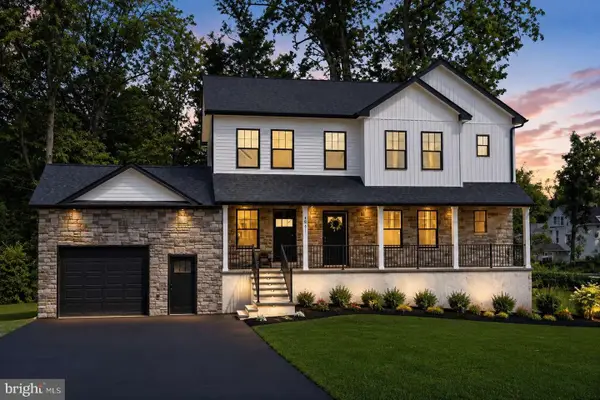 $849,999Active5 beds 4 baths3,520 sq. ft.
421 Highland Ave W, LANGHORNE, PA 19047
MLS# PABU2129182Listed by: HOMEZU BY SIMPLE CHOICE - Open Sun, 1 to 3pmNew
 $649,900Active4 beds 3 baths2,426 sq. ft.
1339 Hill St, LANGHORNE, PA 19047
MLS# PABU2127692Listed by: HOMESMART NEXUS REALTY GROUP - NEWTOWN - New
 $589,900Active2 beds 3 baths1,639 sq. ft.
17 Lady Slipper Ln, LANGHORNE, PA 19047
MLS# PABU2128572Listed by: RE/MAX PROPERTIES - Open Sat, 10am to 4pmNew
 $1,074,000Active3 beds 4 baths2,361 sq. ft.
227 Ezra Ln #lot 147, LANGHORNE, PA 19047
MLS# PABU2128960Listed by: TOLL BROTHERS REAL ESTATE, INC. - Open Sat, 12 to 2pmNew
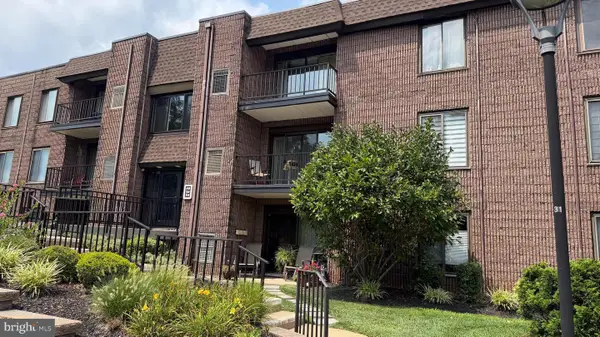 $266,900Active1 beds 1 baths
52 Oakridge Dr, LANGHORNE, PA 19047
MLS# PABU2128920Listed by: OPUS ELITE REAL ESTATE


Protect your home and budget from life's surprises with an Assurant Home Warranty, backed by a partner that supports you through every step of homeownership. Explore Plans.
© 2023 - 2026 ERA Franchise Systems LLC. All rights reserved. ERA Franchise Systems LLC fully supports the principles of the Fair Housing Act and the Equal Opportunity Act. ERA, ERA Real Estate powered, and their respective logos are registered service marks of ERA Franchise Systems LLC. Each office is independently owned and operated.