
629 Bellflower Rd, Langhorne, PA 19047
Local realty services provided by:ERA Byrne Realty
629 Bellflower Rd,Langhorne, PA 19047
$640,000
- 2 Beds
- 2 Baths
- - sq. ft.
- Townhouse
- Sold
Listed by: carrie sullivan, helene b rubin
Office: keller williams real estate-langhorne
MLS#:PABU2125092
Source:BRIGHTMLS
Sorry, we are unable to map this address
Price summary
- Price:$640,000
- Monthly HOA dues:$296
About this home
Welcome to 629 Bellflower Road, a rare Westcott Quad model in the highly sought after Villages of Flowers Mill, a vibrant 55+ community. A charming covered front porch with an adjacent paver patio welcomes you into the home, where you are greeted by a beautiful den featuring vaulted ceilings and a stunning floor to ceiling stone gas fireplace with mantel. Whether used as a home office, reading room, or cozy sitting area, this versatile space is sure to become a favorite. Across the foyer, the spacious family room, highlighted by abundant windows, flows seamlessly into the eat in kitchen, creating an ideal layout for both everyday living and entertaining. The kitchen features 42-inch white cabinetry, quartz countertops with a matching full height quartz backsplash, hardwood floors, a walk in pantry, and ample space for a breakfast table. Just beyond the kitchen is a generous dining room featuring hardwood floors and a tray ceiling, providing the perfect setting for holiday gatherings, family dinners, and special celebrations. The main level also features a spacious primary suite complete with a vaulted ceiling, two walk in closets, and a private ensuite bath with a double sink vanity, walk in shower, and linen closet. A second bedroom and a full hall bathroom provide comfortable accommodations for guests. Completing the first floor are a convenient laundry room with a utility sink and cabinetry, along with direct access to the attached two car garage. With everything you need on one level, this home offers the ease and convenience of true first floor living. As an added bonus, the finished loft offers exceptional flexibility with a spacious living area, mechanical room, and additional storage closet. Whether you envision a private home office, hobby room, fitness space, or simply the extra storage every downsizer appreciates, this versatile space can easily adapt to your needs. Enjoy the exceptional lifestyle Flowers Mill has to offer, including a clubhouse, indoor and outdoor pools, tennis courts, pickleball courts, bocce, and a full calendar of clubs, activities, and social events. Recent updates include a new roof in 2022, HVAC system in 2021, and water heater in 2019....
Contact an agent
Home facts
- Year built:2001
- Subdivision & Development:FLOWERS MILL
- Listing ID #:PABU2125092
- Added:39 day(s) ago
- Updated:August 09, 2026 at 10:21 AM
Rooms and interior
- Bedrooms:2
- Total bathrooms:2
- Full bathrooms:2
- Rooms Total:7
- Kitchen Description:Built-In Microwave, Dishwasher, Disposal, Oven/Range - Gas, Refrigerator
Heating and cooling
- Cooling:Central A/C
- Heating:Forced Air, Natural Gas
Structure and exterior
- Year built:2001
- Architectural Style:Colonial
- Construction Materials:Frame
- Foundation Description:Slab
- Levels:2 Stories
Schools
- High school:NESHAMINY
Utilities
- Water:Public
- Sewer:Public Sewer
Finances and disclosures
- Price:$640,000
- Tax amount:$8,844 (2025)
Features and amenities
- Laundry features:Dryer, Washer
- Amenities:Cable TV
Parking
- Parking description:Attached Garage, Garage Door Opener, Inside Access
- Garage:Yes
- Garage spaces:2
New listings near 629 Bellflower Rd
- New
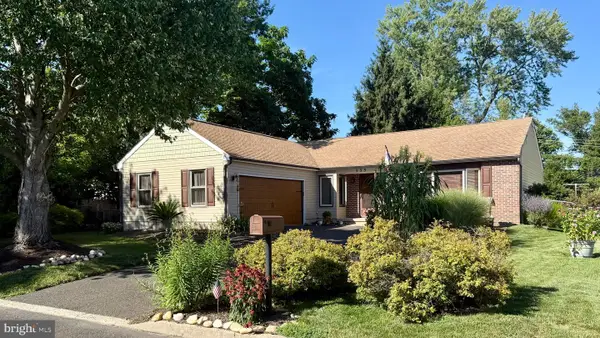 $449,900Active3 beds 2 baths1,450 sq. ft.
333 Adams Ave, LANGHORNE, PA 19047
MLS# PABU2128148Listed by: HOMESMART NEXUS REALTY GROUP - NEWTOWN - Coming Soon
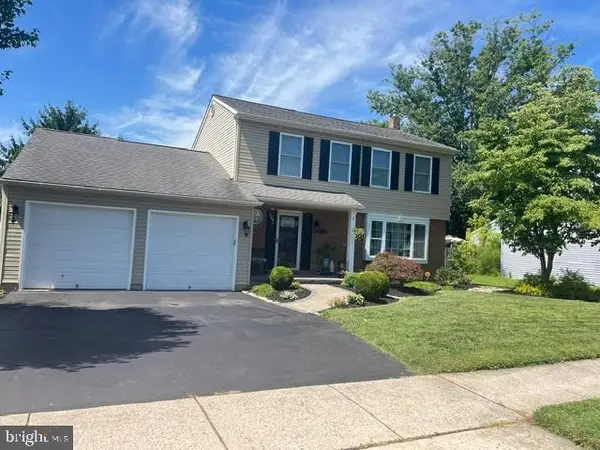 $690,000Coming Soon3 beds 3 baths
126 Hampton Dr, LANGHORNE, PA 19047
MLS# PABU2128044Listed by: RE/MAX SELECT GROUP - New
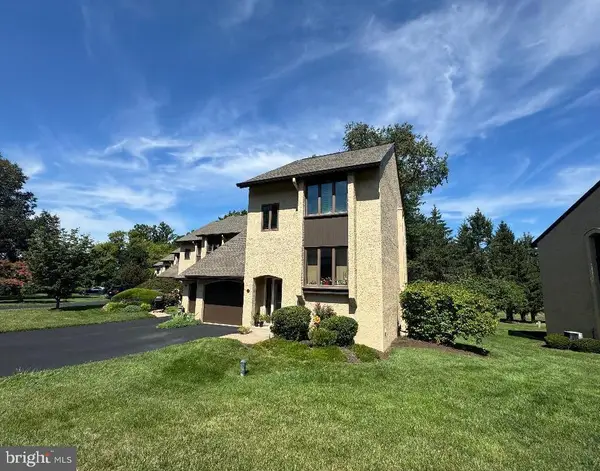 $564,900Active3 beds 3 baths2,032 sq. ft.
161 Golf Club Drive, LANGHORNE, PA 19047
MLS# PABU2128096Listed by: KACZOR REAL ESTATE, INC. - Coming Soon
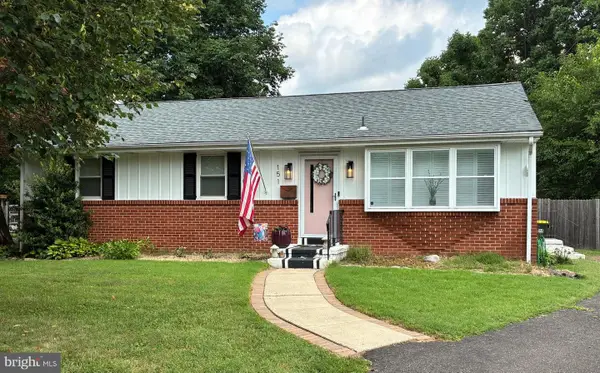 $465,000Coming Soon3 beds 2 baths
151 E Richardson Ave, LANGHORNE, PA 19047
MLS# PABU2128250Listed by: KELLER WILLIAMS REAL ESTATE - NEWTOWN - New
 $874,000Active3 beds 4 baths2,361 sq. ft.
424 Cole Lane #lot 116, LANGHORNE, PA 19047
MLS# PABU2128192Listed by: TOLL BROTHERS REAL ESTATE, INC. - New
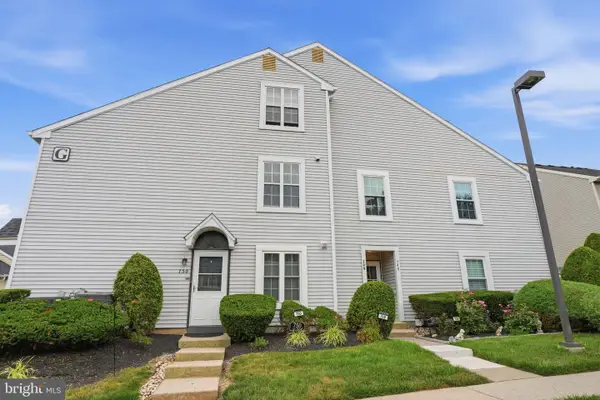 $309,000Active2 beds 2 baths1,365 sq. ft.
749 E Parker St, LANGHORNE, PA 19047
MLS# PABU2128102Listed by: RE/MAX SIGNATURE - New
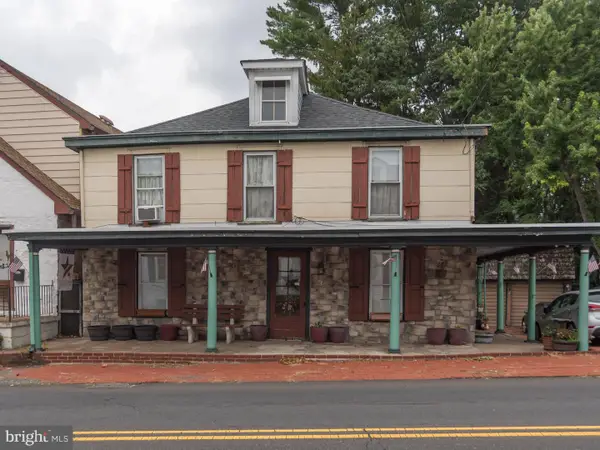 $545,000Active5 beds -- baths2,718 sq. ft.
3 Trenton Rd, LANGHORNE, PA 19047
MLS# PABU2127946Listed by: EXP REALTY, LLC 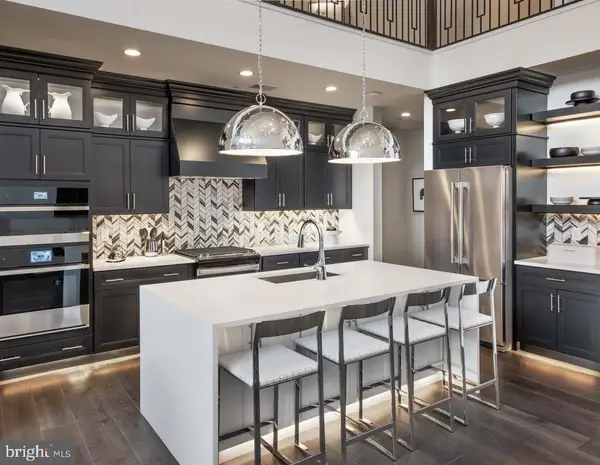 $1,336,852Pending3 beds 4 baths2,361 sq. ft.
235 Ezra Rd #lot 151, LANGHORNE, PA 19047
MLS# PABU2127922Listed by: TOLL BROTHERS REAL ESTATE, INC.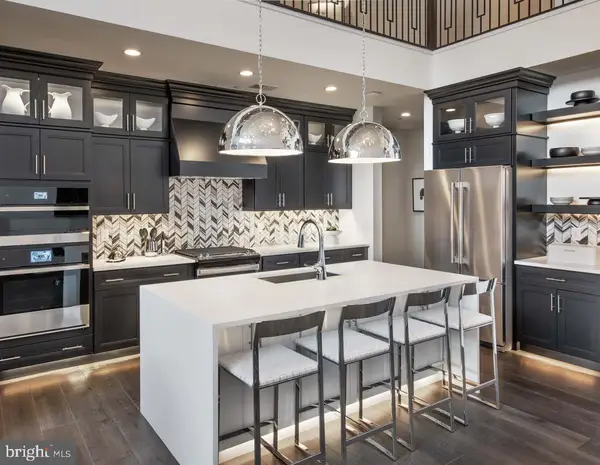 $1,116,083Pending3 beds 4 baths2,361 sq. ft.
231 Ezra Rd #lot 149, LANGHORNE, PA 19047
MLS# PABU2127924Listed by: TOLL BROTHERS REAL ESTATE, INC.- New
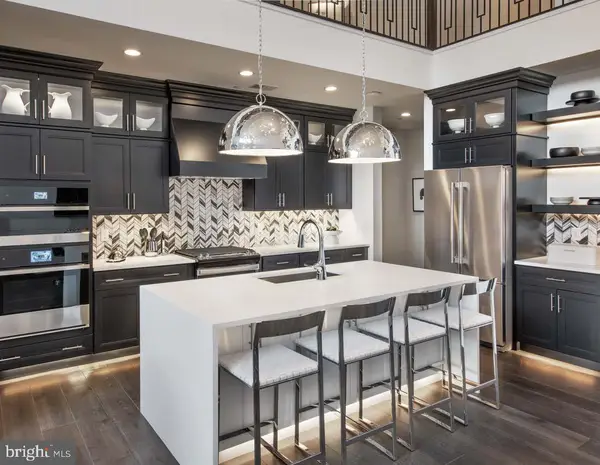 $1,074,000Active3 beds 4 baths2,361 sq. ft.
249 Ezra Rd #lot 158, LANGHORNE, PA 19047
MLS# PABU2127910Listed by: TOLL BROTHERS REAL ESTATE, INC.


Protect your home and budget from life's surprises with an Assurant Home Warranty, backed by a partner that supports you through every step of homeownership. Explore Plans.
© 2023 - 2026 ERA Franchise Systems LLC. All rights reserved. ERA Franchise Systems LLC fully supports the principles of the Fair Housing Act and the Equal Opportunity Act. ERA, ERA Real Estate powered, and their respective logos are registered service marks of ERA Franchise Systems LLC. Each office is independently owned and operated.