
75 Dawson Rd, Langhorne, PA 19047
Local realty services provided by:Pagoda Realty ERA Powered
75 Dawson Rd,Langhorne, PA 19047
$580,000
- 3 Beds
- 2 Baths
- - sq. ft.
- Single family
- Sold
Listed by: colleen m. evanchik, tanya evanchik
Office: royale homes
MLS#:PABU2128786
Source:BRIGHTMLS
Sorry, we are unable to map this address
Price summary
- Price:$580,000
About this home
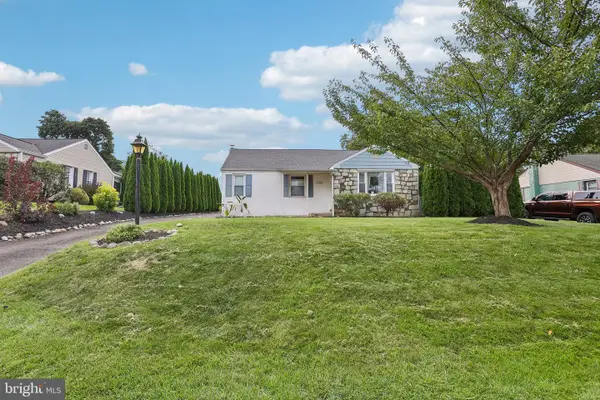
Welcome to 75 Dawson Road, located on one of the largest lots in Silver Lake in Newtown, Middletown Township, Neshaminy School District. The front covered Porch gives an inviting feel to the home. The main level features a Living Room; Dining Room; Family Room; Kitchen; Powder Room. Upstairs are three Bedrooms and one Full Bath; Laundry Room; basement with French drain. Items of Worthy Mention include: one of the largest lots in the community, just shy of three-quarters on an acre, with a split rail fencing all the way around; Congoleum luxury vinyl flooring in many rooms; custom cherry coloured cabinetry in Kitchen; stainless steel appliances; ceiling fans with lighting in all Bedrooms; custom paver patio; basement with bilco doors; plenty of parking in driveway. All this and award winning Neshaminy School District. Conveniently located within minutes of Hwy 295 for commute to Philadelphia or the Princeton Corridor; Railroad to Philadelphia and New York City; and within a short distance to the many restaurants and shops in nearby Newtown, Yardley, New Hope, Lahaska. Also nearby Core Creek Park and Middletown Community Park; Shadybrook Farm and Newtown Athetic Club. Warning: pack your suitcase . . . you won't want to leave!...
Contact an agent
Home facts
- Year built:1983
- Subdivision & Development:SILVER LAKE AT NEW
- Listing ID #:PABU2128786
- Added:40 day(s) ago
- Updated:September 22, 2026 at 10:32 AM
Rooms and interior
- Bedrooms:3
- Total bathrooms:2
- Full bathrooms:1
- Half bathrooms:1
- Flooring:Engineered Wood
- Dining Description:Dining Room
- Bathrooms Description:Full Bath, Half Bath
- Bedroom Description:Primary Bedroom
- Basement:Yes
- Basement Description:Unfinished
Heating and cooling
- Cooling:Central A/C
- Heating:Forced Air, Natural Gas
Structure and exterior
- Year built:1983
- Architectural Style:Colonial
- Construction Materials:Block, Frame
- Foundation Description:Concrete Perimeter
- Levels:2 Stories
Schools
- High school:NESHAMINY
- Middle school:MAPLE POINT
- Elementary school:CORE CREEK
Utilities
- Water:Public
- Sewer:Public Sewer
Finances and disclosures
- Price:$580,000
- Tax amount:$7,431 (2025)
Features and amenities
- Laundry features:Laundry
- Amenities:Underground Utilities
Parking
- Parking description:Attached Garage, Inside Access
- Garage:Yes
- Garage spaces:1
New listings near 75 Dawson Rd
- Coming SoonOpen Sat, 12 to 2pm
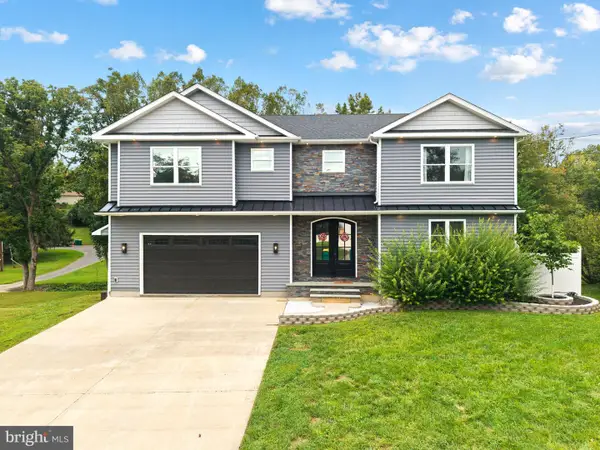 $879,900Coming Soon4 beds 3 baths3,000 sq. ft.
505 Ford Ave, LANGHORNE, PA 19047
MLS# PABU2131242Listed by: KELLER WILLIAMS REAL ESTATE-LANGHORNE - New
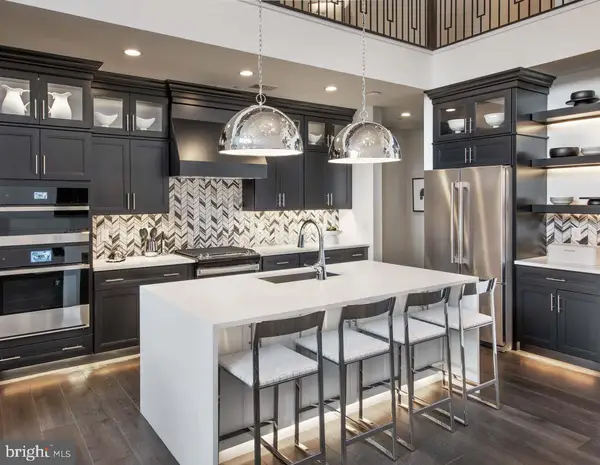 $980,160Active1 beds 2 baths2,361 sq. ft.
550 Aldridge Cir #lot 62, LANGHORNE, PA 19047
MLS# PABU2131722Listed by: TOLL BROTHERS REAL ESTATE, INC. - New
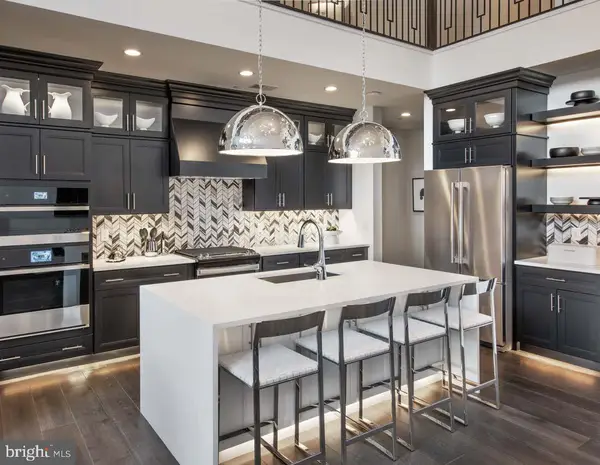 $1,005,460Active1 beds 2 baths2,361 sq. ft.
546 Aldridge Cir #lot 64, LANGHORNE, PA 19047
MLS# PABU2131726Listed by: TOLL BROTHERS REAL ESTATE, INC. - New
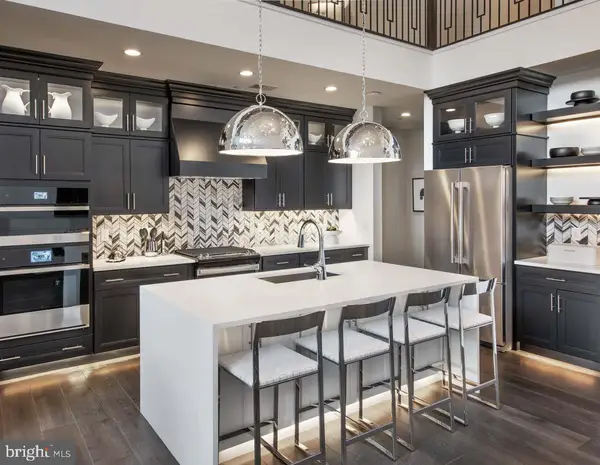 $1,043,233Active1 beds 2 baths2,361 sq. ft.
542 Aldridge Cir #lot 66, LANGHORNE, PA 19047
MLS# PABU2131730Listed by: TOLL BROTHERS REAL ESTATE, INC. - Open Sat, 11am to 4pmNew
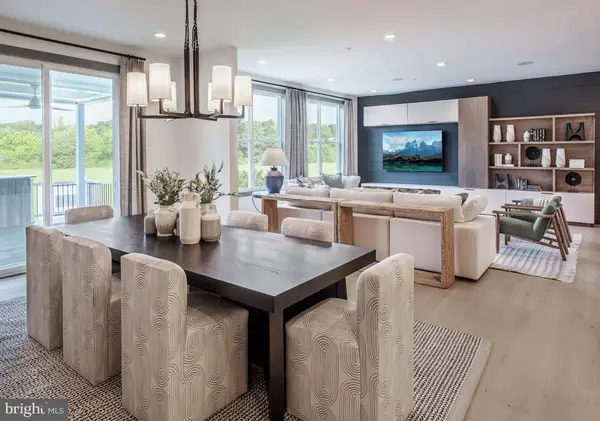 $1,015,000Active1 beds 2 baths2,361 sq. ft.
243 Ezra Ln #lot 155, LANGHORNE, PA 19047
MLS# PABU2131712Listed by: TOLL BROTHERS REAL ESTATE, INC. - Open Sat, 11am to 4pmNew
 $1,084,000Active1 beds 2 baths2,361 sq. ft.
233 Ezra Ln #lot 150, LANGHORNE, PA 19047
MLS# PABU2131710Listed by: TOLL BROTHERS REAL ESTATE, INC. - New
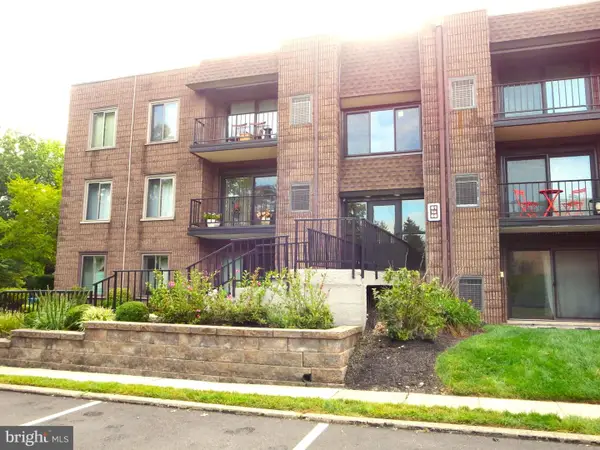 $274,900Active1 beds 1 baths1,075 sq. ft.
66 Oakridge Dr, LANGHORNE, PA 19047
MLS# PABU2129616Listed by: RE/MAX PROPERTIES - New
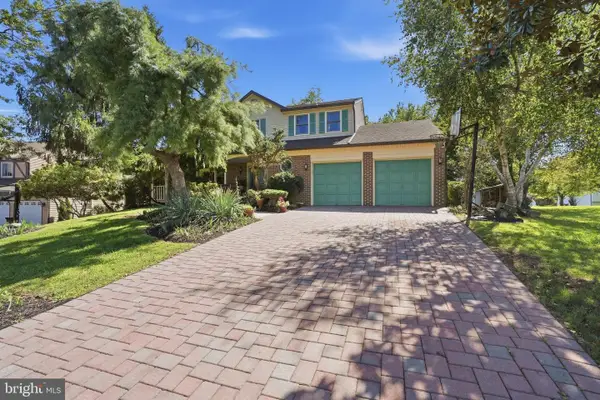 $699,900Active4 beds 3 baths2,559 sq. ft.
558 Newport Cir #e, LANGHORNE, PA 19053
MLS# PABU2130408Listed by: BHHS FOX & ROACH -YARDLEY/NEWTOWN - New
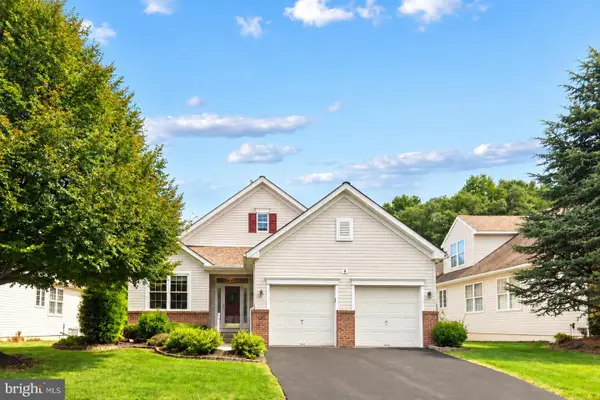 $635,000Active2 beds 2 baths1,768 sq. ft.
8 Zinnia Way, LANGHORNE, PA 19047
MLS# PABU2131512Listed by: COLDWELL BANKER HEARTHSIDE - New
 $439,000Active3 beds 2 baths1,068 sq. ft.
1024 Broadview Ave, LANGHORNE, PA 19047
MLS# PABU2130998Listed by: EXP REALTY, LLC


Protect your home and budget from life's surprises with an Assurant Home Warranty, backed by a partner that supports you through every step of homeownership. Explore Plans.
© 2023 - 2026 ERA Franchise Systems LLC. All rights reserved. ERA Franchise Systems LLC fully supports the principles of the Fair Housing Act and the Equal Opportunity Act. ERA, ERA Real Estate powered, and their respective logos are registered service marks of ERA Franchise Systems LLC. Each office is independently owned and operated.