
109 Samantha Ln, Lansdale, PA 19446
Local realty services provided by:ERA Central Realty Group
109 Samantha Ln,Lansdale, PA 19446
$1,075,000
- 4 Beds
- 4 Baths
- 4,106 sq. ft.
- Single family
- Active
Listed by: hope grosse
Office: bhhs fox & roach-blue bell
MLS#:PAMC2190118
Source:BRIGHTMLS
Price summary
- Price:$1,075,000
- Price per sq. ft.:$261.81
About this home
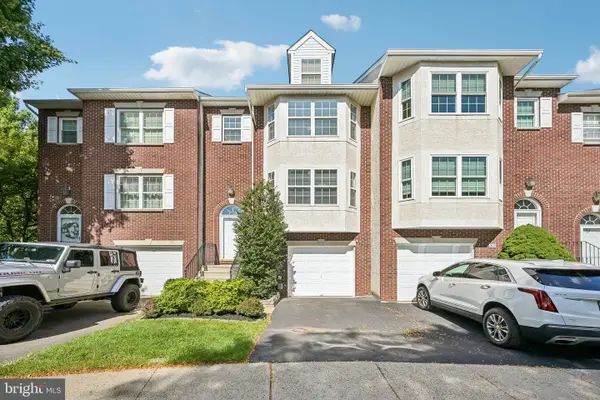
Nestled in the charming Clayton Hill community, this exquisite Colonial home offers a perfect blend of comfort and style. Built in 1993, the property boasts a well-maintained exterior featuring durable vinyl siding and stone accents, creating a warm and inviting curb appeal. The spacious lot, set on a peaceful cul-de-sac, backs to lush trees, providing a serene backdrop for outdoor gatherings. Step inside to discover a thoughtfully designed interior that exudes warmth. The open floor plan seamlessly connects the family room, complete with a cozy gas fireplace, to the country-style kitchen, which features an island and ample space for casual dining. Elegant chair railings enhance the formal dining room, perfect for entertaining. The main level also includes a convenient half bath and a laundry area. Upstairs, you'll find four generous bedrooms, including a primary suite with a luxurious soaking tub and walk-in shower. Each bedroom offers ample closet space, ensuring comfort for all. The fully finished basement adds versatility, featuring a office, large entertaining area, kitchen area, powder room, storage, workshop and access staircase to the driveway. Outside, enjoy the private rear yard, ideal for relaxation or play, complemented by well-maintained landscaping. Located just minutes from commuter rail stations, this home is also close to top-rated schools, parks, and essential public services, making it a wonderful place to call home. Experience the perfect blend of tranquility and community in this delightful residence!...
Contact an agent
Home facts
- Year built:1993
- Subdivision & Development:CLAYTON HILL II
- Listing ID #:PAMC2190118
- Added:46 day(s) ago
- Updated:September 21, 2026 at 01:58 PM
Rooms and interior
- Bedrooms:4
- Total bathrooms:4
- Full bathrooms:2
- Half bathrooms:2
- Dining Description:Formal/Separate Dining Room
- Bathrooms Description:Primary Bath(s)
- Kitchen Description:Breakfast Area, Built-In Microwave, Built-In Range, Carpet, Cooktop, Crown Moldings, Dishwasher, Disposal, Kitchen - Country, Kitchen - Eat-In, Kitchen - Island
- Bedroom Description:Carpet, Walk In Closet(s)
- Basement:Yes
- Basement Description:Full, Fully Finished, Garage Access, Improved, Outside Entrance, Shelving, Workshop
- Living area:4,106 sq. ft.
Heating and cooling
- Cooling:Central A/C
- Heating:Forced Air, Propane - Owned
Structure and exterior
- Roof:Architectural Shingle
- Year built:1993
- Building area:4,106 sq. ft.
- Lot Features:Backs to Trees, Cul-de-sac, Front Yard, Landscaping, No Thru Street, Partly Wooded, Private, Rear Yard, SideYard(s)
- Architectural Style:Colonial
- Construction Materials:Stone, Vinyl Siding
- Exterior Features:Flood Lights
- Foundation Description:Block
- Levels:3 Story
Schools
- High school:NORTH PENN SENIOR
- Middle school:PENNDALE
- Elementary school:BRIDLE PATH
Utilities
- Water:Public
- Sewer:Public Sewer
Finances and disclosures
- Price:$1,075,000
- Price per sq. ft.:$261.81
- Tax amount:$10,679 (2026)
Features and amenities
- Laundry features:Dryer, Washer
- Amenities:Carpet, Chair Railings, Crown Moldings, Double Hung Windows
Parking
- Parking description:Attached Garage, Built In, Garage - Side Entry, On Street, Paved Driveway, Paved Parking, Private
- Garage:Yes
- Garage spaces:2
New listings near 109 Samantha Ln
- Coming Soon
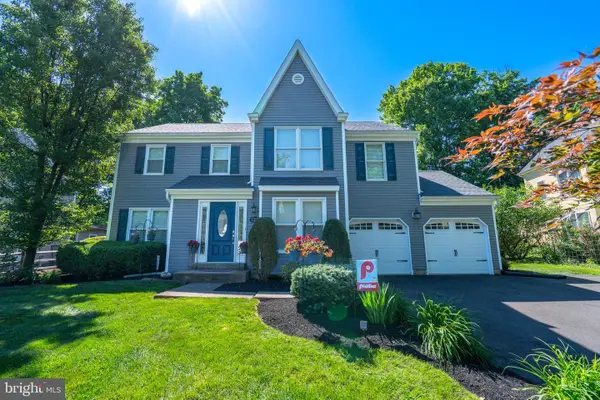 $739,000Coming Soon5 beds 3 baths2,229 sq. ft.
125 Runnymede Dr, LANSDALE, PA 19446
MLS# PAMC2187528Listed by: BHHS FOX & ROACH-BLUE BELL - Coming SoonOpen Sun, 12 to 3pm
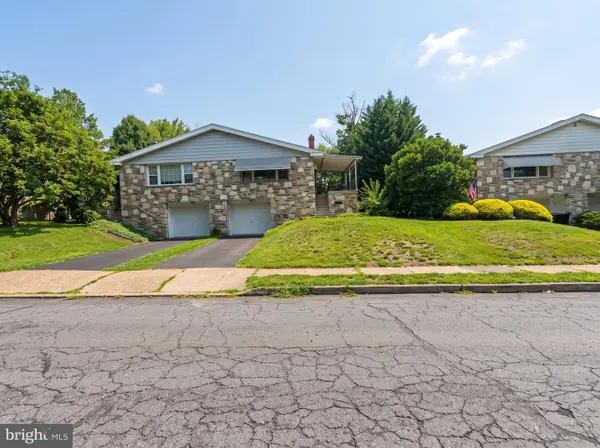 $479,900Coming Soon4 beds 2 baths1,176 sq. ft.
126 Oakland Ave #, LANSDALE, PA 19446
MLS# PAMC2190448Listed by: REALTY MARK ASSOCIATES - Coming SoonOpen Fri, 5:30 to 7pm
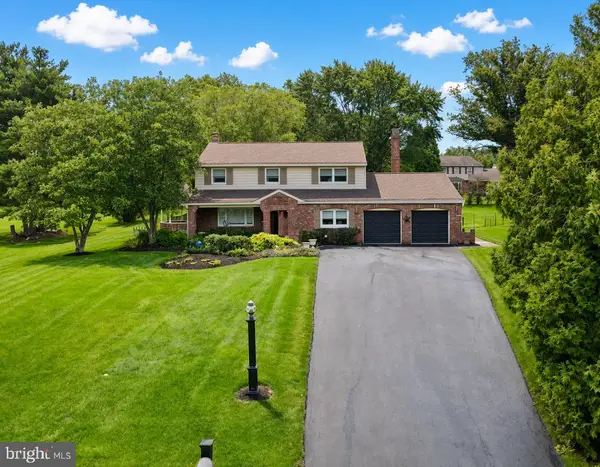 $725,000Coming Soon4 beds 3 baths3,687 sq. ft.
1035 Archer Ln #, LANSDALE, PA 19446
MLS# PAMC2193128Listed by: RE/MAX LEGACY - Coming Soon
 $385,000Coming Soon3 beds 2 baths1,916 sq. ft.
233 E Main St, LANSDALE, PA 19446
MLS# PAMC2193480Listed by: QUINN & WILSON, INC. - Open Sun, 12 to 2pmNew
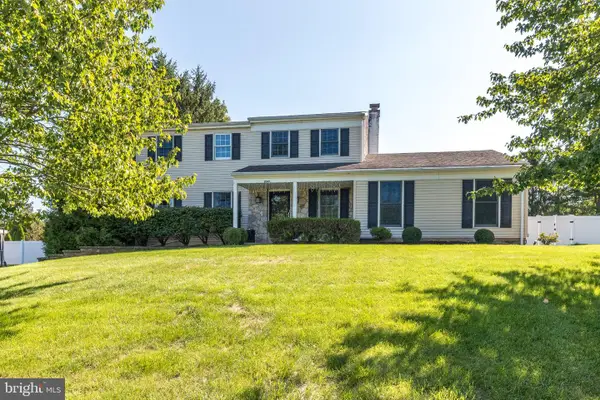 $695,000Active4 beds 4 baths2,293 sq. ft.
2049 Valley View Way, LANSDALE, PA 19446
MLS# PAMC2194786Listed by: HOWARD HANNA REAL ESTATE SERVICES - New
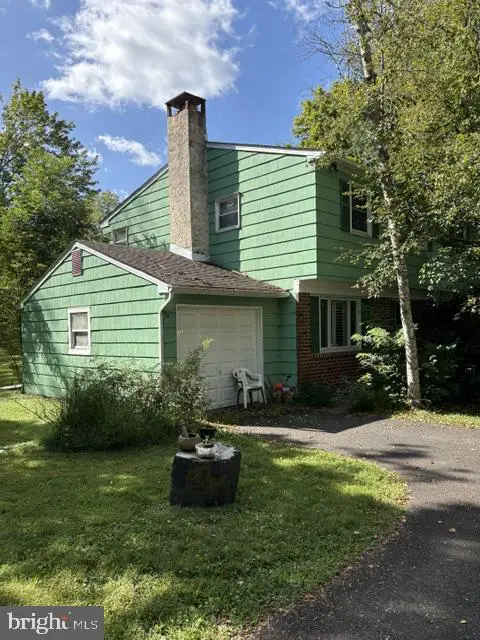 $431,100Active4 beds 2 baths1,688 sq. ft.
595 Keeler Rd, LANSDALE, PA 19446
MLS# PAMC2191290Listed by: COMPASS PENNSYLVANIA, LLC - New
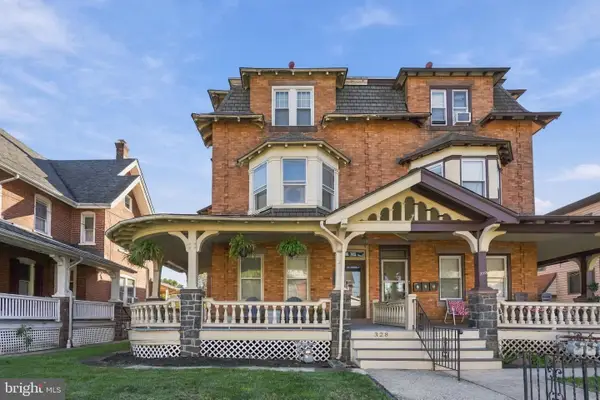 $475,000Active5 beds 3 baths2,685 sq. ft.
328 Columbia Ave, LANSDALE, PA 19446
MLS# PAMC2194468Listed by: BHHS FOX & ROACH-BLUE BELL - New
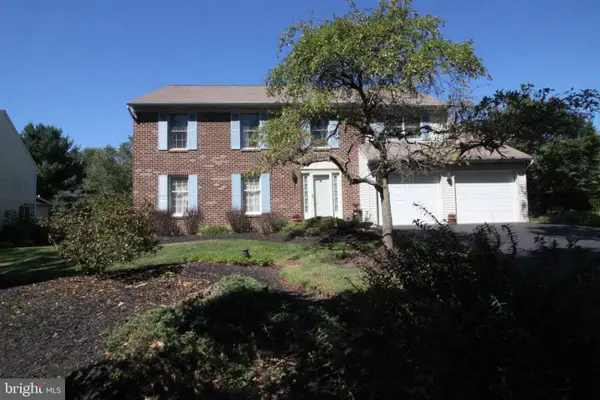 $639,900Active4 beds 3 baths2,626 sq. ft.
425 Shoemaker Way, LANSDALE, PA 19446
MLS# PAMC2194666Listed by: BERGSTRESSER REAL ESTATE INC - New
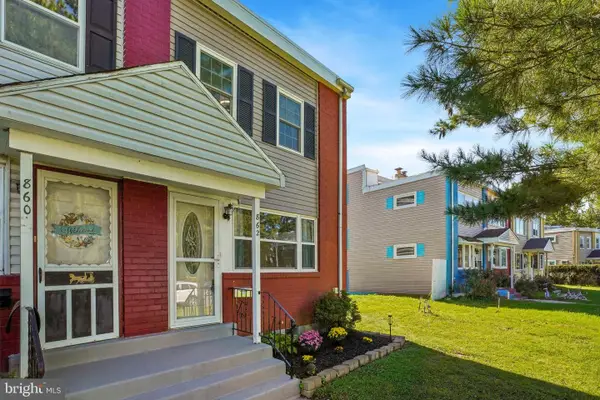 $359,900Active3 beds 2 baths1,492 sq. ft.
862 Wedgewood Dr #, LANSDALE, PA 19446
MLS# PAMC2194450Listed by: RE/MAX SERVICES - New
 $449,900Active3 beds 3 baths2,184 sq. ft.
301 Carol Ct #15, LANSDALE, PA 19446
MLS# PAMC2194088Listed by: REDFIN CORPORATION


Protect your home and budget from life's surprises with an Assurant Home Warranty, backed by a partner that supports you through every step of homeownership. Explore Plans.
© 2023 - 2026 ERA Franchise Systems LLC. All rights reserved. ERA Franchise Systems LLC fully supports the principles of the Fair Housing Act and the Equal Opportunity Act. ERA, ERA Real Estate powered, and their respective logos are registered service marks of ERA Franchise Systems LLC. Each office is independently owned and operated.