
128 Wentworth Dr, Lansdale, PA 19446
Local realty services provided by:ERA OakCrest Realty, Inc.
128 Wentworth Dr,Lansdale, PA 19446
$930,000
- 4 Beds
- 4 Baths
- - sq. ft.
- Single family
- Sold
Listed by: anthony serrao
Office: bhhs keystone properties
MLS#:PAMC2179808
Source:BRIGHTMLS
Sorry, we are unable to map this address
Price summary
- Price:$930,000
About this home
Welcome to 128 Wentworth Drive, nestled in the highly sought-after Holly Manor development in Montgomery Township. Stunning curb appeal and a handsome brick-front exterior welcome you into this sun-filled, expansive home featuring 4 bedrooms and 3.5 baths. The main level offers a flowing floor plan beginning with a dramatic two-story foyer, flanked by a spacious formal living room and elegant formal dining room, both enhanced by crown molding. The beautifully renovated gourmet kitchen is truly the heart of the home, boasting granite countertops, a ceramic subway tile backsplash, farm apron sink, center island with seating, pendant lighting, 42-inch cabinetry, top-of-the-line stainless steel appliances, a built-in desk area, and a bright breakfast nook with sliding doors leading to the backyard. Adjacent to the kitchen is the impressive two-story family room, featuring a cozy wood-burning fireplace with slate surround, oversized windows, and skylights that flood the space with natural light. Also on the main level are a spacious home office, powder room, convenient laundry room with cabinetry, and direct access to the attached two-car garage. Upstairs, the gracious owner’s suite offers vaulted ceilings, three walk-in closets, and a fully remodeled en-suite bath with dual vanities, a soaking tub, and separate stall shower. Three additional generously sized bedrooms, each with ample closet space, and a well-appointed hall bath complete the upper level. The finished basement offers endless possibilities, featuring a wet bar, expansive open entertaining area, and a separate room with glass-paned French doors—ideal for a media room, game room, home gym, or additional office. Step outside to your own private backyard oasis, designed for entertaining, complete with a paver patio, in-ground pool, and inviting gazebo. This exceptional property offers the perfect setting for both everyday living and memorable gatherings with family and friends. Ideally located near shopping and conveniences including Costco, BJ's Wholesale Club, Wegmans, Trader Joe's, numerous fine restaurants, parks, train access, major routes, and Merck & Co., all within the award-winning North Penn School District. Professional Photos To Follow - Don’t miss this rare opportunity....
Contact an agent
Home facts
- Year built:1996
- Subdivision & Development:HOLLY MANOR
- Listing ID #:PAMC2179808
- Added:74 day(s) ago
- Updated:August 02, 2026 at 06:35 AM
Rooms and interior
- Bedrooms:4
- Total bathrooms:4
- Full bathrooms:3
- Half bathrooms:1
- Flooring:Carpet, Wood
- Dining Description:Dining Room, Formal/Separate Dining Room
- Kitchen Description:Breakfast Area, Built-In Microwave, Carpet, Crown Moldings, Dishwasher, Disposal, Kitchen - Eat-In, Kitchen - Gourmet, Kitchen - Island, Oven/Range - Gas, Pantry, Stainless Steel Appliances, Wet/Dry Bar
- Bedroom Description:Carpet, Primary Bedroom, Walk In Closet(s)
- Basement:Yes
- Basement Description:Partially Finished, Sump Pump
Heating and cooling
- Cooling:Central A/C
- Heating:Central, Propane - Leased
Structure and exterior
- Year built:1996
- Lot Features:Corner
- Architectural Style:Colonial
- Construction Materials:Brick, Vinyl Siding
- Exterior Features:Patio(s)
- Foundation Description:Concrete Perimeter
- Levels:2 Stories
Utilities
- Water:Public
- Sewer:Public Sewer
Finances and disclosures
- Price:$930,000
- Tax amount:$14,034 (2026)
Features and amenities
- Amenities:Bar, Carpet, Ceiling Fan(s), Crown Moldings, Wet/Dry Bar, Window Treatments
- Pool features:In Ground
Parking
- Parking description:Attached Garage, Built In, Garage - Side Entry, Inside Access, Off Street, On Street
- Garage:Yes
- Garage spaces:2
New listings near 128 Wentworth Dr
- New
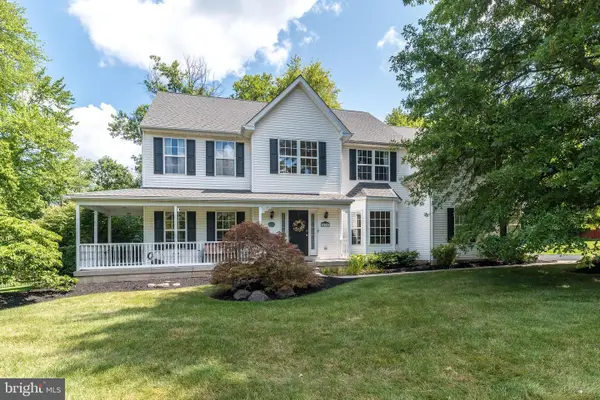 $899,999Active4 beds 4 baths3,120 sq. ft.
819 Fulton Ave, LANSDALE, PA 19446
MLS# PAMC2189676Listed by: INNOVATE REAL ESTATE - Coming SoonOpen Tue, 4:30 to 6:30pm
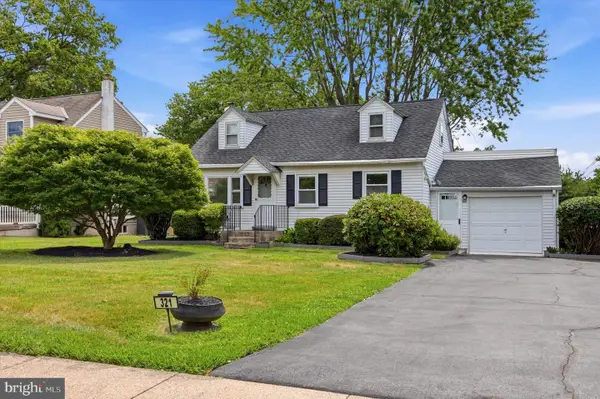 $349,900Coming Soon3 beds 2 baths
321 Clear Spring Rd, LANSDALE, PA 19446
MLS# PAMC2189668Listed by: KELLER WILLIAMS MAIN LINE - Open Sun, 12 to 2pmNew
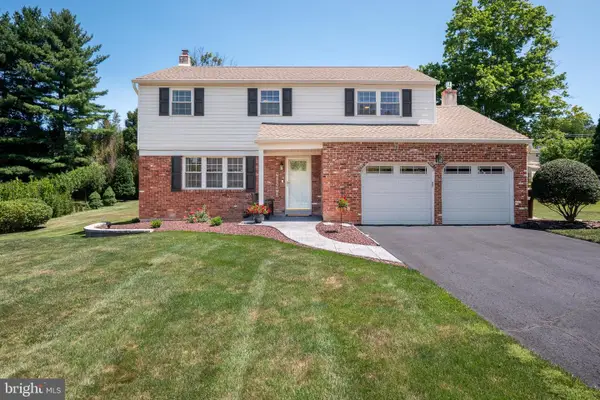 $649,000Active4 beds 3 baths2,159 sq. ft.
921 Patriot Dr, LANSDALE, PA 19446
MLS# PAMC2189194Listed by: BHHS FOX & ROACH-ALLENTOWN 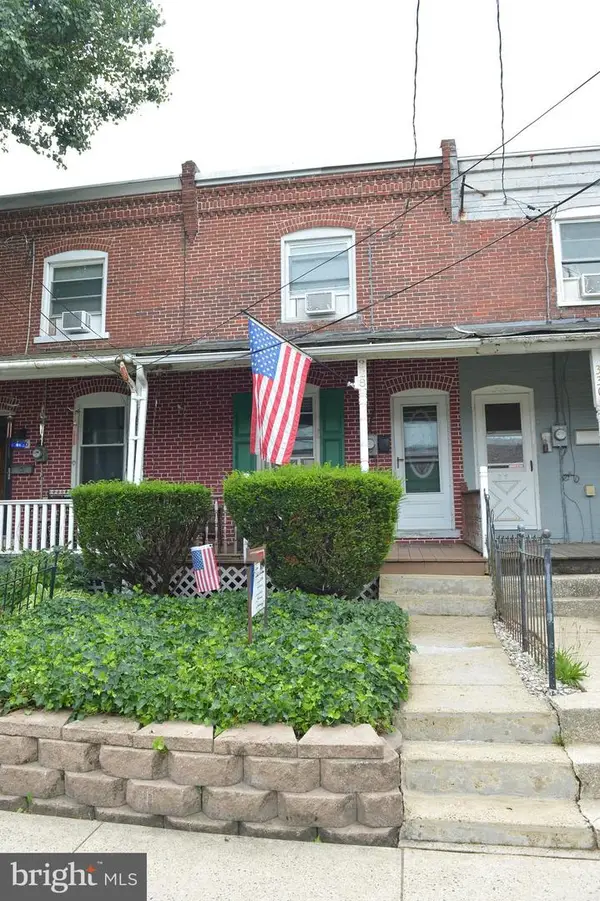 $314,900Pending3 beds 2 baths1,185 sq. ft.
328 W Fifth St, LANSDALE, PA 19446
MLS# PAMC2189150Listed by: RE/MAX CENTRAL - LANSDALE- New
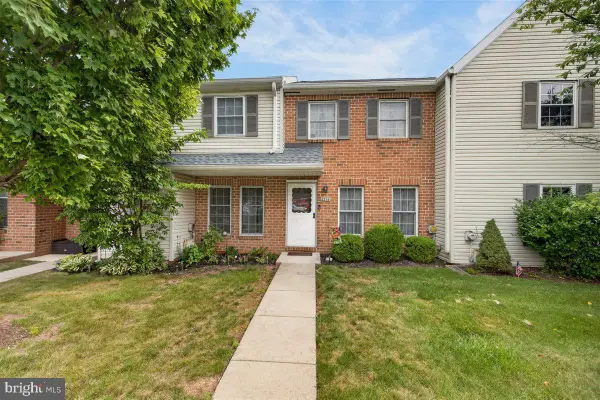 $319,750Active3 beds 2 baths1,280 sq. ft.
2216 Mulberry Ct, LANSDALE, PA 19446
MLS# PAMC2187032Listed by: BHHS KEYSTONE PROPERTIES - Open Sun, 1 to 3pmNew
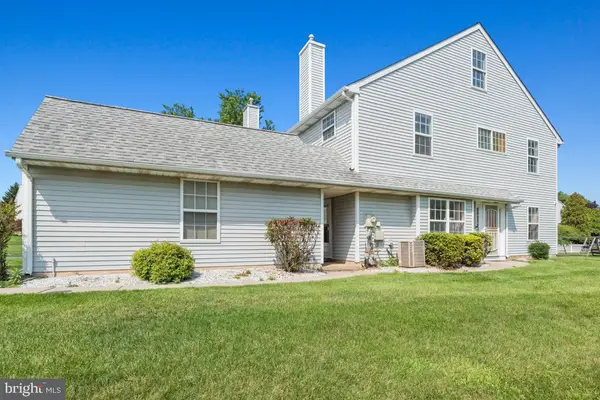 $475,000Active4 beds 3 baths1,791 sq. ft.
155 Dawn Dr, LANSDALE, PA 19446
MLS# PAMC2185722Listed by: KELLER WILLIAMS REAL ESTATE-MONTGOMERYVILLE - New
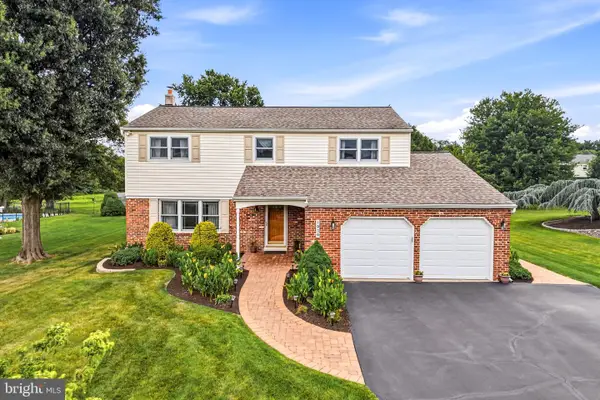 $679,900Active4 beds 3 baths2,288 sq. ft.
1939 Stirling Dr, LANSDALE, PA 19446
MLS# PAMC2189142Listed by: REAL OF PENNSYLVANIA - New
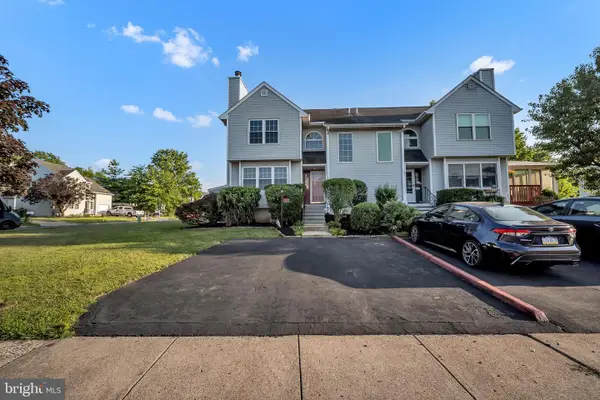 $370,000Active2 beds 2 baths1,450 sq. ft.
198 Eric Ln, LANSDALE, PA 19446
MLS# PAMC2189048Listed by: ROI NATIONAL REALTY CORP - Coming Soon
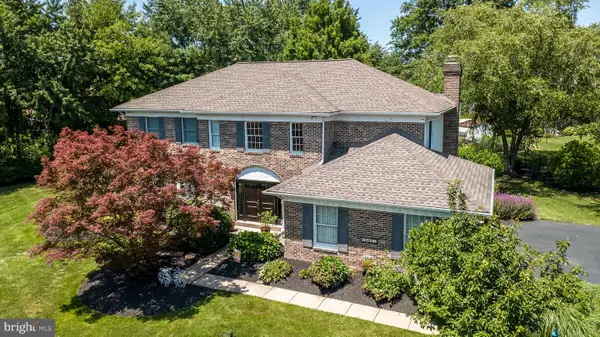 $849,000Coming Soon4 beds 3 baths
582 Weikel Rd #, LANSDALE, PA 19446
MLS# PAMC2188078Listed by: COLDWELL BANKER HEARTHSIDE - New
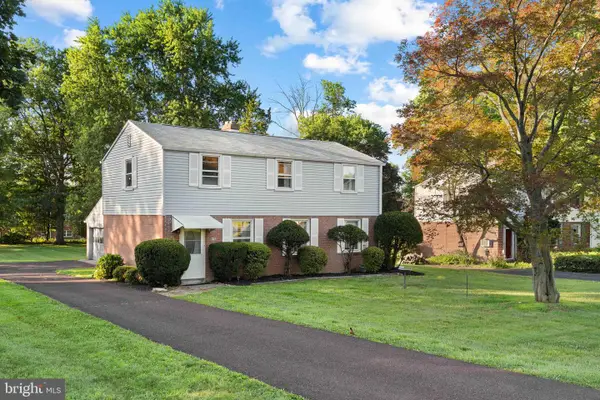 $390,000Active3 beds 2 baths1,496 sq. ft.
301 Greenwood Rd, LANSDALE, PA 19446
MLS# PAMC2188680Listed by: REAL OF PENNSYLVANIA


Protect your home and budget from life's surprises with an Assurant Home Warranty, backed by a partner that supports you through every step of homeownership. Explore Plans.
© 2023 - 2026 ERA Franchise Systems LLC. All rights reserved. ERA Franchise Systems LLC fully supports the principles of the Fair Housing Act and the Equal Opportunity Act. ERA, ERA Real Estate powered, and their respective logos are registered service marks of ERA Franchise Systems LLC. Each office is independently owned and operated.