
1674 Jacks Cir, Lansdale, PA 19446
Local realty services provided by:Pagoda Realty ERA Powered
Listed by: eric rehling
Office: re/max ready
MLS#:PAMC2195234
Source:BRIGHTMLS
Price summary
- Price:$759,900
- Price per sq. ft.:$216.99
About this home
Enjoy this spacious, tastefully appointed 4 bedroom colonial nestled on a fantastic cul-de-sac lot in sought after North Penn School District. This beautiful home is perfect for entertaining or relaxing in the expanded sunroom overlooking the spacious rear yard. This home features a large gourmet kitchen complete with island, breakfast nook, ample workspace, and overlooks the generously sized family room with beautiful double sided fireplace and entrance to the sunroom complete with separate HVAC. Other features include the large primary bedroom with ample closet space and double vanity attached bathroom. Additional highlights include the 3 other generously sized bedrooms and hall bathroom with double vanity. Not to mention a two-car attached garage, unfinished lower level offering plenty of storage, included shed, and a beautiful rear patio perfect for hosting a cook out. All of this and a fantastic location just minutes to local shopping, schools, and major roadways!
Contact an agent
Home facts
- Year built:1988
- Subdivision & Development:NONE AVAILABLE
- Listing ID #:PAMC2195234
- Added:1 day(s) ago
- Updated:September 25, 2026 at 10:40 AM
Rooms and interior
- Bedrooms:4
- Total bathrooms:3
- Full bathrooms:2
- Half bathrooms:1
- Flooring:Carpet, Hardwood, Tile/Brick
- Dining Description:Dining Room, Formal/Separate Dining Room
- Kitchen Description:Built-In Microwave, Crown Moldings, Dishwasher, Disposal, Kitchen - Island, Oven/Range - Electric, Pantry, Recessed Lighting, Refrigerator
- Bedroom Description:Primary Bedroom, Walk In Closet(s)
- Basement:Yes
- Basement Description:Full
- Living area:3,502 sq. ft.
Heating and cooling
- Cooling:Central A/C
- Heating:Central, Heat Pump - Electric BackUp
Structure and exterior
- Roof:Architectural Shingle
- Year built:1988
- Building area:3,502 sq. ft.
- Lot area:0.69 Acres
- Lot Features:Cul-de-sac, Front Yard, No Thru Street, Rear Yard
- Architectural Style:Colonial, Traditional
- Construction Materials:Frame, Stone
- Exterior Features:Extensive Hardscape, Sidewalks
- Foundation Description:Block
- Levels:2 Stories
Schools
- High school:NORTH PENN SENIOR
- Middle school:PENNFIELD
- Elementary school:GWYNEDD SQUARE
Utilities
- Water:Public
- Sewer:Public Sewer
Finances and disclosures
- Price:$759,900
- Price per sq. ft.:$216.99
- Tax amount:$10,683 (2026)
Features and amenities
- Amenities:200+ Amp Service, Chair Railings, Crown Moldings, Exposed Beams, Recessed Lighting, Skylight(s)
Parking
- Parking description:Asphalt Driveway, Attached Garage, Garage - Side Entry, Inside Access
- Garage:Yes
- Garage spaces:2
New listings near 1674 Jacks Cir
- Coming Soon
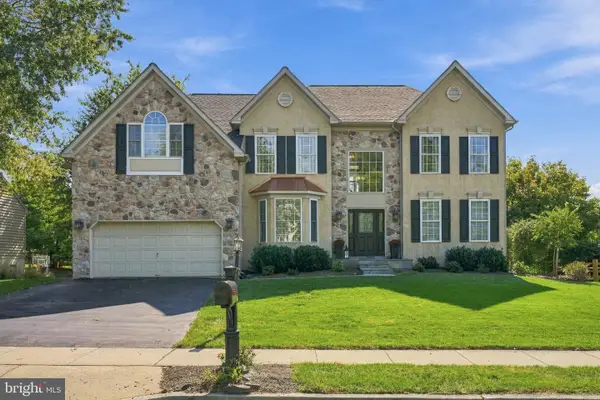 $925,000Coming Soon4 beds 3 baths4,358 sq. ft.
2549 Crestline Dr, LANSDALE, PA 19446
MLS# PAMC2195594Listed by: BHHS FOX & ROACH-BLUE BELL - Coming SoonOpen Sun, 12 to 3pm
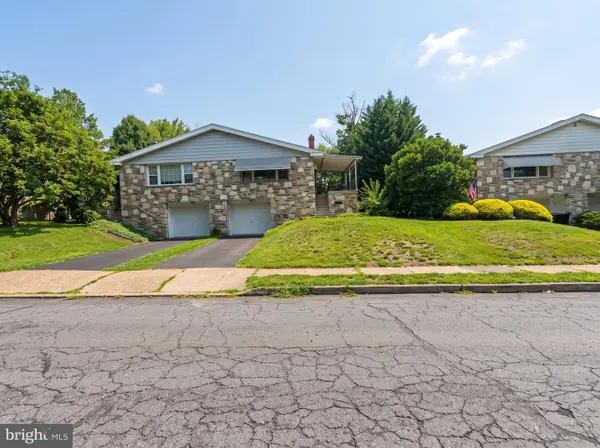 $479,900Coming Soon4 beds 2 baths1,176 sq. ft.
126 Oakland Ave #, LANSDALE, PA 19446
MLS# PAMC2190448Listed by: REALTY MARK ASSOCIATES - Coming Soon
 $385,000Coming Soon3 beds 2 baths1,916 sq. ft.
233 E Main St, LANSDALE, PA 19446
MLS# PAMC2193480Listed by: QUINN & WILSON, INC.  $570,000Active3 beds 3 baths2,100 sq. ft.
392 Lot 1 E Hancock St #100a, LANSDALE, PA 19446
MLS# PAMC2145686Listed by: OPUS ELITE REAL ESTATE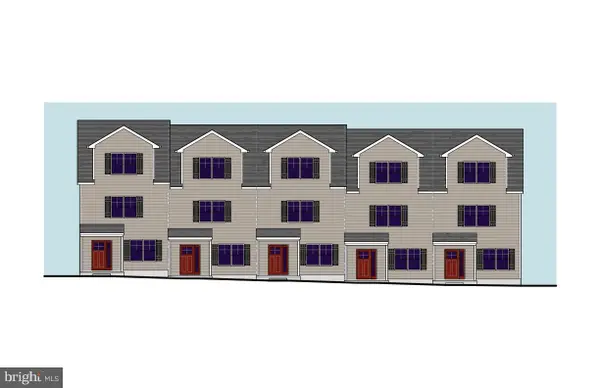 $560,000Active3 beds 3 baths3,975 sq. ft.
390 Lot 2 E Hancock St #101a, LANSDALE, PA 19446
MLS# PAMC2146312Listed by: OPUS ELITE REAL ESTATE $560,000Active3 beds 3 baths2,100 sq. ft.
388 Lot 3 E Hancock St #102a, LANSDALE, PA 19446
MLS# PAMC2146316Listed by: OPUS ELITE REAL ESTATE $560,000Active3 beds 3 baths2,100 sq. ft.
386 Lot 4 E Hancock St #103a, LANSDALE, PA 19446
MLS# PAMC2146318Listed by: OPUS ELITE REAL ESTATE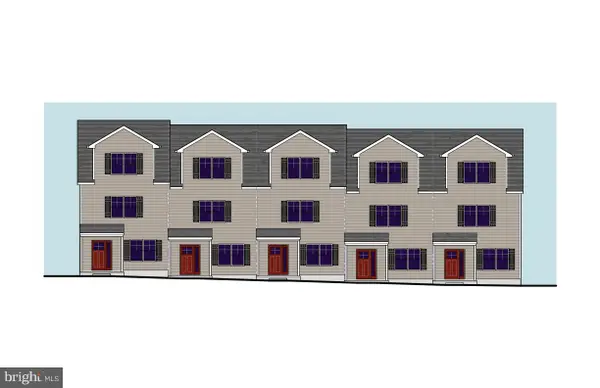 $570,000Active3 beds 3 baths2,100 sq. ft.
384 Lot 5 E Hancock St #104a, LANSDALE, PA 19446
MLS# PAMC2146320Listed by: OPUS ELITE REAL ESTATE $570,000Active3 beds 3 baths2,100 sq. ft.
400 Lot 6 E Hancock St #100b, LANSDALE, PA 19446
MLS# PAMC2146432Listed by: OPUS ELITE REAL ESTATE $560,000Active3 beds 3 baths2,100 sq. ft.
398 Lot 7 E Hancock St #101b, LANSDALE, PA 19446
MLS# PAMC2146434Listed by: OPUS ELITE REAL ESTATE


Protect your home and budget from life's surprises with an Assurant Home Warranty, backed by a partner that supports you through every step of homeownership. Explore Plans.
© 2023 - 2026 ERA Franchise Systems LLC. All rights reserved. ERA Franchise Systems LLC fully supports the principles of the Fair Housing Act and the Equal Opportunity Act. ERA, ERA Real Estate powered, and their respective logos are registered service marks of ERA Franchise Systems LLC. Each office is independently owned and operated.