
1042 Duncan Ave, Lansdowne, PA 19050
Local realty services provided by:ERA Byrne Realty
1042 Duncan Ave,Lansdowne, PA 19050
$315,000
- 3 Beds
- 2 Baths
- 1,836 sq. ft.
- Single family
- Pending
Listed by: sara melody amer
Office: real broker, llc.
MLS#:PADE2120152
Source:BRIGHTMLS
Price summary
- Price:$315,000
- Price per sq. ft.:$171.57
About this home
**HIGHEST & BEST OFFERS DUE** Tuesday 7/19 by 12:00 noon.
Charming Renovated Home in Cobbs Creek – Minutes from Philadelphia
Welcome to 1042 Duncan Ave, a stunningly reimagined 3-bedroom, 2-bathroom home in Lansdowne's sought-after Cobbs Creek neighborhood. This complete top-to-bottom flip masterfully blends modern updates with the timeless character that made this home special, preserving original hardwood details, elegant archways, and stained glass accents throughout. The home thoughtfully preserves the charm while adding all new HVAC, new wiring, 10 new windows and a new hot water heater!
Step inside to find a bright, thoughtfully updated interior where classic craftsmanship meets contemporary comfort. Every system has been refreshed for worry-free living, while the soul of the home remains intact in its original woodwork and architectural charm. The home offers generous living space across three comfortable bedrooms and two fully renovated bathrooms, plus the practicality of an attached garage and additional basement storage.
Location is everything, and this one delivers. Nestled along the scenic Cobbs Creek, residents enjoy a peaceful, tree-lined setting with easy access to parkland and walking trails, all while being just minutes from downtown Philadelphia. Commuters and city lovers alike will appreciate the quick access to Center City, University City, and the airport, making this the perfect blend of suburban charm and urban convenience.
Move-in ready and full of character, 1042 Duncan Ave is a rare opportunity to own a beautifully restored piece of Lansdowne charm just outside Philadelphia....
Contact an agent
Home facts
- Year built:1940
- Subdivision & Development:COBBS CREEK
- Listing ID #:PADE2120152
- Added:46 day(s) ago
- Updated:September 06, 2026 at 07:38 AM
Rooms and interior
- Bedrooms:3
- Total bathrooms:2
- Full bathrooms:1
- Half bathrooms:1
- Flooring:Ceramic Tile, Wood
- Dining Description:Dining Area, Dining Room, Formal/Separate Dining Room
- Kitchen Description:Oven/Range - Gas, Pantry, Stainless Steel Appliances, Upgraded Countertops
- Basement:Yes
- Basement Description:Full, Improved, Interior Access, Partially Finished, Poured Concrete
- Living area:1,836 sq. ft.
Heating and cooling
- Cooling:Central A/C
- Heating:Central, Natural Gas
Structure and exterior
- Year built:1940
- Building area:1,836 sq. ft.
- Lot area:0.05 Acres
- Architectural Style:Straight Thru
- Construction Materials:Brick, Stone, Vinyl Siding
- Foundation Description:Concrete Perimeter
- Levels:2 Stories
Utilities
- Water:Public
- Sewer:Public Sewer
Finances and disclosures
- Price:$315,000
- Price per sq. ft.:$171.57
- Tax amount:$6,716 (2026)
Features and amenities
- Laundry features:Has Laundry
Parking
- Parking description:Asphalt Driveway, Attached Garage, Garage - Rear Entry, On Street
- Garage:Yes
- Garage spaces:1
New listings near 1042 Duncan Ave
- New
 $185,000Active4 beds 2 baths1,460 sq. ft.
193 Owen Ave, LANSDOWNE, PA 19050
MLS# PADE2123298Listed by: IRON VALLEY REAL ESTATE OF BERKS - New
 $225,000Active3 beds 2 baths1,248 sq. ft.
208 E Essex Ave, LANSDOWNE, PA 19050
MLS# PADE2122994Listed by: COMPASS PENNSYLVANIA, LLC - New
 $269,900Active5 beds 3 baths2,908 sq. ft.
69 Owen Ave, LANSDOWNE, PA 19050
MLS# PADE2123226Listed by: AM REALTY ADVISORS - New
 $199,777Active4 beds 1 baths1,240 sq. ft.
1117 Duncan, LANSDOWNE, PA 19050
MLS# PADE2122934Listed by: HOMESMART REALTY ADVISORS - New
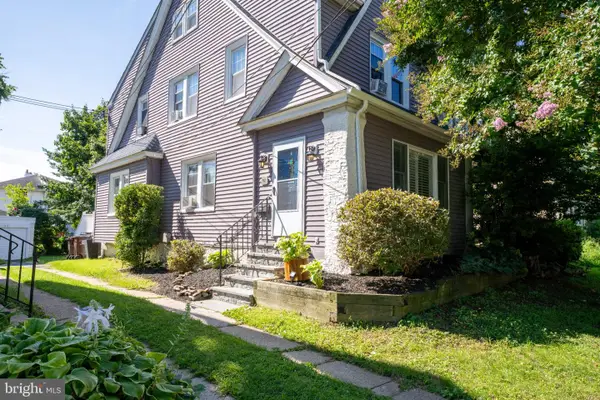 $305,000Active4 beds 1 baths1,860 sq. ft.
92 W Plumstead Ave, LANSDOWNE, PA 19050
MLS# PADE2122886Listed by: KELLER WILLIAMS REAL ESTATE - WEST CHESTER - New
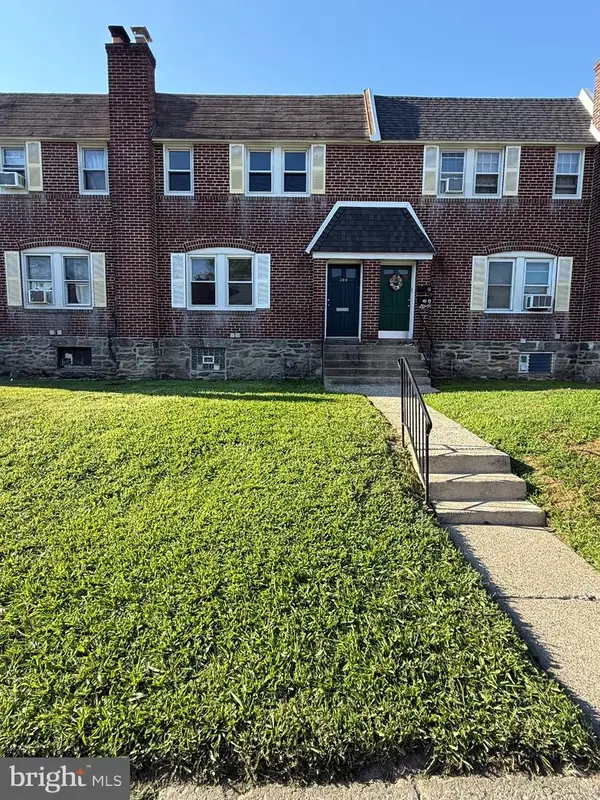 $150,000Active3 beds -- baths1,440 sq. ft.
308 E Essex Ave, LANSDOWNE, PA 19050
MLS# PADE2122852Listed by: REALTY MARK CITYSCAPE-KING OF PRUSSIA 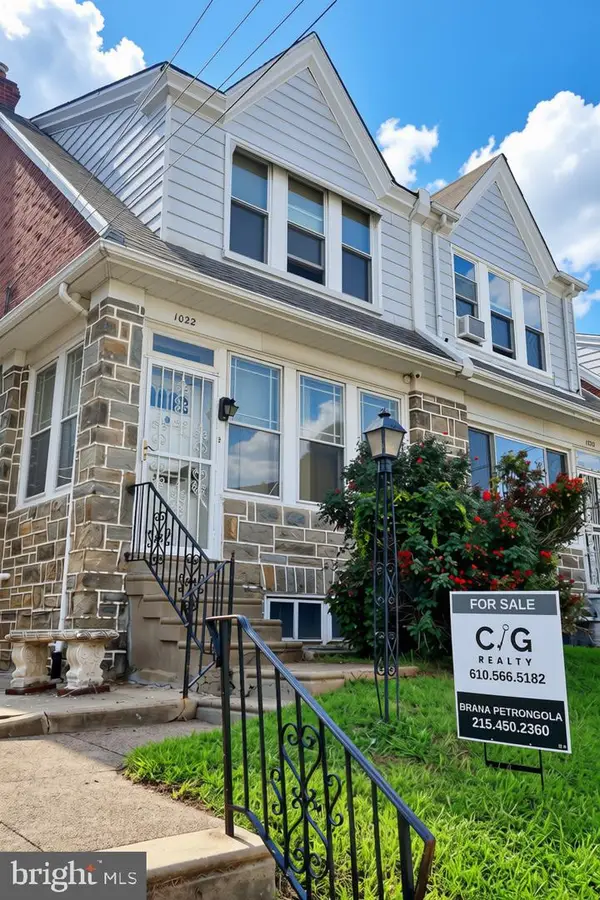 $215,000Pending3 beds 2 baths1,836 sq. ft.
1022 Duncan, LANSDOWNE, PA 19050
MLS# PADE2122792Listed by: CG REALTY, LLC- New
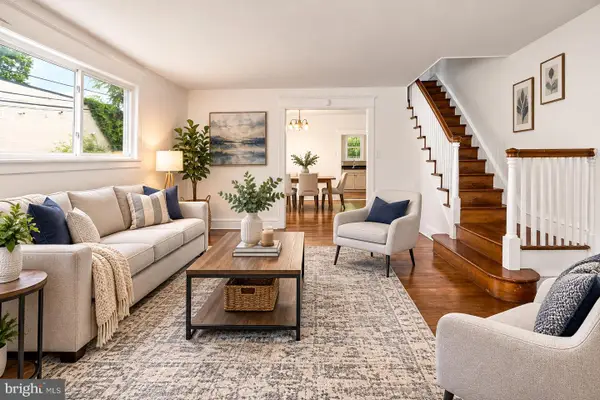 $289,900Active3 beds 2 baths1,874 sq. ft.
15 S Wycombe Ave, LANSDOWNE, PA 19050
MLS# PADE2122758Listed by: KELLER WILLIAMS MAIN LINE - New
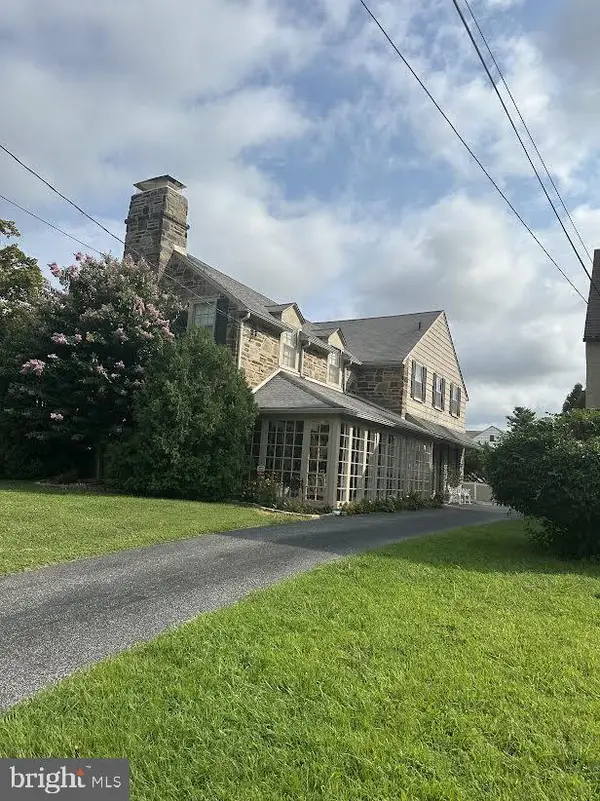 $400,000Active3 beds 3 baths2,618 sq. ft.
319 Wayne Ave, LANSDOWNE, PA 19050
MLS# PADE2122674Listed by: RE/MAX TOWN & COUNTRY - New
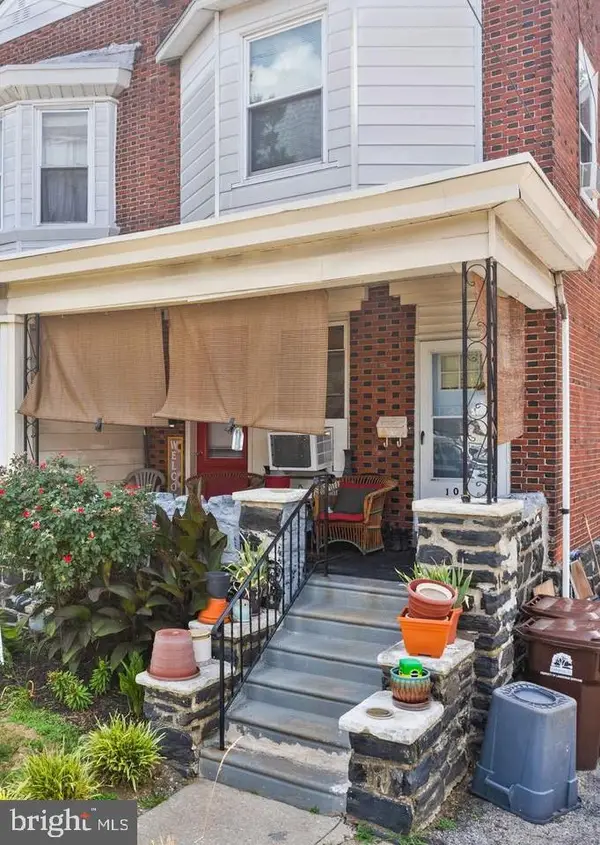 $349,972Active5 beds -- baths1,678 sq. ft.
104 N Union Ave, LANSDOWNE, PA 19050
MLS# PADE2122722Listed by: RE/MAX PREFERRED - NEWTOWN SQUARE


Protect your home and budget from life's surprises with an Assurant Home Warranty, backed by a partner that supports you through every step of homeownership. Explore Plans.
© 2023 - 2026 ERA Franchise Systems LLC. All rights reserved. ERA Franchise Systems LLC fully supports the principles of the Fair Housing Act and the Equal Opportunity Act. ERA, ERA Real Estate powered, and their respective logos are registered service marks of ERA Franchise Systems LLC. Each office is independently owned and operated.