
55 E Essex Ave, Lansdowne, PA 19050
Local realty services provided by:ERA Martin Associates
55 E Essex Ave,Lansdowne, PA 19050
$280,000
- 4 Beds
- 2 Baths
- - sq. ft.
- Single family
- Sold
Listed by: juliana martell
Office: kurfiss sotheby's international realty
MLS#:PADE2121562
Source:BRIGHTMLS
Sorry, we are unable to map this address
Price summary
- Price:$280,000
About this home
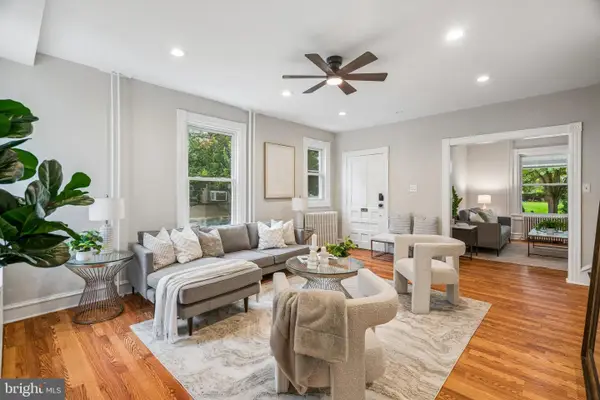
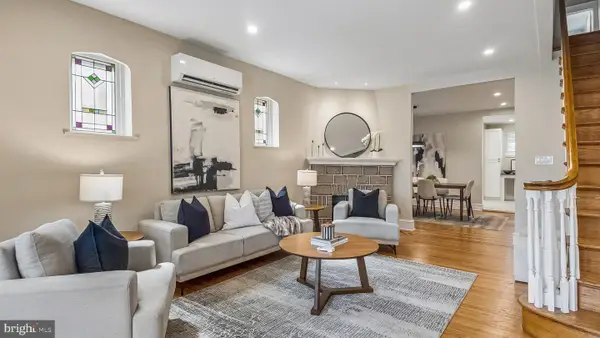
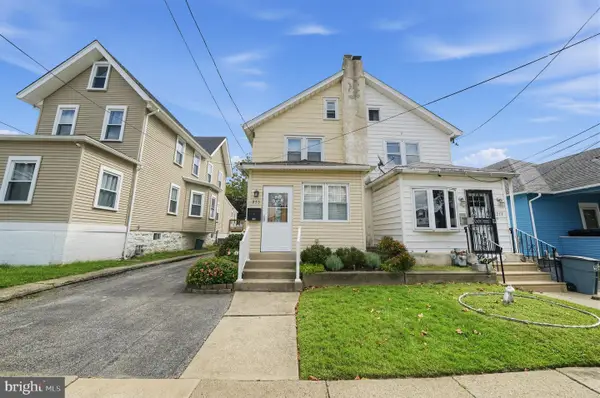
Welcome to 55 E Essex Avenue—a charming three-story twin in the heart of Lansdowne, where classic character meets thoughtful modern updates. From the moment you arrive, the inviting front garden sets the tone for this beautifully maintained home.
Step inside to find original hardwood floors, abundant natural light, and a spacious living and dining area filled with warmth and character. Just beyond, the stunning designer-inspired kitchen was completely gutted and renovated in 2024, creating a space that is both stylish and highly functional. Featuring new cabinetry, quartz countertops, stainless steel appliances, and new flooring, this kitchen is truly the heart of the home.
From the kitchen, step outside to your private driveway and beautifully landscaped backyard—an incredible garden oasis perfect for relaxing, entertaining, or enjoying your morning coffee.
Upstairs, the second floor offers three generously sized bedrooms, each featuring original hardwood floors and ample closet space, along with a full hall bathroom. The third floor provides a private fourth bedroom and a conveniently located half bathroom, offering flexibility for guests, a home office, or additional living space.
The basement provides excellent storage and houses the washer and dryer. Additional major updates include a complete electrical rewire in 2024 and fresh interior painting in 2026. Lovingly maintained by its current owners, this special home is truly move-in ready.
Located in the heart of Lansdowne, enjoy the best of small-town charm with big-city convenience. The home is just blocks from the regional rail station and moments from Lansdowne's shops, restaurants, farmers' market, and newly renovated theater, with easy access to Philadelphia.
With its original character, thoughtful updates, beautiful gardens, and unbeatable location, 55 E Essex Avenue is a home you won't want to miss....
Contact an agent
Home facts
- Year built:1911
- Subdivision & Development:NONE AVAILABLE
- Listing ID #:PADE2121562
- Added:44 day(s) ago
- Updated:September 26, 2026 at 10:50 AM
Rooms and interior
- Bedrooms:4
- Total bathrooms:2
- Full bathrooms:1
- Half bathrooms:1
- Rooms Total:7
- Flooring:Wood
- Dining Description:Dining Area, Dining Room, Formal/Separate Dining Room
- Bathrooms Description:Primary Bath(s)
- Kitchen Description:Built-In Microwave, Dishwasher, Kitchen - Eat-In, Kitchen - Gourmet, Kitchen - Island, Oven/Range - Gas, Pantry, Refrigerator, Stainless Steel Appliances, Upgraded Countertops, Water Heater
- Bedroom Description:Primary Bedroom
- Basement:Yes
- Basement Description:Daylight, Full
Heating and cooling
- Cooling:Wall Unit
- Heating:Forced Air, Natural Gas
Structure and exterior
- Roof:Flat, Pitched, Shingle
- Year built:1911
- Lot Features:Front Yard, Rear Yard
- Architectural Style:Colonial
- Construction Materials:Brick
- Exterior Features:Sidewalks, Street Lights
- Foundation Description:Stone
- Levels:3 Story
Schools
- High school:PENN WOOD
Utilities
- Water:Public
- Sewer:Public Sewer
Finances and disclosures
- Price:$280,000
- Tax amount:$5,525 (2026)
Features and amenities
- Laundry features:Dryer, Washer
- Amenities:200+ Amp Service, Cable TV, Ceiling Fan(s), Replacement Windows, Window Treatments
Parking
- Parking description:Private
New listings near 55 E Essex Ave
- Coming Soon
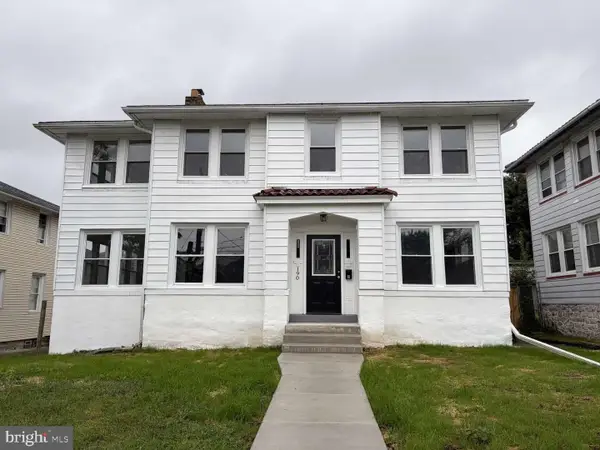 $475,000Coming Soon6 beds -- baths2,660 sq. ft.
190 E Plumstead Ave, LANSDOWNE, PA 19050
MLS# PADE2124450Listed by: HOMEZU BY SIMPLE CHOICE - Open Sat, 11am to 12:30pmNew
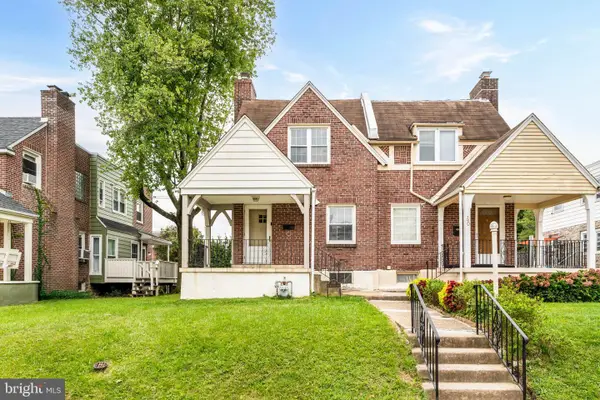 $215,000Active3 beds 1 baths1,360 sq. ft.
138 W Albemarle Ave, LANSDOWNE, PA 19050
MLS# PADE2124612Listed by: BHHS FOX & ROACH-ROSEMONT - New
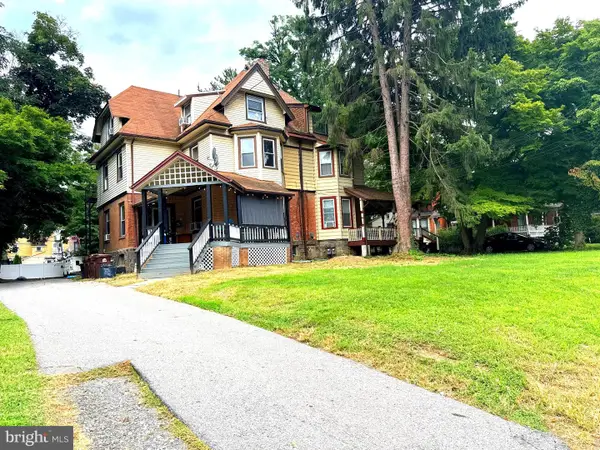 $415,000Active4 beds 3 baths2,337 sq. ft.
24 Owen Ave, LANSDOWNE, PA 19050
MLS# PADE2123772Listed by: RE/MAX PREFERRED - MALVERN - New
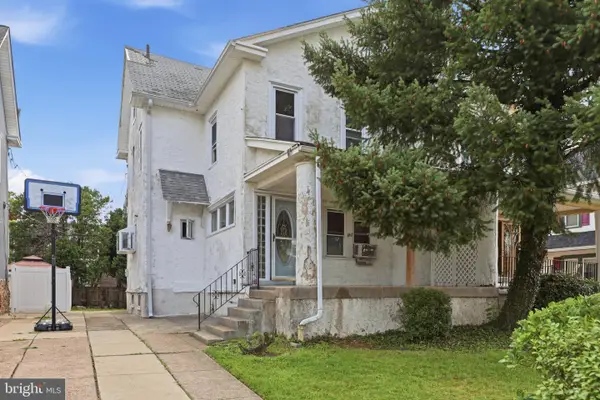 $185,000Active5 beds 2 baths1,418 sq. ft.
667 Rose St, LANSDOWNE, PA 19050
MLS# PADE2124580Listed by: HOMESMART REALTY ADVISORS - Open Sat, 11am to 1pmNew
 $400,000Active5 beds 3 baths2,331 sq. ft.
212 Owen Ave, LANSDOWNE, PA 19050
MLS# PADE2124420Listed by: KW EMPOWER - Open Sat, 2 to 4pmNew
 $325,000Active3 beds 3 baths2,902 sq. ft.
1018 Serrill Ave, LANSDOWNE, PA 19050
MLS# PADE2124124Listed by: KW EMPOWER - Open Sat, 1 to 3pmNew
 $250,000Active3 beds 1 baths1,252 sq. ft.
255 Hirst Ave, LANSDOWNE, PA 19050
MLS# PADE2124392Listed by: RE/MAX PREFERRED - NEWTOWN SQUARE - New
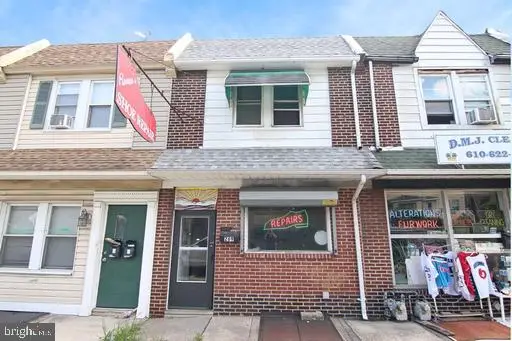 $179,900Active3 beds 1 baths2,200 sq. ft.
269 N Wycombe Ave, LANSDOWNE, PA 19050
MLS# PADE2124218Listed by: KELLER WILLIAMS REAL ESTATE-BLUE BELL - New
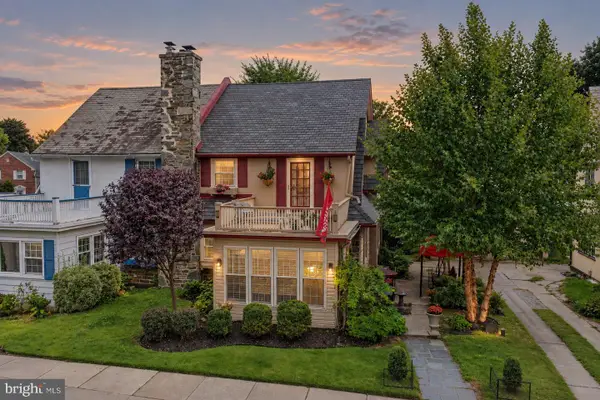 $349,999Active4 beds 2 baths1,826 sq. ft.
16 Gladstone Rd, LANSDOWNE, PA 19050
MLS# PADE2124238Listed by: RE/MAX TOWN & COUNTRY - New
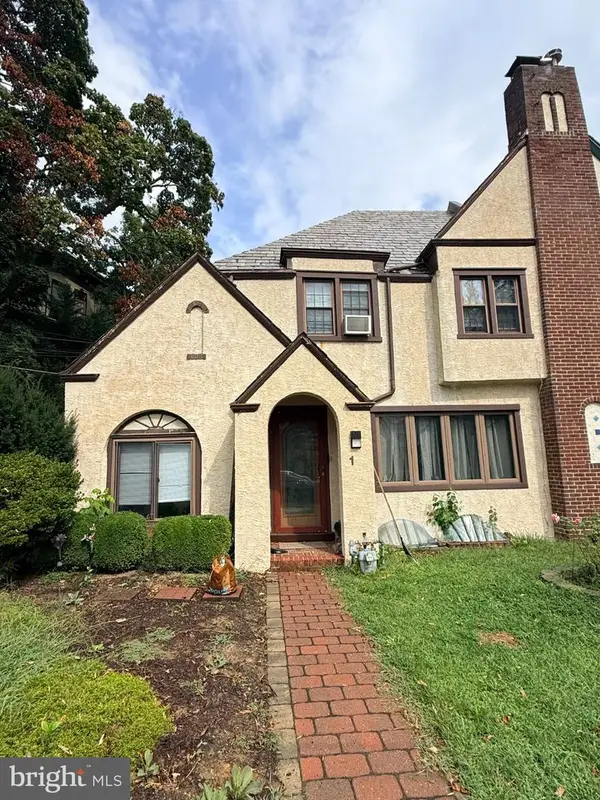 $325,900Active-- beds -- baths1,631 sq. ft.
1 W Windermere Ter, LANSDOWNE, PA 19050
MLS# PADE2124228Listed by: BHHS FOX & ROACH-JENKINTOWN


Protect your home and budget from life's surprises with an Assurant Home Warranty, backed by a partner that supports you through every step of homeownership. Explore Plans.
© 2023 - 2026 ERA Franchise Systems LLC. All rights reserved. ERA Franchise Systems LLC fully supports the principles of the Fair Housing Act and the Equal Opportunity Act. ERA, ERA Real Estate powered, and their respective logos are registered service marks of ERA Franchise Systems LLC. Each office is independently owned and operated.