
619 Penn St, Lansdowne, PA 19050
Local realty services provided by:ERA Valley Realty
619 Penn St,Lansdowne, PA 19050
$230,000
- 3 Beds
- 1 Baths
- 1,286 sq. ft.
- Single family
- Active
Listed by: sanjiv k jain
Office: legacy real estate, inc.
MLS#:PADE2122022
Source:BRIGHTMLS
Price summary
- Price:$230,000
- Price per sq. ft.:$178.85
About this home
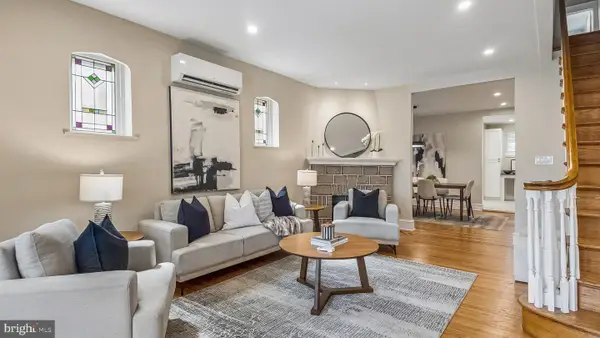
Welcome to this beautifully updated 3-bedroom, 1-bathroom property . Featuring a clean, modern gray interior, warm carpeting, and beautiful blue siding, this home offers a comfortable and inviting feel from the moment you walk in.
Whether you're looking for a place to settle in and make your own or a home ready for its next chapter, this property is ready to welcome you. Come take a look, picture yourself here, and see if this could be the place you've been waiting for. Schedule your showing today!
Successful bidder will use Alpert Abstract for closing.
Contact an agent
Home facts
- Year built:1928
- Subdivision & Development:YEADON
- Listing ID #:PADE2122022
- Added:43 day(s) ago
- Updated:October 04, 2026 at 01:58 PM
Rooms and interior
- Bedrooms:3
- Total bathrooms:1
- Full bathrooms:1
- Flooring:Carpet
- Dining Description:Dining Area
- Basement:Yes
- Basement Description:Full
- Living area:1,286 sq. ft.
Heating and cooling
- Heating:Hot Water, Natural Gas
Structure and exterior
- Year built:1928
- Building area:1,286 sq. ft.
- Lot area:0.07 Acres
- Lot Features:Rear Yard
- Architectural Style:Straight Thru
- Construction Materials:Aluminum Siding, Vinyl Siding
- Foundation Description:Block
- Levels:2 1/2 Stories
Utilities
- Water:Public
- Sewer:Public Sewer
Finances and disclosures
- Price:$230,000
- Price per sq. ft.:$178.85
- Tax amount:$5,453 (2026)
Parking
- Parking description:Detached Garage
- Garage:Yes
- Garage spaces:1
New listings near 619 Penn St
- Coming Soon
 $399,900Coming Soon3 beds 2 baths2,375 sq. ft.
47 Drexel Ave, LANSDOWNE, PA 19050
MLS# PADE2125134Listed by: CENTURY 21 ADVANTAGE GOLD - NEWTOWN SQUARE - New
 $190,450Active3 beds 2 baths1,373 sq. ft.
213 Melrose Ave, LANSDOWNE, PA 19050
MLS# PADE2124990Listed by: RE/MAX PRIME REAL ESTATE - New
 $350,000Active4 beds 2 baths1,707 sq. ft.
107 Gladstone Rd, LANSDOWNE, PA 19050
MLS# PADE2122948Listed by: EXP REALTY, LLC - Open Sun, 1 to 3pmNew
 $399,900Active4 beds 3 baths2,341 sq. ft.
99 W Greenwood Ave, LANSDOWNE, PA 19050
MLS# PADE2124020Listed by: BHHS FOX & ROACH-MEDIA - New
 $400,000Active3 beds 2 baths2,320 sq. ft.
188 Glentay Ave, LANSDOWNE, PA 19050
MLS# PADE2121882Listed by: COLDWELL BANKER REALTY 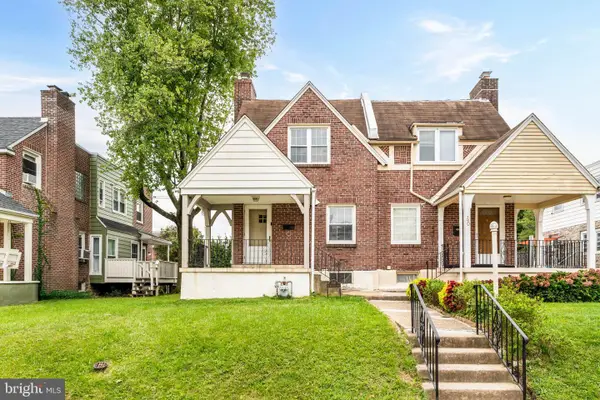 $215,000Pending3 beds 1 baths1,360 sq. ft.
138 W Albemarle Ave, LANSDOWNE, PA 19050
MLS# PADE2124612Listed by: BHHS FOX & ROACH-ROSEMONT- New
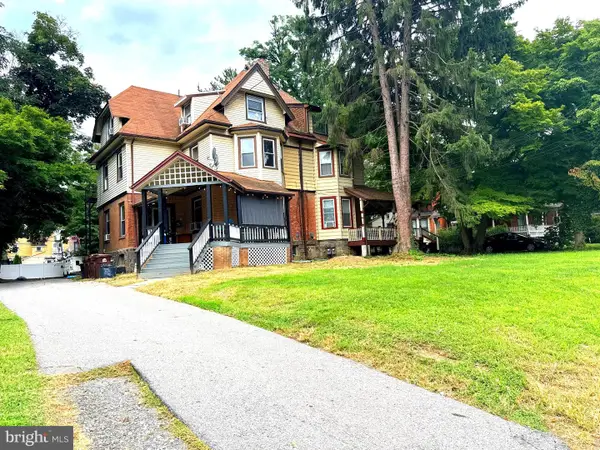 $415,000Active4 beds 3 baths2,337 sq. ft.
24 Owen Ave, LANSDOWNE, PA 19050
MLS# PADE2123772Listed by: RE/MAX PREFERRED - MALVERN - New
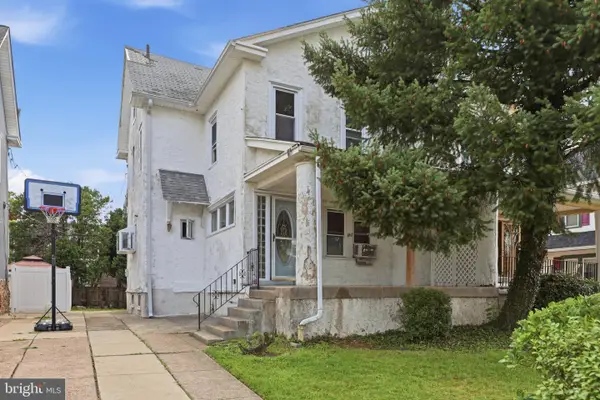 $185,000Active5 beds 2 baths1,418 sq. ft.
667 Rose St, LANSDOWNE, PA 19050
MLS# PADE2124580Listed by: HOMESMART REALTY ADVISORS - New
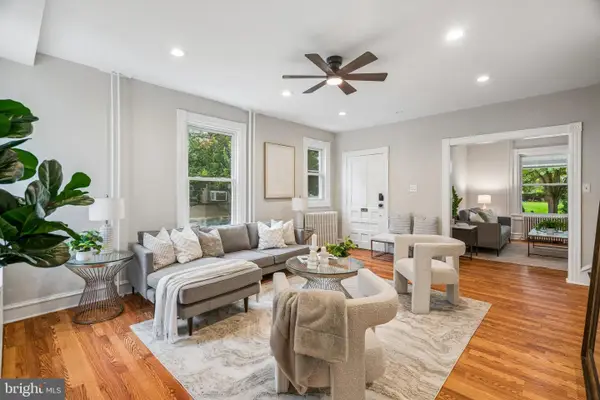 $400,000Active5 beds 3 baths2,331 sq. ft.
212 Owen Ave, LANSDOWNE, PA 19050
MLS# PADE2124420Listed by: KW EMPOWER - New
 $325,000Active3 beds 3 baths2,902 sq. ft.
1018 Serrill Ave, LANSDOWNE, PA 19050
MLS# PADE2124124Listed by: KW EMPOWER


Protect your home and budget from life's surprises with an Assurant Home Warranty, backed by a partner that supports you through every step of homeownership. Explore Plans.
© 2023 - 2026 ERA Franchise Systems LLC. All rights reserved. ERA Franchise Systems LLC fully supports the principles of the Fair Housing Act and the Equal Opportunity Act. ERA, ERA Real Estate powered, and their respective logos are registered service marks of ERA Franchise Systems LLC. Each office is independently owned and operated.