
800 Connell Ave, Lansdowne, PA 19050
Local realty services provided by:ERA Byrne Realty
800 Connell Ave,Lansdowne, PA 19050
$260,000
- 3 Beds
- 2 Baths
- 1,996 sq. ft.
- Single family
- Active
Listed by: marvin j vargas
Office: re/max access
MLS#:PADE2121806
Source:BRIGHTMLS
Price summary
- Price:$260,000
- Price per sq. ft.:$130.26
About this home
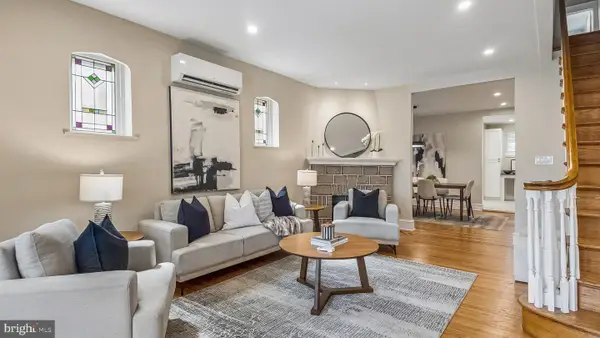
OPEN HOUSE (SAT 10/03 OPEN HOUSE 1:00-3:00pm) 10k PRICE drop AGAIN!! Welcome to 800 Connell Avenue. A charming updated 3 bedroom 1.5 bathroom twin home. Step onto the bright and spacious Better Living Patio where you can relax and entertain friends and family. The main level of this home offers a cozy living room with fireplace and adjoining dining room with original hard wood flooring. The Kitchen offers both style and functionality while featuring a beautiful deck off of the Kitchen that will offer hours of entertainment for friends and family. Upstairs you will find three generously large sized bedrooms. There is a finished walk out basement with half bath that can be the ultimate living space for a Playroom, Office, or Gym. The house has an attached Garage. By Car this house is conveniently located 10 minutes from Philadelphia International Airport and I95. Public transportation is a 5 minute walk to take you into center city. Conveniently located near shopping, dining, parks, and schools. Grant $ available for 1st time buyers. Vets make this your perfect starter home. VA loan + grant loans....
Contact an agent
Home facts
- Year built:1950
- Subdivision & Development:YEADON
- Listing ID #:PADE2121806
- Added:47 day(s) ago
- Updated:October 04, 2026 at 01:58 PM
Rooms and interior
- Bedrooms:3
- Total bathrooms:2
- Full bathrooms:1
- Half bathrooms:1
- Basement:Yes
- Basement Description:Fully Finished
- Living area:1,996 sq. ft.
Heating and cooling
- Cooling:Window Unit(s)
- Heating:Baseboard - Hot Water, Natural Gas
Structure and exterior
- Year built:1950
- Building area:1,996 sq. ft.
- Lot area:0.06 Acres
- Architectural Style:Straight Thru
- Construction Materials:Brick, Stone
- Foundation Description:Stone
- Levels:2 Stories
Utilities
- Water:Public
- Sewer:No Septic System
Finances and disclosures
- Price:$260,000
- Price per sq. ft.:$130.26
- Tax amount:$5,702 (2026)
Parking
- Parking description:Attached Garage, Garage - Rear Entry, On Street
- Garage:Yes
- Garage spaces:1
New listings near 800 Connell Ave
- Coming Soon
 $399,900Coming Soon3 beds 2 baths2,375 sq. ft.
47 Drexel Ave, LANSDOWNE, PA 19050
MLS# PADE2125134Listed by: CENTURY 21 ADVANTAGE GOLD - NEWTOWN SQUARE - New
 $190,450Active3 beds 2 baths1,373 sq. ft.
213 Melrose Ave, LANSDOWNE, PA 19050
MLS# PADE2124990Listed by: RE/MAX PRIME REAL ESTATE - New
 $350,000Active4 beds 2 baths1,707 sq. ft.
107 Gladstone Rd, LANSDOWNE, PA 19050
MLS# PADE2122948Listed by: EXP REALTY, LLC - Open Sun, 1 to 3pmNew
 $399,900Active4 beds 3 baths2,341 sq. ft.
99 W Greenwood Ave, LANSDOWNE, PA 19050
MLS# PADE2124020Listed by: BHHS FOX & ROACH-MEDIA - New
 $400,000Active3 beds 2 baths2,320 sq. ft.
188 Glentay Ave, LANSDOWNE, PA 19050
MLS# PADE2121882Listed by: COLDWELL BANKER REALTY 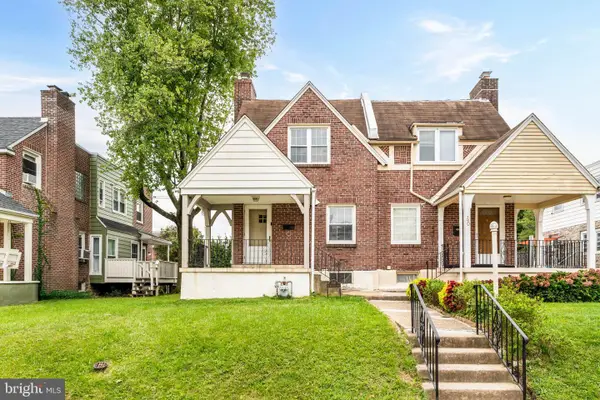 $215,000Pending3 beds 1 baths1,360 sq. ft.
138 W Albemarle Ave, LANSDOWNE, PA 19050
MLS# PADE2124612Listed by: BHHS FOX & ROACH-ROSEMONT- New
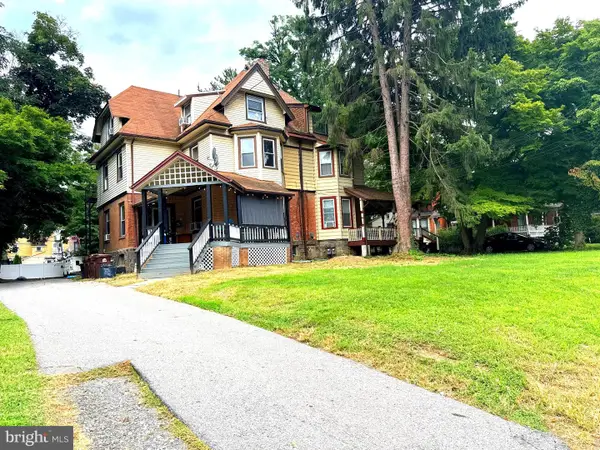 $415,000Active4 beds 3 baths2,337 sq. ft.
24 Owen Ave, LANSDOWNE, PA 19050
MLS# PADE2123772Listed by: RE/MAX PREFERRED - MALVERN - New
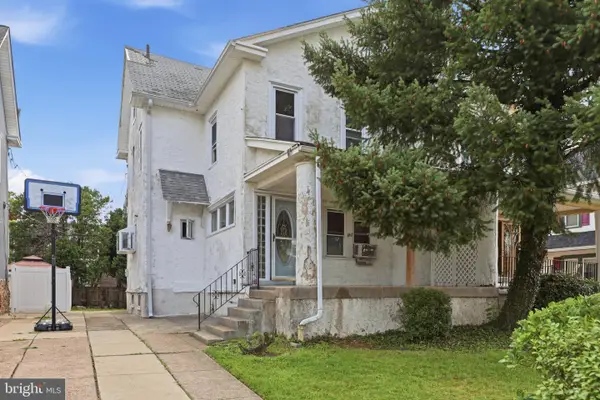 $185,000Active5 beds 2 baths1,418 sq. ft.
667 Rose St, LANSDOWNE, PA 19050
MLS# PADE2124580Listed by: HOMESMART REALTY ADVISORS - New
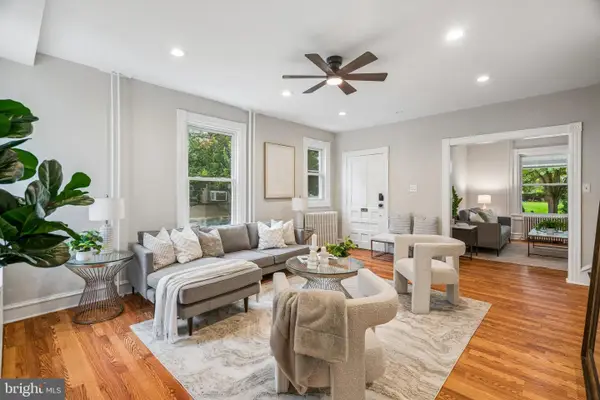 $400,000Active5 beds 3 baths2,331 sq. ft.
212 Owen Ave, LANSDOWNE, PA 19050
MLS# PADE2124420Listed by: KW EMPOWER - New
 $325,000Active3 beds 3 baths2,902 sq. ft.
1018 Serrill Ave, LANSDOWNE, PA 19050
MLS# PADE2124124Listed by: KW EMPOWER


Protect your home and budget from life's surprises with an Assurant Home Warranty, backed by a partner that supports you through every step of homeownership. Explore Plans.
© 2023 - 2026 ERA Franchise Systems LLC. All rights reserved. ERA Franchise Systems LLC fully supports the principles of the Fair Housing Act and the Equal Opportunity Act. ERA, ERA Real Estate powered, and their respective logos are registered service marks of ERA Franchise Systems LLC. Each office is independently owned and operated.