
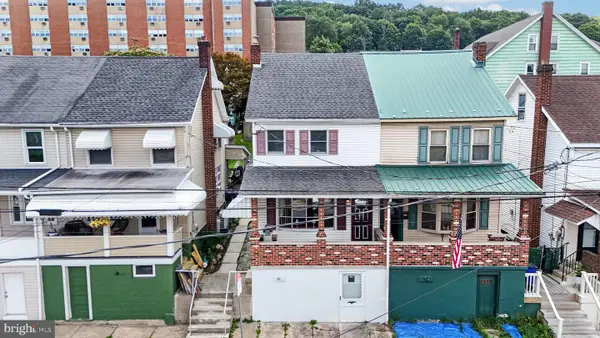
112 W Bertsch Street, Lansford, PA 18232
Local realty services provided by:ERA One Source Realty
112 W Bertsch Street,Lansford, PA 18232
$75,000
- 3 Beds
- 1 Baths
- 1,040 sq. ft.
- Single family
- Active
Listed by: jon campbell
Office: real of pennsylvania
MLS#:783687
Source:PA_LVAR
Price summary
- Price:$75,000
- Price per sq. ft.:$72.12
About this home
Character meets function in this light-filled home featuring high ceilings, original hardwoods, and charming arched doorways. Main level boasts an open flow across sun-drenched living, dining and kitchen spaces. Upstairs offers three spacious bedrooms and a full bath. Need extra room? A full basement plus a full walk-up attic provide incredible storage or future expansion options. Outdoor features include a cozy porch, an oversized yard, and a detached shed. Situated on a quiet residential street within easy reach of local amenities, parks, and regional commuter corridors, this property delivers unbeatable value whether you are stepping into homeownership or expanding your investment portfolio!
Contact an agent
Home facts
- Year built:1918
- Subdivision & Development:Not in Development
- Listing ID #:783687
- Added:3 day(s) ago
- Updated:September 02, 2026 at 02:48 PM
Rooms and interior
- Bedrooms:3
- Total bathrooms:1
- Full bathrooms:1
- Rooms Total:6
- Flooring:Carpet, Hardwood, Vinyl
- Dining Description:Dining Area, Separate Formal Dining Room
- Kitchen Description:Electric Oven, Electric Range, Microwave
- Basement:Yes
- Basement Description:Full
- Living area:1,040 sq. ft.
Heating and cooling
- Heating:Hot Water, Oil
Structure and exterior
- Roof:Asphalt, Fiberglass
- Year built:1918
- Building area:1,040 sq. ft.
- Lot area:0.12 Acres
- Architectural Style:Colonial
- Construction Materials:Vinyl Siding
- Exterior Features:Covered, Porch
- Levels:2 Story
Utilities
- Water:Public
- Sewer:Public Sewer
Finances and disclosures
- Price:$75,000
- Price per sq. ft.:$72.12
- Tax amount:$2,160
Features and amenities
- Appliances:Electric Oven, Microwave, Oil Water Heater
- Laundry features:Washer Hookup
Parking
- Parking description:No Garage
New listings near 112 W Bertsch Street
- New
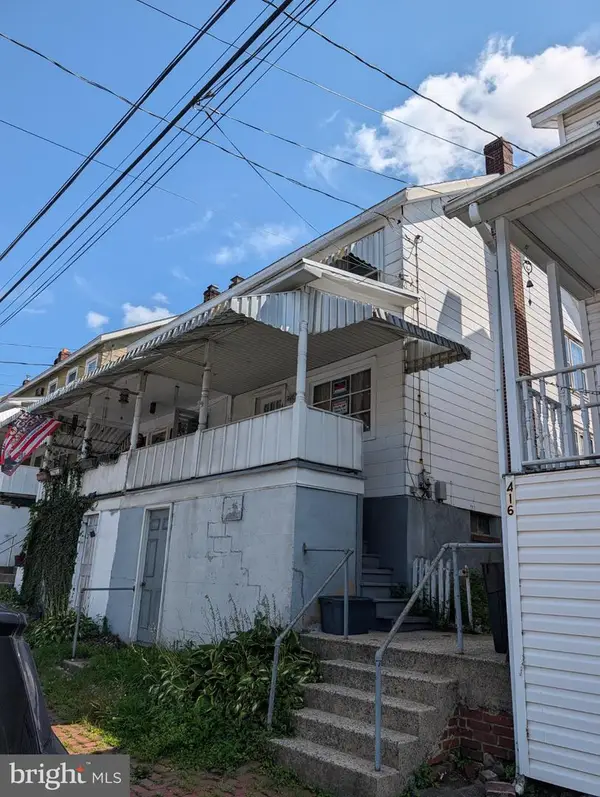 $120,000Active4 beds 1 baths1,327 sq. ft.
418 E Patterson, LANSFORD, PA 18232
MLS# PACC2008124Listed by: EVERYHOME REALTORS - New
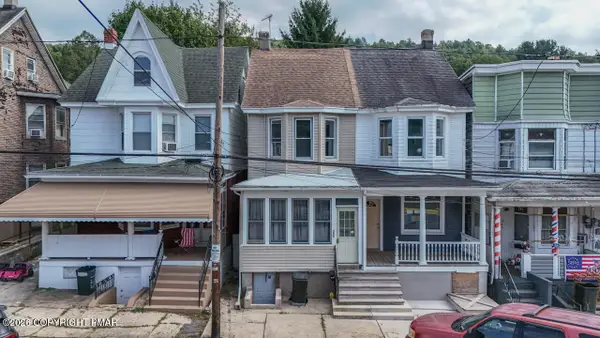 $89,900Active3 beds 1 baths1,613 sq. ft.
358 W Bertsch Street, Lansford, PA 18232
MLS# PM-144475Listed by: TAMMY SWORD REALTY, LLC - New
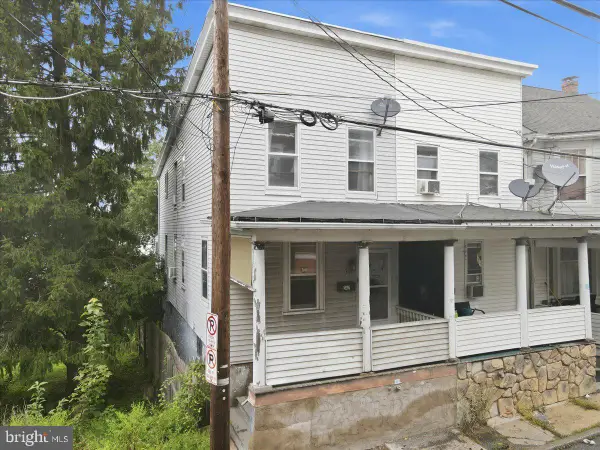 $59,900Active3 beds 1 baths1,118 sq. ft.
347 W Kline Ave, LANSFORD, PA 18232
MLS# PACC2008112Listed by: COLDWELL BANKER HEARTHSIDE-ALLENTOWN - New
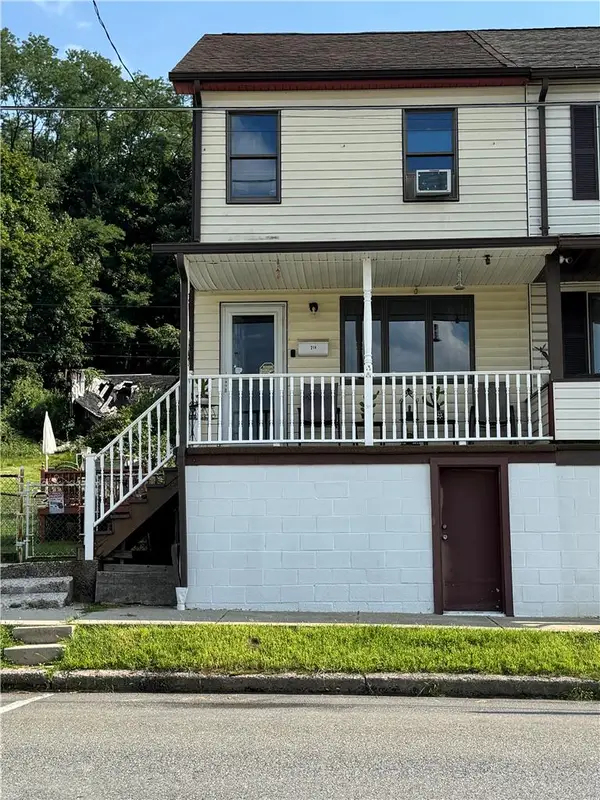 $110,000Active2 beds 2 baths1,008 sq. ft.
214 E Abbott Street, Lansford, PA 18232
MLS# 783842Listed by: FIGUEROA REAL ESTATE - New
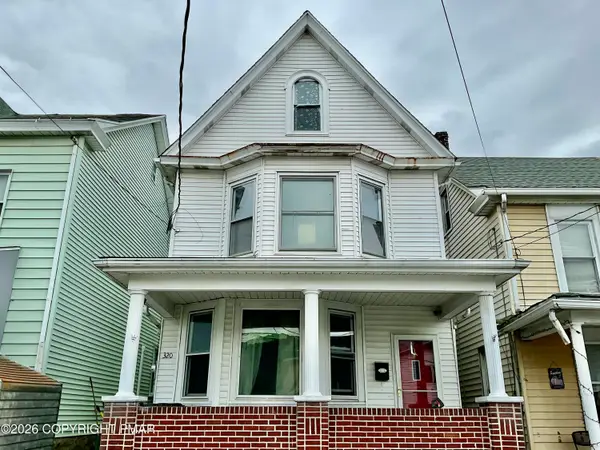 $159,900Active4 beds 2 baths2,800 sq. ft.
320 W Ridge Street, Lansford, PA 18232
MLS# PM-144353Listed by: CHRISTIAN SAUNDERS REAL ESTATE - New
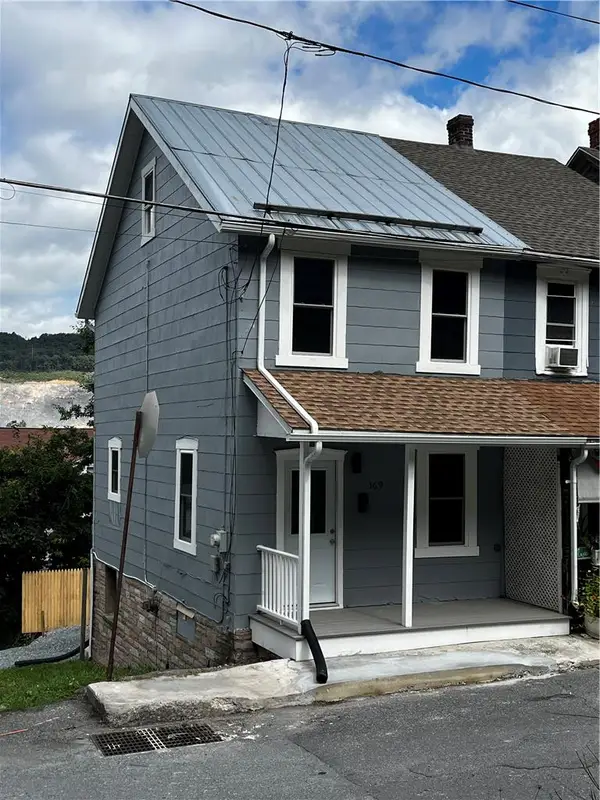 $114,900Active4 beds 2 baths1,140 sq. ft.
369 Water Street, Lansford, PA 18232
MLS# 783461Listed by: BHGRE VALLEY PARTNERS-ALLENTWN 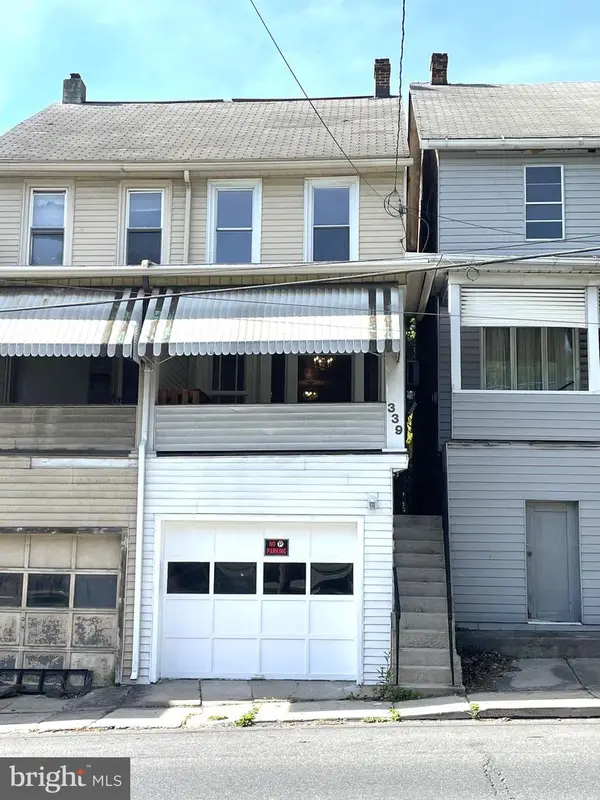 $125,000Active4 beds 2 baths2,215 sq. ft.
339 W Patterson St, LANSFORD, PA 18232
MLS# PACC2007794Listed by: UNITED REAL ESTATE- New
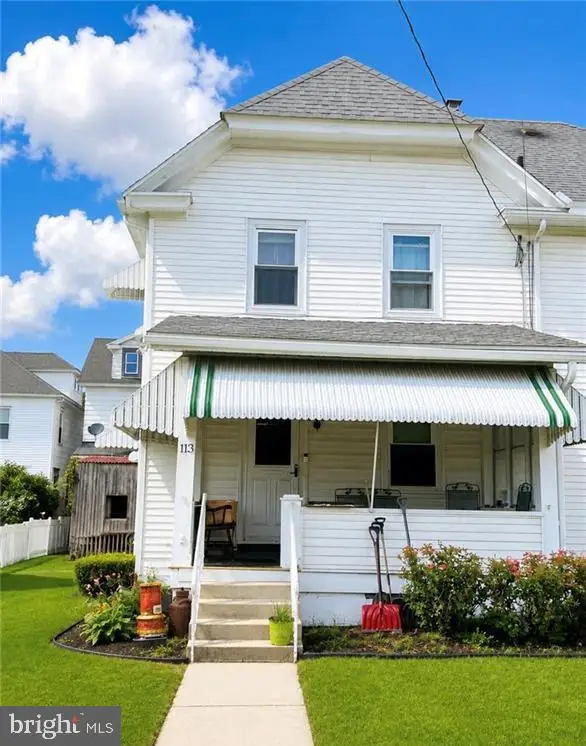 $118,000Active3 beds 1 baths1,540 sq. ft.
113 W Bertsch, LANSFORD, PA 18232
MLS# PACC2008034Listed by: CASTLE GATE REALTY - New
 $169,900Active4 beds 3 baths1,464 sq. ft.
408 E Patterson St, LANSFORD, PA 18232
MLS# PACC2008064Listed by: CENTURY 21 RYON REAL ESTATE


Protect your home and budget from life's surprises with an Assurant Home Warranty, backed by a partner that supports you through every step of homeownership. Explore Plans.
© 2023 - 2026 ERA Franchise Systems LLC. All rights reserved. ERA Franchise Systems LLC fully supports the principles of the Fair Housing Act and the Equal Opportunity Act. ERA, ERA Real Estate powered, and their respective logos are registered service marks of ERA Franchise Systems LLC. Each office is independently owned and operated.