
25 Howard Street, Larksville, PA 18704
Local realty services provided by:ERA Brady Associates
25 Howard Street,Larksville, PA 18704
$229,000
- 3 Beds
- 2 Baths
- 1,779 sq. ft.
- Single family
- Active
Listed by: joanne l. rezzino
Office: c21 jack ruddy real estate
MLS#:SC264434
Source:PA_GSBR
Price summary
- Price:$229,000
- Price per sq. ft.:$128.72
About this home
This Larksville home has more to offer than you might expect from the street. With approximately 1,779 square feet of living space, the floor plan includes a first-floor primary bedroom with a beautifully remodeled, oversized en suite bath, plus a second updated full bath conveniently located on the main level.The modern kitchen provides an updated feel while replacement windows throughout the years bring in plenty of natural light. Downstairs, the huge, dry basement offers an impressive amount of additional space for storage, a workshop, hobbies or future possibilities.Outside, the fully fenced yard leads to one of the property's standout features--a large detached garage with a loft offering even more storage or workspace. The garage is not currently accessible by a driveway and has not been used for vehicle parking, but the property does offer a concrete parking pad with room for approximately 2-3 vehicles.Located on a quiet neighborhood street, the home has also benefited from practical improvements over the years, including replacement windows and roof sections replaced in approximately 2010 and 2018.A home with a first-floor primary suite, two main-level baths, a substantial basement, fenced yard, off-street parking and an oversized garage/loft is a combination that's hard to find....
Contact an agent
Home facts
- Year built:1900
- Listing ID #:SC264434
- Added:1 day(s) ago
- Updated:September 07, 2026 at 03:48 AM
Rooms and interior
- Bedrooms:3
- Total bathrooms:2
- Full bathrooms:2
- Rooms Total:8
- Kitchen Description:Built-In Gas Range, Dishwasher, Gas Oven, Microwave, Refrigerator
- Basement:Yes
- Basement Description:Concrete
- Living area:1,779 sq. ft.
Heating and cooling
- Cooling:Window Unit(s)
- Heating:Baseboard, Electric, Natural Gas
Structure and exterior
- Roof:Asphalt, Shingle
- Year built:1900
- Building area:1,779 sq. ft.
- Lot area:0.17 Acres
- Lot Features:Back Yard, Level
- Architectural Style:Traditional
- Construction Materials:Aluminum Siding
- Exterior Features:Front Porch, Private Yard, Side Porch, Storage
- Foundation Description:Block, Concrete Perimeter, Permanent
Utilities
- Water:Public, Water Connected
- Sewer:Public Sewer, Sewer Connected
Finances and disclosures
- Price:$229,000
- Price per sq. ft.:$128.72
- Tax amount:$2,673 (2026)
Features and amenities
- Appliances:Dishwasher, Dryer, Gas Oven, Microwave, Refrigerator
- Laundry features:Dryer, Laundry Room, Main Level, Washer
- Amenities:Attic Storage, Eat-in Kitchen, Entrance Foyer, Kitchen Island, Walk-In Closet(s)
Parking
- Total parking spaces:3
- Parking description:Concrete, Off Street, On Street, Parking Pad
- Garage:Yes
New listings near 25 Howard Street
- New
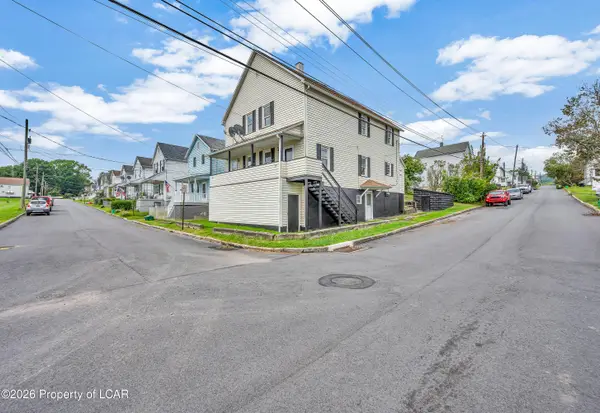 $275,000Active-- beds -- baths2,500 sq. ft.
105 5th Street, Larksville, PA 18651
MLS# 26-4461Listed by: LEWITH & FREEMAN, KINGSTON - New
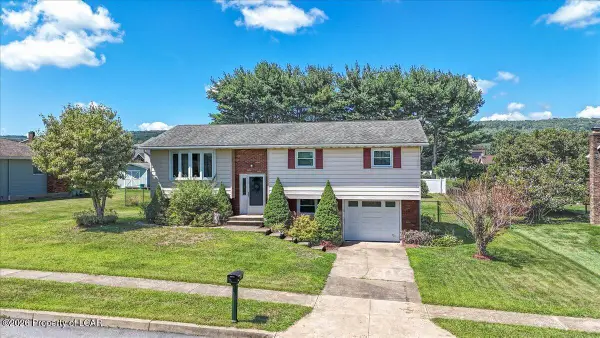 $299,000Active3 beds 2 baths1,821 sq. ft.
306 Cardinal Drive, Larksville, PA 18704
MLS# 26-4393Listed by: EXP NEPA 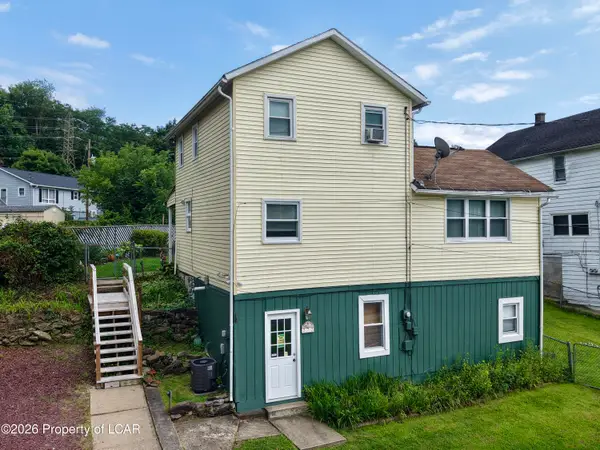 $200,000Active4 beds 1 baths1,500 sq. ft.
272 Vine Street, Larksville, PA 18651
MLS# 26-4274Listed by: WYCHOCK REAL ESTATE, LLC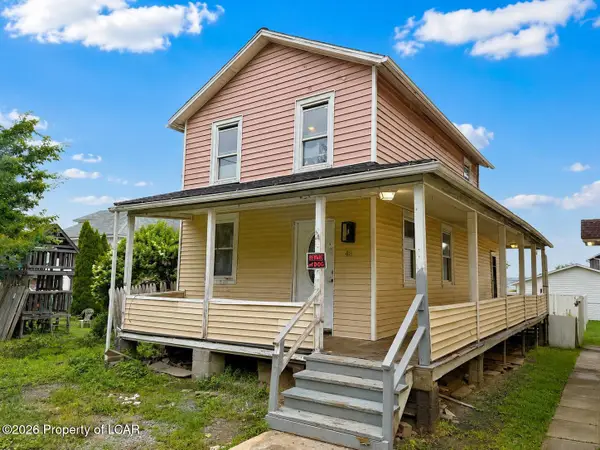 $89,900Active2 beds 1 baths1,292 sq. ft.
48 Morgan Street, Larksville, PA 18651
MLS# 26-3703Listed by: CHRISTIAN SAUNDERS REAL ESTATE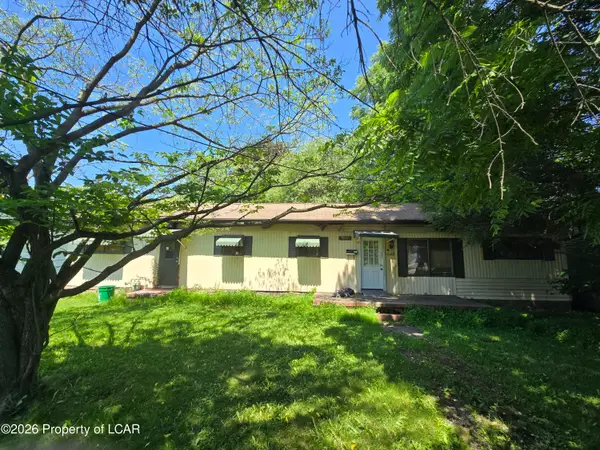 $54,900Active3 beds 1 baths960 sq. ft.
141 Luzerne Avenue, Larksville, PA 18704
MLS# 26-3511Listed by: COLDWELL BANKER TOWN & COUNTRY PROPERTIES $280,000Active4 beds 3 baths1,752 sq. ft.
38 Sixth Street, Larksville, PA 18651
MLS# 26-3215Listed by: WYCHOCK REAL ESTATE, LLC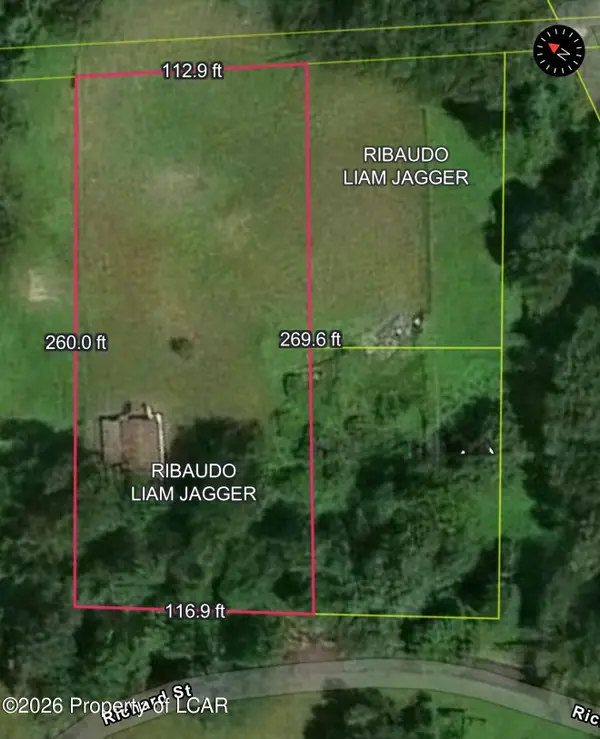 $45,000Active0.73 Acres
171 Rear Luzerne Avenue, Larksville, PA 18704
MLS# 26-1257Listed by: EXP NEPA


Protect your home and budget from life's surprises with an Assurant Home Warranty, backed by a partner that supports you through every step of homeownership. Explore Plans.
© 2023 - 2026 ERA Franchise Systems LLC. All rights reserved. ERA Franchise Systems LLC fully supports the principles of the Fair Housing Act and the Equal Opportunity Act. ERA, ERA Real Estate powered, and their respective logos are registered service marks of ERA Franchise Systems LLC. Each office is independently owned and operated.