
604 Garfield Street, Larksville, PA 18704
Local realty services provided by:ERA Brady Associates
604 Garfield Street,Larksville, PA 18704
$210,000
- 4 Beds
- 2 Baths
- - sq. ft.
- Single family
- Sold
Listed by: heather kishel team
Office: coldwell banker town & country properties moscow
MLS#:SC263104
Source:PA_GSBR
Sorry, we are unable to map this address
Price summary
- Price:$210,000
About this home
Solidly built and full of potential, this spacious bi-level home offers a wonderful opportunity to add your own personal style and updates. Featuring four bedrooms and multiple living areas, the home provides plenty of space for comfortable everyday living. The functional layout offers flexibility for a growing family, home office, or guest accommodations. Step outside to enjoy the private rear yard, perfect for relaxing, gardening, or entertaining. With great bones, a desirable setting, and endless possibilities, this is a home where your vision can truly shine.
Contact an agent
Home facts
- Year built:1970
- Listing ID #:SC263104
- Added:55 day(s) ago
- Updated:August 25, 2026 at 04:48 PM
Rooms and interior
- Bedrooms:4
- Total bathrooms:2
- Full bathrooms:2
- Rooms Total:8
- Flooring:Carpet
- Kitchen Description:Dishwasher, Electric Oven, Electric Range
- Basement:Yes
- Basement Description:Block, Concrete, Exterior Entry, Finished, Interior Entry
Heating and cooling
- Cooling:Ceiling Fan(s)
- Heating:Baseboard, Electric
Structure and exterior
- Roof:Asphalt
- Year built:1970
- Lot Features:Rectangular Lot, Sloped
- Construction Materials:Aluminum Siding, Brick, Concrete
- Exterior Features:Deck, Private Yard, Rain Gutters
- Foundation Description:Block
Utilities
- Water:Public, Water Connected
- Sewer:Public Sewer, Sewer Connected
Finances and disclosures
- Price:$210,000
- Tax amount:$3,160 (2025)
Features and amenities
- Appliances:Dishwasher, Electric Oven, Electric Range
- Laundry features:Lower Level, Washer
Parking
- Parking description:Driveway, Garage, Off Street
- Garage:Yes
- Garage spaces:1
New listings near 604 Garfield Street
- New
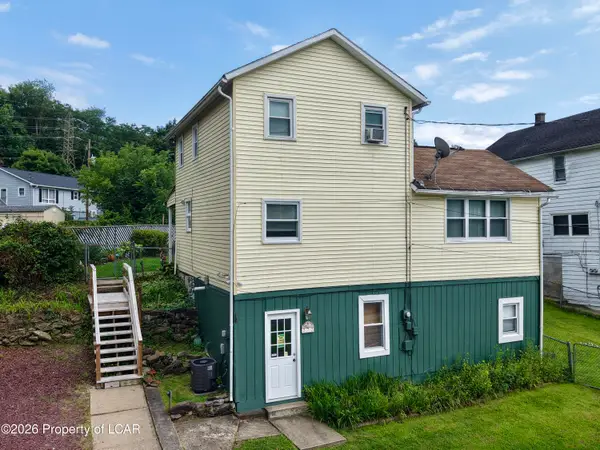 $200,000Active4 beds 1 baths1,500 sq. ft.
272 Vine Street, Larksville, PA 18651
MLS# 26-4274Listed by: WYCHOCK REAL ESTATE, LLC 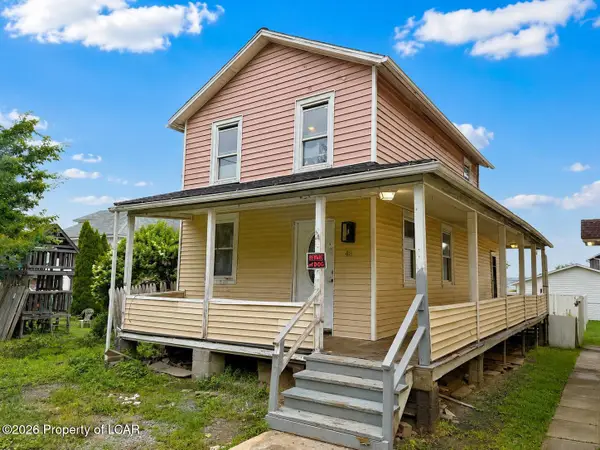 $89,900Active2 beds 1 baths1,292 sq. ft.
48 Morgan Street, Larksville, PA 18651
MLS# 26-3703Listed by: CHRISTIAN SAUNDERS REAL ESTATE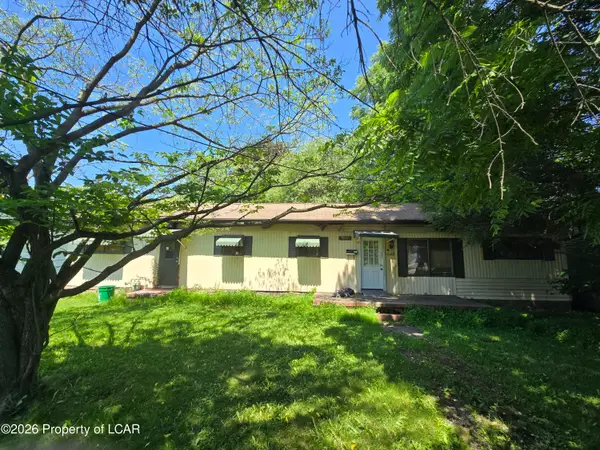 $59,900Active3 beds 1 baths960 sq. ft.
141 Luzerne Avenue, Larksville, PA 18704
MLS# 26-3511Listed by: COLDWELL BANKER TOWN & COUNTRY PROPERTIES $110,000Active3 beds 2 baths960 sq. ft.
143 Luzerne Avenue, Larksville, PA 18704
MLS# 26-3337Listed by: RPA REAL ESTATE - KINGSTON $280,000Active4 beds 3 baths1,752 sq. ft.
38 Sixth Street, Larksville, PA 18651
MLS# 26-3215Listed by: WYCHOCK REAL ESTATE, LLC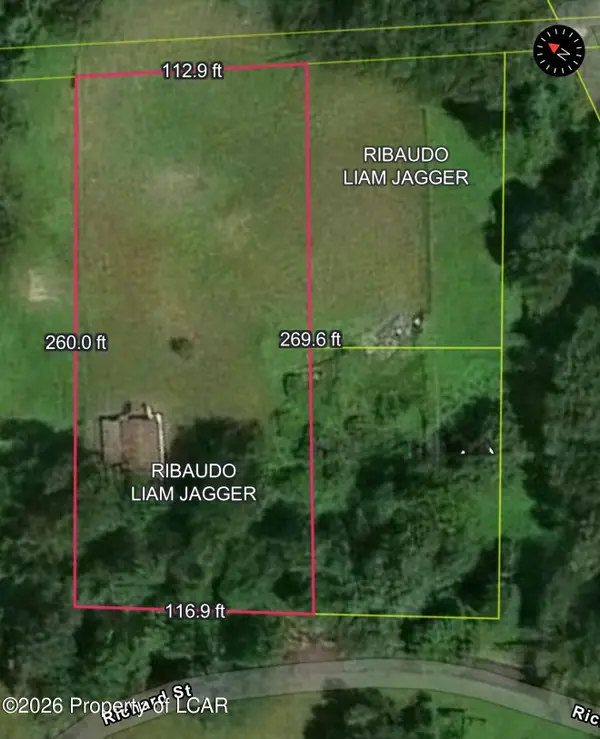 $45,000Active0.73 Acres
171 Rear Luzerne Avenue, Larksville, PA 18704
MLS# 26-1257Listed by: EXP NEPA


Protect your home and budget from life's surprises with an Assurant Home Warranty, backed by a partner that supports you through every step of homeownership. Explore Plans.
© 2023 - 2026 ERA Franchise Systems LLC. All rights reserved. ERA Franchise Systems LLC fully supports the principles of the Fair Housing Act and the Equal Opportunity Act. ERA, ERA Real Estate powered, and their respective logos are registered service marks of ERA Franchise Systems LLC. Each office is independently owned and operated.