
120 Hawkview Lane, Latrobe, PA 15650
Local realty services provided by:ERA Lechner & Associates, Inc.
Listed by: richard fritz
Office: scalise real estate
MLS#:1771264
Source:PA_WPN
Price summary
- Price:$695,000
About this home
Massive Dutch style house on 10 to be subdivided acres! This property is an unbelievable location two minutes away from the airport, shopping centers and quick access to Greensburg and Ligonier. Keep your horses or farm animals in the long shed like structure. Why build when you can acquire this house with plaster walls. hardwood and tile floors, central vacuum system services two floors, five bedrooms, four full baths. Basement could be finished into several more rooms. The third floor is completely plastered walls, and ceiling just needs your choice of flooring. The house and pool need some major repairs. Why build when you can take over this massive house and grounds with views of the chestnut ridge and surrounding countryside.
Contact an agent
Home facts
- Listing ID #:1771264
- Added:9 day(s) ago
- Updated:September 03, 2026 at 10:03 AM
Rooms and interior
- Bedrooms:5
- Total bathrooms:4
- Full bathrooms:4
- Rooms Total:11
- Flooring:Carpet, Hardwood
- Kitchen Description:Dishwasher, Pantry, Refrigerator, Stove
- Basement:Yes
- Basement Description:Full, Interior Entry
Heating and cooling
- Cooling:Central Air
- Heating:Electric
- Central air:Yes
Structure and exterior
- Roof:Asphalt
- Lot area:10 Acres
- Construction Materials:Brick, Frame
Utilities
- Water:Public
Finances and disclosures
- Price:$695,000
- Tax amount:$8,646
Features and amenities
- Amenities:Multi Pane Windows, Some Electric Appliances
- Pool features:Pool
Parking
- Total parking spaces:4
- Garage:Yes
 Last Updated September 3, 2026. Information deemed reliable but not guaranteed. Information is provided exclusively for consumers' personal, non-commercial use and may not be used for any purpose other than to identify prospective properties consumers may be interested in purchasing.
New listings near 120 Hawkview Lane
- Open Sat, 12 to 2pmNew
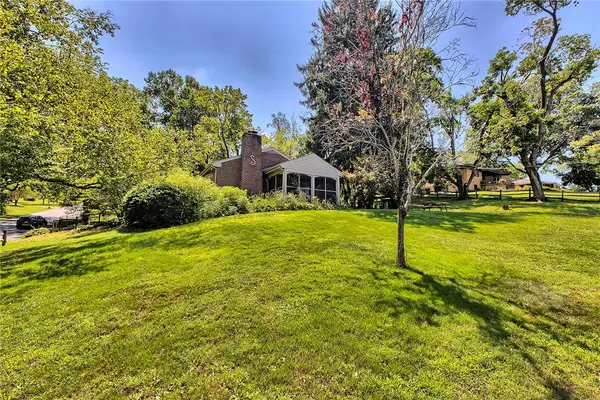 $410,000Active3 beds 2 baths
106 Virginia St, Latrobe, PA 15650
MLS# 1772652Listed by: LOYALHANNA REALTY, LLC - New
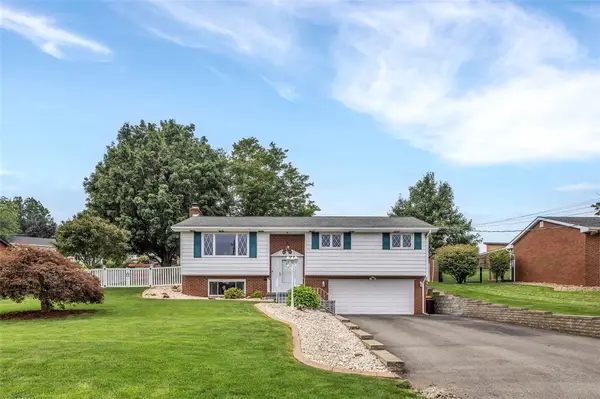 $320,000Active3 beds 2 baths
1259 W Fir Dr, Latrobe, PA 15650
MLS# 1772190Listed by: COLDWELL BANKER REALTY - Open Sat, 10am to 12pmNew
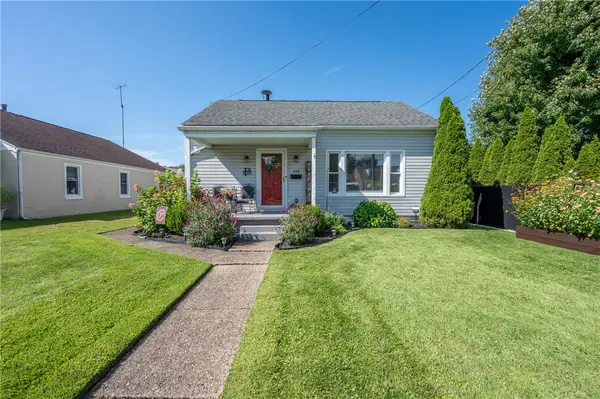 $199,900Active3 beds 2 baths
132 E 2nd Ave, Latrobe, PA 15650
MLS# 1772135Listed by: REALTY ONE GROUP GOLD STANDARD - Open Sat, 10am to 12pmNew
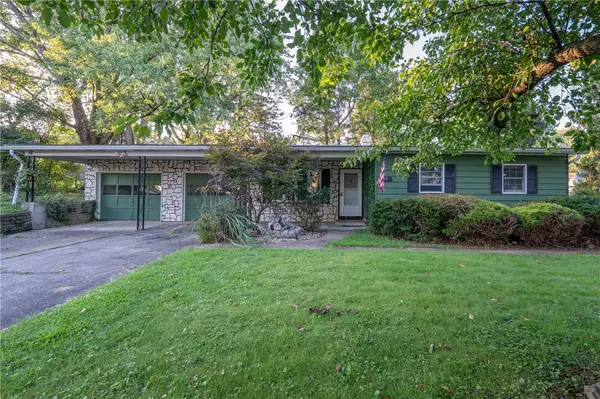 $219,900Active3 beds 2 baths
1101 W Fir Dr, Latrobe, PA 15650
MLS# 1772022Listed by: REALTY ONE GROUP GOLD STANDARD - New
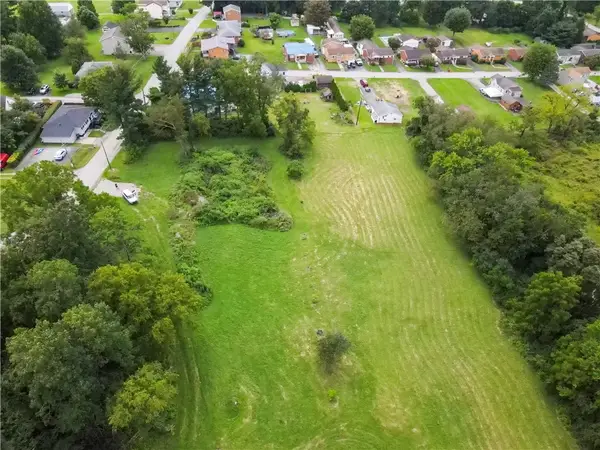 $69,000Active-- beds -- baths
000 Edward, Latrobe, PA 15650
MLS# 1771984Listed by: HOUSEROCK REALTY, LLC - New
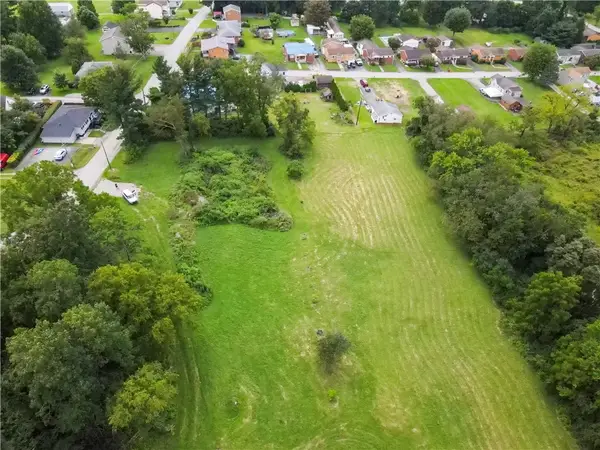 $99,000Active-- beds -- baths
506 Edward St, Latrobe, PA 15650
MLS# 1771990Listed by: HOUSEROCK REALTY, LLC 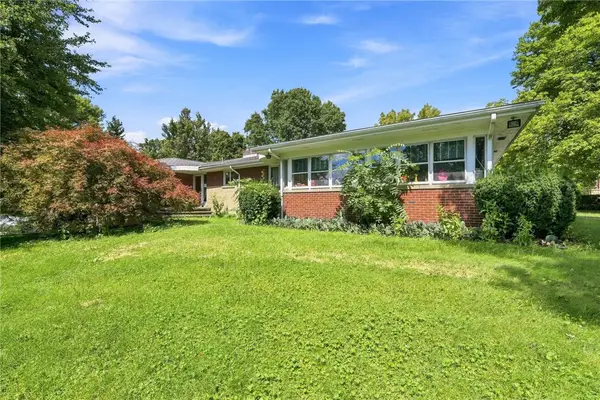 $195,000Pending4 beds 1 baths
196 Kingston St, Latrobe, PA 15650
MLS# 1771582Listed by: RE/MAX NEXT- New
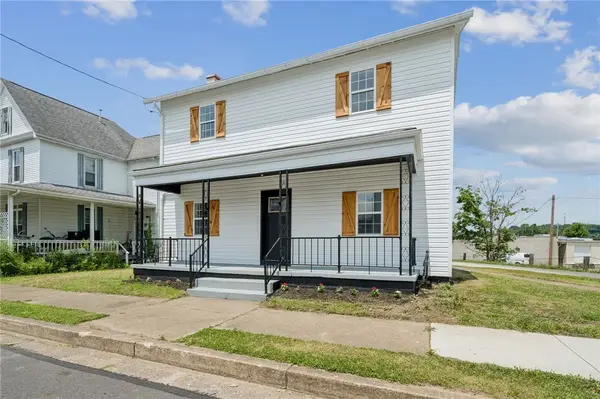 $199,000Active3 beds 2 baths
524 Brinker Ave, Latrobe, PA 15650
MLS# 1771317Listed by: REALTY ONE GROUP LANDMARK - New
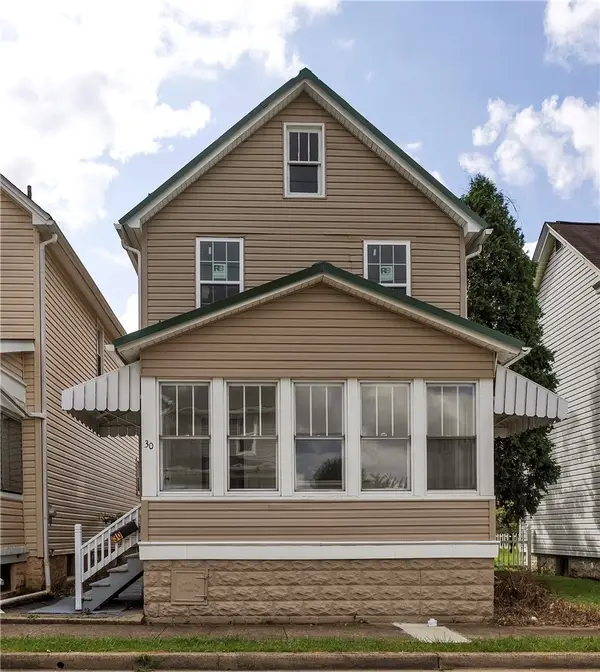 $149,900Active2 beds 1 baths
30 Avenue B, Latrobe, PA 15650
MLS# 1771351Listed by: LOYALHANNA REALTY, LLC - New
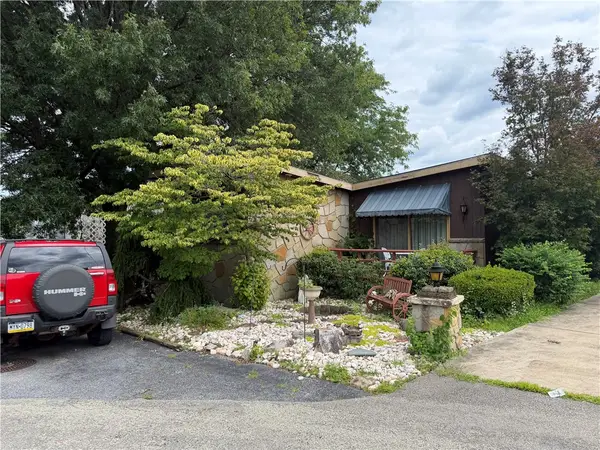 $98,900Active1 beds 1 baths
1504 George St, Latrobe, PA 15650
MLS# 1771274Listed by: SCALISE REAL ESTATE


Protect your home and budget from life's surprises with an Assurant Home Warranty, backed by a partner that supports you through every step of homeownership. Explore Plans.
© 2023 - 2026 ERA Franchise Systems LLC. All rights reserved. ERA Franchise Systems LLC fully supports the principles of the Fair Housing Act and the Equal Opportunity Act. ERA, ERA Real Estate powered, and their respective logos are registered service marks of ERA Franchise Systems LLC. Each office is independently owned and operated.