
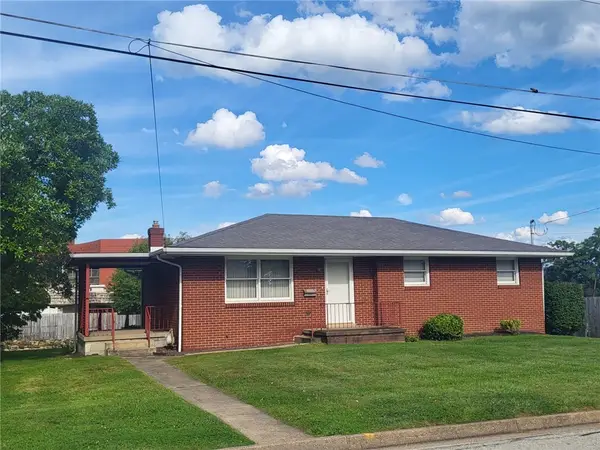
1710 Raymond Ave, Latrobe, PA 15650
Local realty services provided by:ERA Lechner & Associates, Inc.
Upcoming open houses
- Sat, Sep 1910:00 am - 12:00 pm
Listed by: amy lettrich/ryan scalise
Office: scalise real estate
MLS#:1775062
Source:PA_WPN
Price summary
- Price:$129,900
- Price per sq. ft.:$82.84
About this home
Welcome to this charming 2-bedroom raised ranch in Latrobe! Recent updates to this property include fresh paint inside and outside, updated bath with new vanity and toilet, room off the screened porch has been insulated and finished! The main level features beautiful hardwood floors throughout, a spacious living room with access to a side deck offering a full view of Latrobe, and an updated, fully equipped eat-in kitchen complete with appliances included and a convenient built-in pantry. Two generous bedrooms and a full bath complete the main floor. The finished basement adds even more living space with a cozy family room featuring new carpet, a laundry room, half bath, and additional 11x10 storage room. Off the family room is a sliding glass door leading to a 16x11 screened-in porch, perfect for relaxing or entertaining. Pull-down attic access provides plenty of extra storage. Outside, you’ll find a driveway with off-street parking plus an additional parking space off the alley and a storage shed for all your outdoor needs. Move-in ready and full of comfort, space, and functionality! All listing info deemed reliable, but not guaranteed....
Contact an agent
Home facts
- Year built:1940
- Listing ID #:1775062
- Added:2 day(s) ago
- Updated:September 19, 2026 at 07:04 PM
Rooms and interior
- Bedrooms:2
- Total bathrooms:2
- Full bathrooms:1
- Half bathrooms:1
- Rooms Total:7
- Flooring:Carpet, Hardwood
- Kitchen Description:Dishwasher, Disposal, Microwave, Pantry, Refrigerator, Stove
- Basement:Yes
- Basement Description:FInished, Walk Out Access
- Living area:1,568 sq. ft.
Heating and cooling
- Cooling:Central Air
- Heating:Gas
- Central air:Yes
Structure and exterior
- Roof:Asphalt
- Year built:1940
- Building area:1,568 sq. ft.
- Lot area:0.11 Acres
Utilities
- Water:Public
Finances and disclosures
- Price:$129,900
- Price per sq. ft.:$82.84
- Tax amount:$2,000
Features and amenities
- Amenities:Some Electric Appliances
Parking
- Total parking spaces:2
 Last Updated September 19, 2026. Information deemed reliable but not guaranteed. Information is provided exclusively for consumers' personal, non-commercial use and may not be used for any purpose other than to identify prospective properties consumers may be interested in purchasing.
New listings near 1710 Raymond Ave
- New
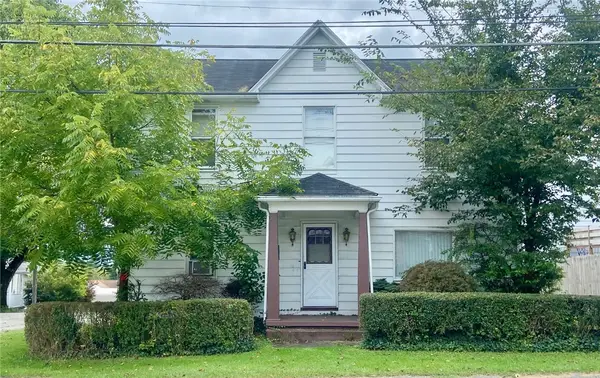 $159,900Active3 beds 2 baths1,624 sq. ft.
915 Main St, Latrobe, PA 15650
MLS# 1774274Listed by: COLDWELL BANKER REALTY - New
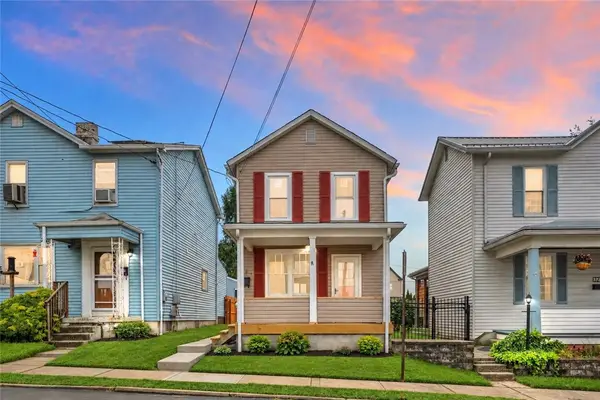 $179,900Active2 beds 1 baths
325 Fairmont St, Latrobe, PA 15650
MLS# 1775207Listed by: COLDWELL BANKER REALTY - New
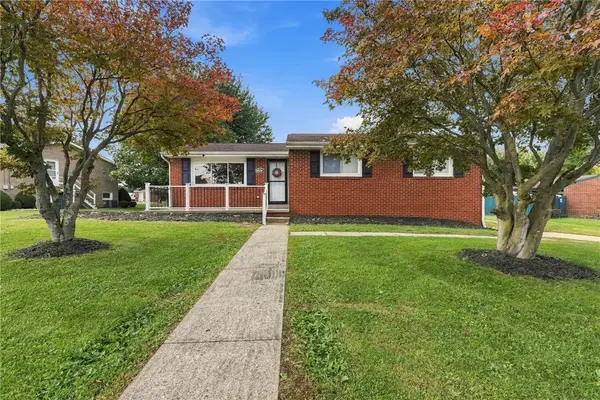 $249,000Active3 beds 2 baths1,032 sq. ft.
1269 Waverly Dr, Latrobe, PA 15650
MLS# 1774999Listed by: REALTY ONE GROUP LANDMARK - New
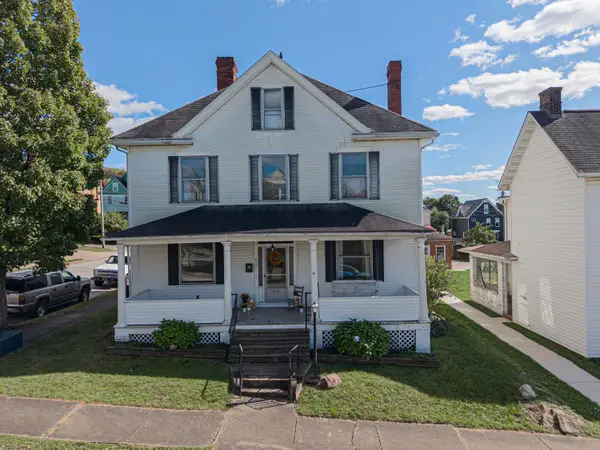 $269,000Active4 beds 2 baths3,610 sq. ft.
627 Weldon Street, Latrobe, PA 15650
MLS# 1774956Listed by: HOWARD HANNA REAL ESTATE SERVICES - New
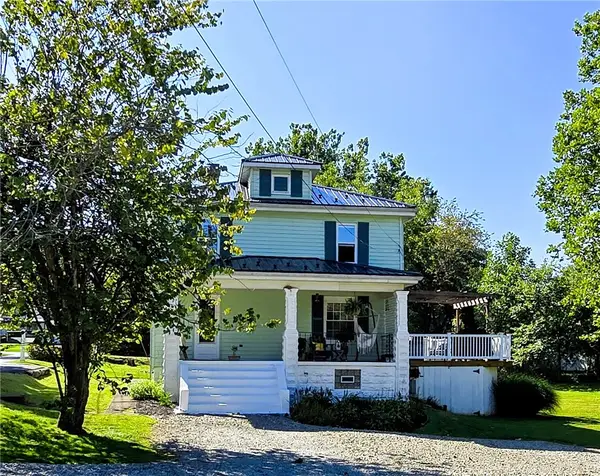 $280,000Active4 beds 2 baths1,456 sq. ft.
1206 Schultz Road Ext, Latrobe, PA 15650
MLS# 1774423Listed by: HOUSEROCK REALTY, LLC - New
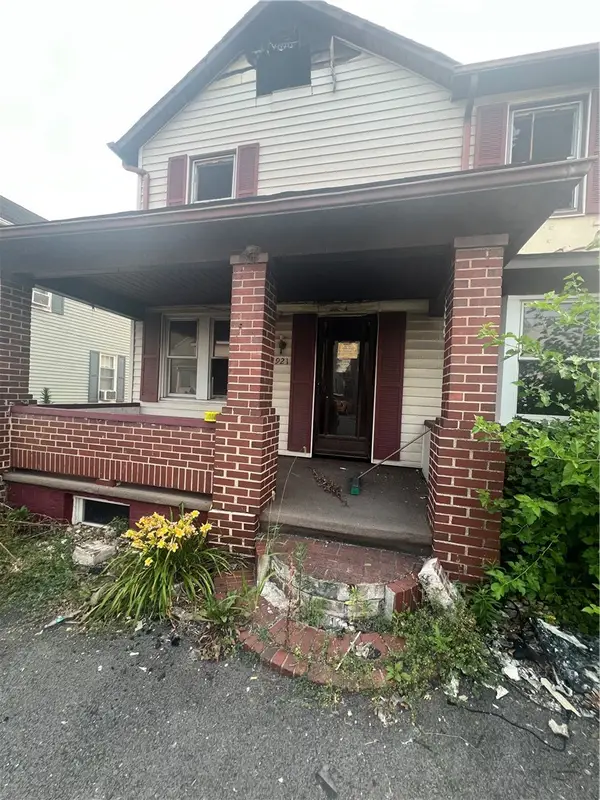 $59,900Active3 beds 1 baths2,162 sq. ft.
919 Wood St #921, Latrobe, PA 15650
MLS# 1774106Listed by: THE GREENE REALTY GROUP 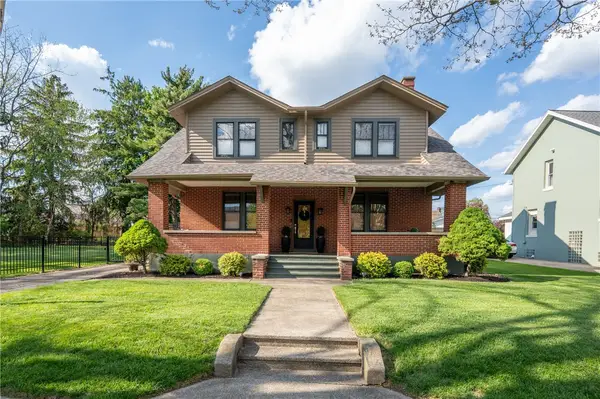 $450,000Pending5 beds 3 baths
824 Walnut St, Latrobe, PA 15650
MLS# 1774113Listed by: REALTY ONE GROUP GOLD STANDARD- New
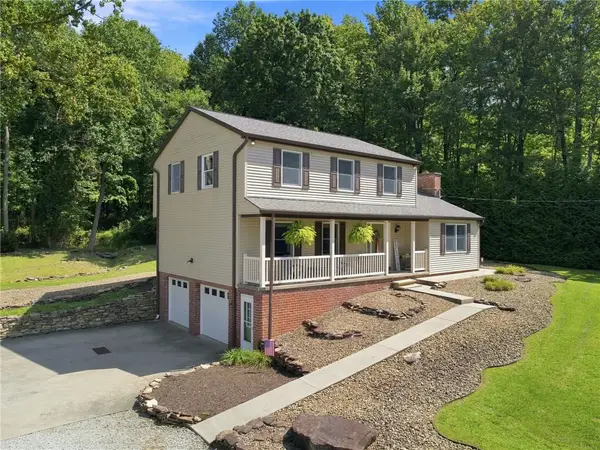 $415,000Active3 beds 3 baths
118 Mayberry Lane, Latrobe, PA 15650
MLS# 1773996Listed by: SCALISE REAL ESTATE - New
 $230,000Active3 beds 1 baths
18 Joanne Dr, Latrobe, PA 15650
MLS# 1773151Listed by: SCALISE REAL ESTATE


Protect your home and budget from life's surprises with an Assurant Home Warranty, backed by a partner that supports you through every step of homeownership. Explore Plans.
© 2023 - 2026 ERA Franchise Systems LLC. All rights reserved. ERA Franchise Systems LLC fully supports the principles of the Fair Housing Act and the Equal Opportunity Act. ERA, ERA Real Estate powered, and their respective logos are registered service marks of ERA Franchise Systems LLC. Each office is independently owned and operated.