
181 Eleanor Dr, Latrobe, PA 15650
Local realty services provided by:ERA Johnson Real Estate, Inc.
181 Eleanor Dr,Latrobe, PA 15650
$268,800
- 4 Beds
- 2 Baths
- 1,144 sq. ft.
- Single family
- Active
Listed by: steve limani
Office: realty one group gold standard
MLS#:1779050
Source:PA_WPN
Price summary
- Price:$268,800
- Price per sq. ft.:$234.97
About this home
This turnkey 4 bedroom, 2 full bath home features a spacious kitchen, a versatile floor plan, and several updates throughout. A current bedroom offers flexibility for a home office, hobby room, or additional living space. The finished basement provides additional room for entertaining, recreation, or storage. Sliding glass doors lead to a brand new Trex deck overlooking the fenced in backyard, complete with a storage shed. A 1 car garage adds convenience. With four bedrooms, flexible living space, and great outdoor features, this home offers plenty of possibilities for its next owner.
Contact an agent
Home facts
- Year built:1973
- Subdivision & Development:Cramer Heights
- Listing ID #:1779050
- Added:4 day(s) ago
- Updated:October 19, 2026 at 01:19 PM
Rooms and interior
- Bedrooms:4
- Total bathrooms:2
- Full bathrooms:2
- Flooring:Carpet, Laminate
- Kitchen Description:Dishwasher, Refrigerator, Stove
- Basement:Yes
- Basement Description:Walk Out Access
- Living area:1,144 sq. ft.
Heating and cooling
- Cooling:Central Air
- Heating:Gas
- Central air:Yes
Structure and exterior
- Roof:Asphalt
- Year built:1973
- Building area:1,144 sq. ft.
- Lot area:0.17 Acres
- Construction Materials:Brick
Utilities
- Water:Public
Finances and disclosures
- Price:$268,800
- Price per sq. ft.:$234.97
- Tax amount:$2,643
Features and amenities
- Amenities:Some Gas Appliances
Parking
- Total parking spaces:1
- Garage:Yes
 Last Updated October 19, 2026. Information deemed reliable but not guaranteed. Information is provided exclusively for consumers' personal, non-commercial use and may not be used for any purpose other than to identify prospective properties consumers may be interested in purchasing.
New listings near 181 Eleanor Dr
- New
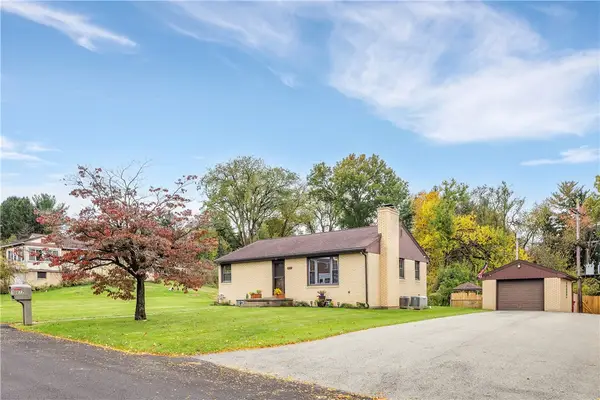 $179,900Active2 beds 1 baths
817 Lakeview Dr, Latrobe, PA 15650
MLS# 1779561Listed by: COLDWELL BANKER REALTY - New
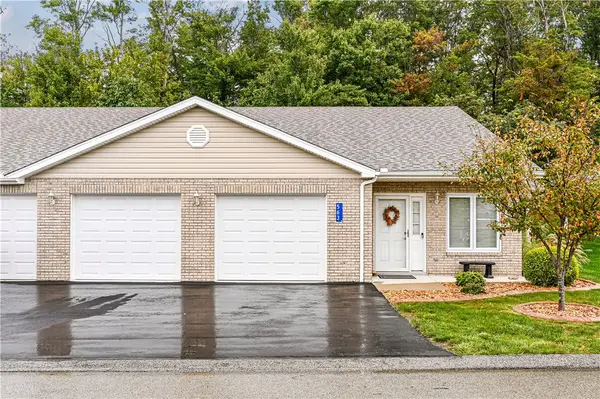 $305,000Active3 beds 2 baths1,624 sq. ft.
563 Sunview Cir, Latrobe, PA 15650
MLS# 1779532Listed by: COLDWELL BANKER REALTY - New
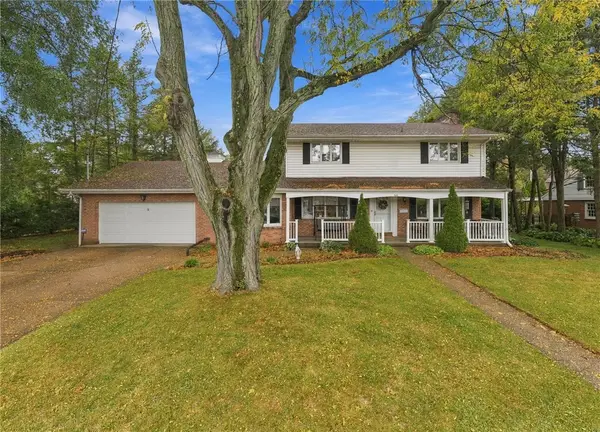 $369,900Active4 beds 4 baths2,136 sq. ft.
824 Spring Street, Latrobe, PA 15650
MLS# 1779159Listed by: SCALISE REAL ESTATE - New
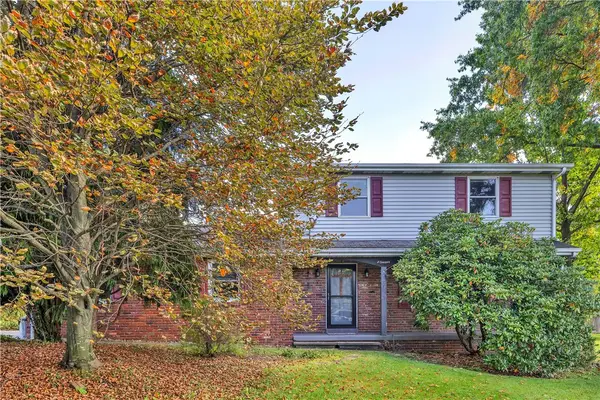 $375,000Active3 beds 3 baths
248 Rebecca Drive, Latrobe, PA 15650
MLS# 1777806Listed by: COLDWELL BANKER REALTY - New
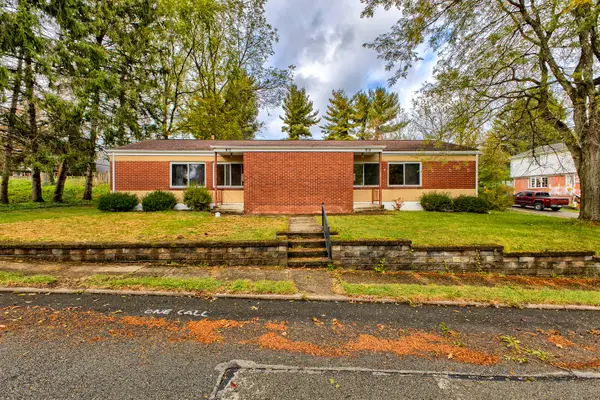 $220,000Active-- beds -- baths
912-914 Chestnut Street, Latrobe, PA 15650
MLS# 1778995Listed by: HOWARD HANNA REAL ESTATE SERVICES 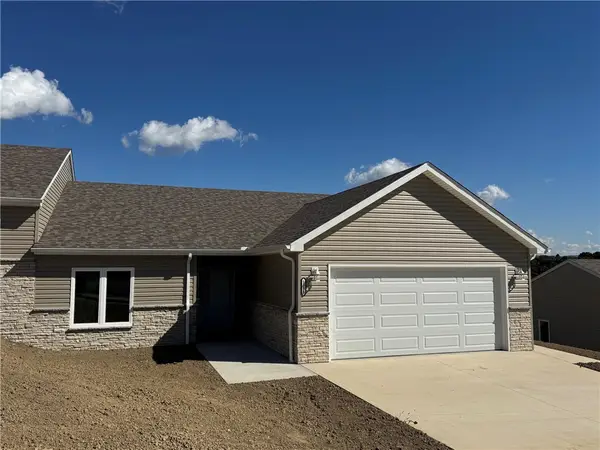 $342,400Pending2 beds 2 baths
1306 Roger Drive, Lot 54 B, Latrobe, PA 15650
MLS# 1778883Listed by: SCALISE REAL ESTATE- New
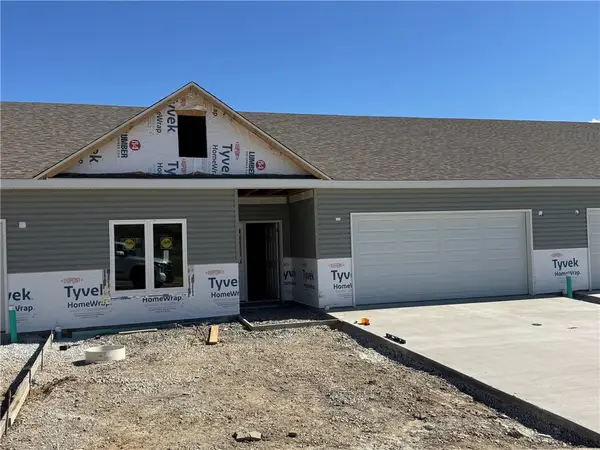 $416,750Active2 beds 2 baths
1572 Lois Road #Lot 9-B, Latrobe, PA 15650
MLS# 1778915Listed by: SCALISE REAL ESTATE - New
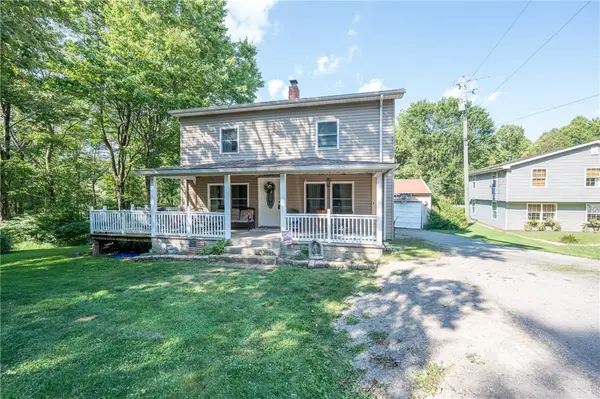 $230,000Active3 beds 1 baths
962 Bethel Church Road, Latrobe, PA 15650
MLS# 1778634Listed by: REALTY ONE GROUP GOLD STANDARD - New
 $69,900Active3 beds 1 baths1,572 sq. ft.
401 Lloyd Avenue, Latrobe, PA 15650
MLS# 1778657Listed by: FOREST LAKE REAL ESTATE GROUP


Protect your home and budget from life's surprises with an Assurant Home Warranty, backed by a partner that supports you through every step of homeownership. Explore Plans.
© 2023 - 2026 ERA Franchise Systems LLC. All rights reserved. ERA Franchise Systems LLC fully supports the principles of the Fair Housing Act and the Equal Opportunity Act. ERA, ERA Real Estate powered, and their respective logos are registered service marks of ERA Franchise Systems LLC. Each office is independently owned and operated.