
2653 Lakeside Drive, Lawrence Park, PA 16511
Local realty services provided by:ERA Richmond Real Estate Service
2653 Lakeside Drive,Lawrence Park, PA 16511
$375,000
- 3 Beds
- 2 Baths
- 1,305 sq. ft.
- Single family
- Pending
Listed by: joseph bondi
Office: re/max real estate group erie
MLS#:193504
Source:PA_GEBR
Price summary
- Price:$375,000
- Price per sq. ft.:$287.36
About this home
If you’ve been looking for a very special One Story home — This beautifully remodeled home is for you — The setting is quiet, nicely landscaped and offers amazing views of Lake Erie – You’ll enter into a spacious open living room that features hardwood floors a fireplace and oversized bay window with Lake views – It’s open to a one of a kind custom kitchen with appliances - Granite Counter Tops and solid Cherry cabinets and offers access to the back yard that has several patio/sitting areas – the primary bedroom is spacious with hardwood floors, a sitting area and an oversized walk in closet — the lower level offers a sharp family room, full bath with Whirlpool tub and shower, a bedroom, and several other spaces you can make you own — There is a tankless Water Heater and too many more features to list here — We do hope you’ll find this exceptional home as wonderful as we do —
Contact an agent
Home facts
- Year built:1956
- Subdivision & Development:Lakecliff
- Listing ID #:193504
- Added:16 day(s) ago
- Updated:October 17, 2026 at 08:01 AM
Rooms and interior
- Bedrooms:3
- Total bathrooms:2
- Full bathrooms:2
- Rooms Total:9
- Flooring:Ceramic Tile, Hardwood
- Kitchen Description:Dishwasher, Disposal, Electric Oven, Electric Range, Exhaust Fan, Microwave, Refrigerator
- Basement:Yes
- Basement Description:Finished, Full
- Living area:1,305 sq. ft.
Heating and cooling
- Cooling:Central Air
- Heating:Forced Air, Gas
- Central air:Yes
Structure and exterior
- Roof:Metal
- Year built:1956
- Building area:1,305 sq. ft.
- Lot area:0.32 Acres
- Lot Features:Landscaped
- Architectural Style:One Story
- Construction Materials:Brick
- Exterior Features:Patio
- Levels:1 Story
Utilities
- Water:Public
- Sewer:Public Sewer
Finances and disclosures
- Price:$375,000
- Price per sq. ft.:$287.36
- Tax amount:$6,140 (2026)
Features and amenities
- Appliances:Dishwasher, Disposal, Dryer, Electric Oven, Electric Range, Exhaust Fan, Microwave, Refrigerator, Washer
- Laundry features:Dryer, Washer
- Amenities:All Window Treatments, Ceiling Fans, Drapes, Fire Alarm
Parking
- Total parking spaces:2
- Parking description:Attached, Paved Driveway
- Garage:Yes
- Garage spaces:1
New listings near 2653 Lakeside Drive
- New
 $374,900Active5 beds 2 baths2,312 sq. ft.
418 Joliette Avenue, Erie, PA 16511
MLS# 193815Listed by: RE/MAX REAL ESTATE GROUP ERIE - New
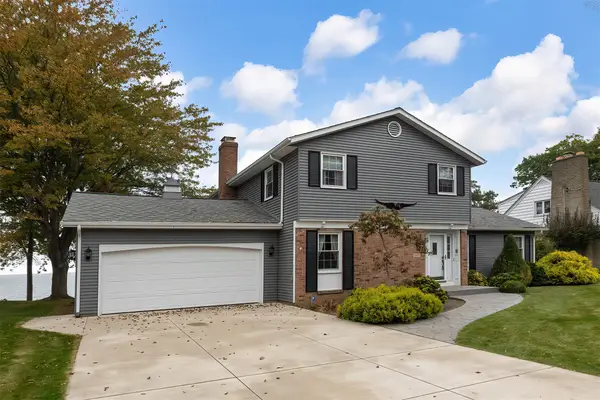 $499,000Active4 beds 3 baths2,272 sq. ft.
2690 Lakeside Drive, Erie, PA 16511
MLS# 193747Listed by: HOWARD HANNA ERIE EAST - New
 $177,900Active4 beds 2 baths1,752 sq. ft.
611 Smithson Avenue, Erie, PA 16511
MLS# 193755Listed by: AGRESTI REAL ESTATE  $139,900Pending4 beds 1 baths1,186 sq. ft.
862 Newton Avenue, Erie, PA 16511
MLS# 193599Listed by: RE/MAX REAL ESTATE GROUP EAST $275,000Active3 beds 2 baths1,681 sq. ft.
3708 Iroquois Avenue, Lawrence Park, PA 16511
MLS# 193491Listed by: HOWARD HANNA ERIE AIRPORT- Open Sun, 1 to 4pm
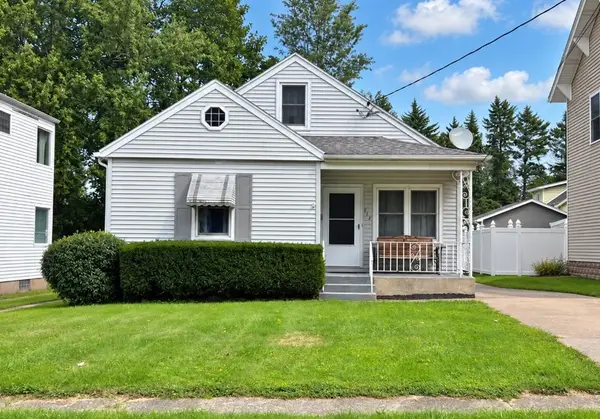 $185,000Active2 beds 2 baths1,182 sq. ft.
413 Halley Street, Erie, PA 16511
MLS# 193345Listed by: COLDWELL BANKER SELECT - PEACH 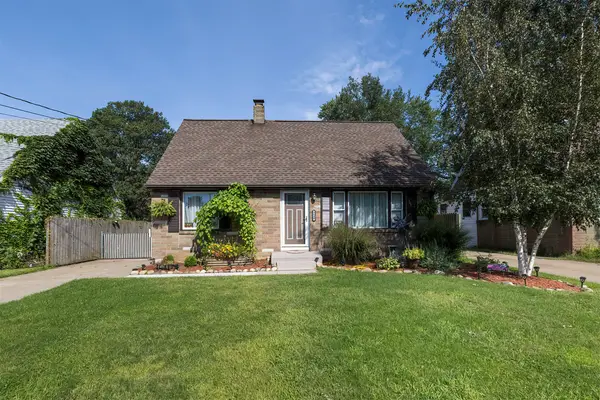 $194,900Active3 beds 1 baths1,486 sq. ft.
2648 Putnam Drive, Erie, PA 16511
MLS# 193136Listed by: COLDWELL BANKER SELECT - PEACH $229,900Active3 beds 1 baths1,601 sq. ft.
534 Nagle Road, Lawrence Park, PA 16511
MLS# 193106Listed by: HOWARD HANNA ERIE SOUTHWEST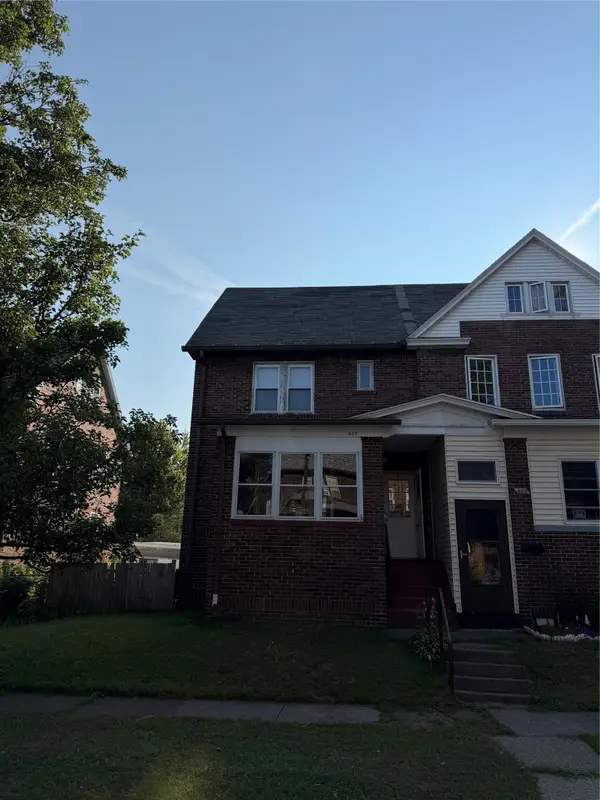 $67,500Pending4 beds 1 baths1,087 sq. ft.
853 Priestley Avenue, Erie, PA 16511
MLS# 192646Listed by: MARSHA MARSH RES PEACH


Protect your home and budget from life's surprises with an Assurant Home Warranty, backed by a partner that supports you through every step of homeownership. Explore Plans.
© 2023 - 2026 ERA Franchise Systems LLC. All rights reserved. ERA Franchise Systems LLC fully supports the principles of the Fair Housing Act and the Equal Opportunity Act. ERA, ERA Real Estate powered, and their respective logos are registered service marks of ERA Franchise Systems LLC. Each office is independently owned and operated.