
1040 English Dr, Lebanon, PA 17042
Local realty services provided by:ERA OakCrest Realty, Inc.
1040 English Dr,Lebanon, PA 17042
$300,000
- 2 Beds
- 2 Baths
- 1,484 sq. ft.
- Townhouse
- Active
Listed by: kelly smith
Office: re/max pinnacle
MLS#:PALN2028862
Source:BRIGHTMLS
Price summary
- Price:$300,000
- Price per sq. ft.:$202.16
- Monthly HOA dues:$26
About this home
Welcome to Your Next Chapter- Discover the charm and enhanced living in the vibrant Alden Place 55 plus community. This land-lease community offers an exceptional blend of low-maintenance living and a highly active lifestyle. This beautifully maintained End Unit Tiffany Model Villa features 2 bedrooms, 2 full bathrooms, and a spacious 2-car garage, boasting an attractive exterior and a well-designed interior highlighted by an open, airy design, cathedral ceiling, and an inviting fireplace. Move right in with peace of mind with recent mechanical and cosmetic updates. Stay comfortable year-round with a newer HVAC system replaced in 2023 and a newer gas water heater. Cook and entertain in style with the new stove and refrigerator, complemented by a beautiful kitchen backsplash and granite countertops. Relax in a fully refreshed master bathroom featuring a brand-new walk in shower, vanity countertop, and faucets, with fresh paint. Relax and unwind or entertain guests on the rear deck. The Alden Place Lifestyle allows you to live life to the fullest with access to unparalleled community features. The heart of the neighborhood is a spectacular clubhouse, which hosts an indoor pool, a fully equipped fitness center, a grand ballroom, a library, a billiard room, a cozy coffee cafe, and numerous activities to take part in. Outdoor enthusiasts will love the community’s catch-and-release fishing lake and direct access to local Rails-to-Trails for peaceful walking and biking. Conveniently located to give you access to the very best of Central Pennsylvania. Just a short drive away from the historic charm of Lititz and Lancaster, the sweet attractions of Hershey, the arts and culture of Mt. Gretna, and endless outdoor recreation along the nearby Rail Trails. Travel is a breeze with easy access to major transportation hubs, including the PA Turnpike, regional train stations, and Harrisburg International Airport, making it simple for you to head out on your next adventure. The monthly land lease is $603.87 and the HOA is an additional $26.00 a month for a total of $629.87, which includes lawn care, landscaping, snow removal, and trash. Clubhouse membership is optional for an additional $25.00 per month per household. Don't miss your chance to join this highly desirable, active 55+ community. Schedule your private tour today....
Contact an agent
Home facts
- Year built:2009
- Subdivision & Development:ALDEN PLACE
- Listing ID #:PALN2028862
- Added:1 day(s) ago
- Updated:September 29, 2026 at 02:00 PM
Rooms and interior
- Bedrooms:2
- Total bathrooms:2
- Full bathrooms:2
- Dining Description:Dining Room
- Bathrooms Description:Primary Bath(s)
- Kitchen Description:Built-In Microwave, Dishwasher, Disposal, Refrigerator, Stove, Upgraded Countertops
- Bedroom Description:Walk In Closet(s)
- Living area:1,484 sq. ft.
Heating and cooling
- Cooling:Central A/C
- Heating:Forced Air, Natural Gas
Structure and exterior
- Roof:Architectural Shingle
- Year built:2009
- Building area:1,484 sq. ft.
- Architectural Style:Villa
- Construction Materials:Stick Built, Stone, Vinyl Siding
- Exterior Features:Deck(s)
- Foundation Description:Slab
- Levels:1 Story
Schools
- High school:CEDAR CREST
- Middle school:CEDAR CREST
Utilities
- Water:Public
- Sewer:Public Sewer
Finances and disclosures
- Price:$300,000
- Price per sq. ft.:$202.16
- Tax amount:$4,234 (2026)
Features and amenities
- Laundry features:Dryer, Laundry, Washer
- Amenities:200+ Amp Service, Ceiling Fan(s), Security System
Parking
- Parking description:Attached Garage, Garage - Front Entry, Garage Door Opener, Inside Access
- Garage:Yes
- Garage spaces:2
New listings near 1040 English Dr
- Coming Soon
 $150,000Coming Soon2 beds 1 baths1,056 sq. ft.
61 N 12th St, LEBANON, PA 17046
MLS# PALN2028858Listed by: SUBURBAN REALTY - Coming Soon
 $495,000Coming Soon5 beds 6 baths4,280 sq. ft.
68 Walden Rd, LEBANON, PA 17042
MLS# PALN2028808Listed by: IRON VALLEY REAL ESTATE OF CENTRAL PA - Coming Soon
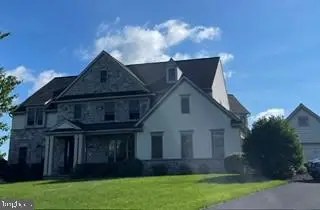 $849,000Coming Soon4 beds 5 baths4,437 sq. ft.
20 Wheatland Cir, LEBANON, PA 17042
MLS# PALN2028796Listed by: RE/MAX CORNERSTONE - Coming Soon
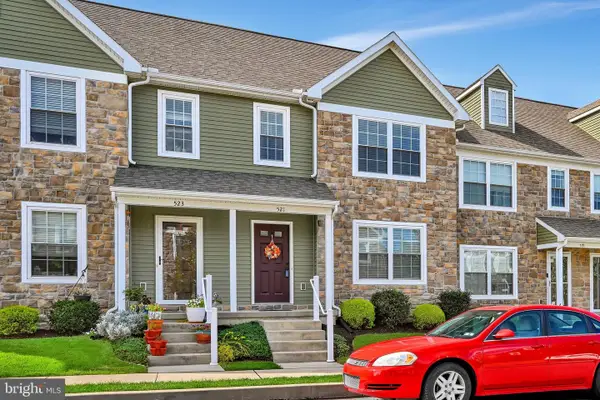 $300,000Coming Soon3 beds 3 baths1,483 sq. ft.
521 Byler Cir, LEBANON, PA 17042
MLS# PALN2028814Listed by: BERKSHIRE HATHAWAY HOMESERVICES HOMESALE REALTY - Coming Soon
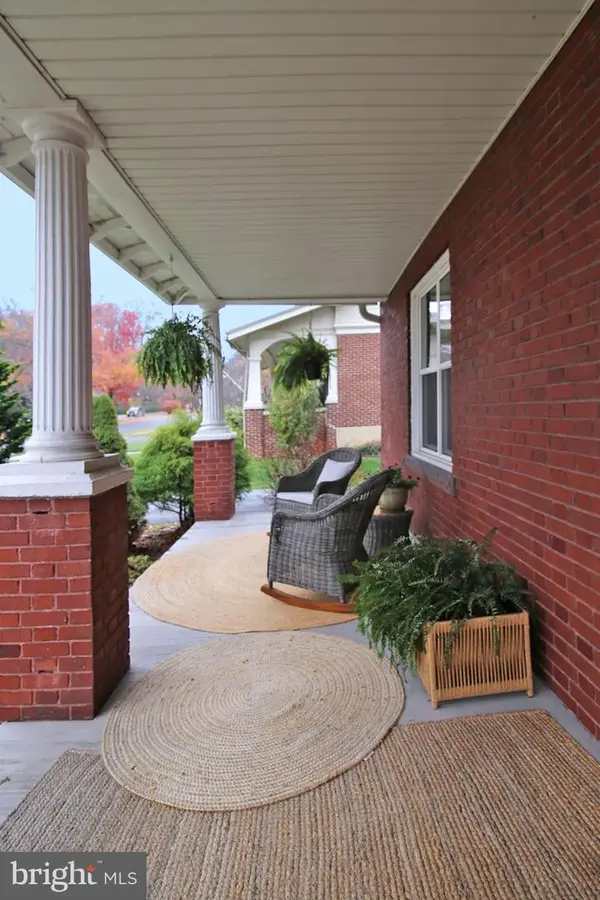 $395,900Coming Soon4 beds 2 baths2,168 sq. ft.
1242 Oak, LEBANON, PA 17042
MLS# PALN2028638Listed by: NEXTHOME CAPITAL REALTY - Coming Soon
 $395,000Coming Soon3 beds 2 baths1,708 sq. ft.
1644 N 8th Ave, LEBANON, PA 17046
MLS# PALN2028276Listed by: HOWARD HANNA KRALL REAL ESTATE - New
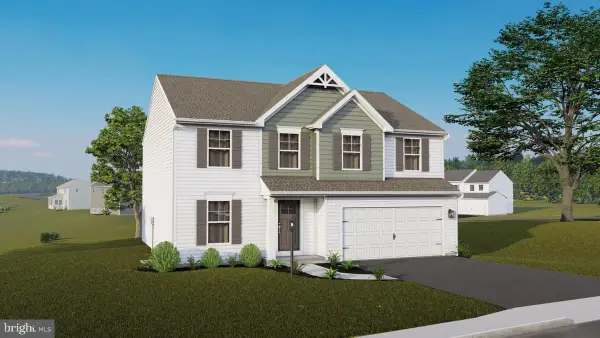 $519,990Active4 beds 3 baths2,522 sq. ft.
803 Kimmerlings Rd #lot 104, LEBANON, PA 17046
MLS# PALN2028036Listed by: BERKS HOMES REALTY, LLC - New
 $310,000Active2 beds 2 baths1,551 sq. ft.
1061 Villa Dr, LEBANON, PA 17042
MLS# PALN2028842Listed by: HOWARD HANNA KRALL REAL ESTATE - New
 $415,900Active2 beds 2 baths1,570 sq. ft.
1005 Allwein Dr, LEBANON, PA 17042
MLS# PALN2028820Listed by: NEXTHOME CAPITAL REALTY


Protect your home and budget from life's surprises with an Assurant Home Warranty, backed by a partner that supports you through every step of homeownership. Explore Plans.
© 2023 - 2026 ERA Franchise Systems LLC. All rights reserved. ERA Franchise Systems LLC fully supports the principles of the Fair Housing Act and the Equal Opportunity Act. ERA, ERA Real Estate powered, and their respective logos are registered service marks of ERA Franchise Systems LLC. Each office is independently owned and operated.