
1057 Villa Dr, Lebanon, PA 17042
Local realty services provided by:ERA Central Realty Group
1057 Villa Dr,Lebanon, PA 17042
$375,000
- 2 Beds
- 2 Baths
- 1,762 sq. ft.
- Townhouse
- Active
Listed by: tommy long
Office: howard hanna krall real estate
MLS#:PALN2028828
Source:BRIGHTMLS
Price summary
- Price:$375,000
- Price per sq. ft.:$212.83
- Monthly HOA dues:$26
About this home
Impeccably maintained true end-unit on a large corner lot in the desirable 55+ Alden Place community. This villa offers 1,762 square feet of thoughtfully designed living space, with two large bedrooms, two full bathrooms, and a bright, open floor plan. The main living area includes an impressive eat-in kitchen with granite countertops and custom cabinetry, a large living room, separate dining room, and plantation shutters throughout. The oversized primary suite has a large walk-in closet and private bath with tile flooring, an open tile shower, double vanity with a makeup station, and additional cabinetry. The second bedroom has a Murphy bed that tucks neatly into the wall, creating a versatile space that can double as an office and guest bedroom. The second floor is a dedicated unfinished storage area. Outside, a concrete patio with an electric retractable awning overlooks the wide corner lot. ***Please Note: Land lease is $574/month, and also includes trash services, lawn care, snow removal, landscaping, weeding, and pruning. For an additional $25/month (per household), join the Alden Club, which provides members with an indoor swimming pool, spa, fitness center, billiards room, and library—a great opportunity for social interaction. The neighborhood also has multiple access points to the Lebanon Valley Rail Trail. Additionally, be sure to check out the beautifully restored ALDEN VILLA—an 11,223 square-foot historic mansion nestled within the community—recently transformed into an extraordinary bed and breakfast, cafe, ice cream shop, and a stunning event venue. Conveniently located with easy access to Lancaster, Hershey, Philadelphia, and surrounding areas, Alden Place offers a blend of maintenance-free living, exceptional amenities, and a welcoming community....
Contact an agent
Home facts
- Year built:2014
- Subdivision & Development:ALDEN PLACE
- Listing ID #:PALN2028828
- Added:1 day(s) ago
- Updated:September 27, 2026 at 03:37 AM
Rooms and interior
- Bedrooms:2
- Total bathrooms:2
- Full bathrooms:2
- Dining Description:Dining Area
- Bathrooms Description:Primary Bath(s)
- Kitchen Description:Breakfast Area, Built-In Microwave, Built-Ins, Carpet, Dishwasher, Disposal, Kitchen - Eat-In, Kitchen - Table Space, Oven - Self Cleaning, Oven/Range - Gas, Pantry, Recessed Lighting, Stainless Steel Appliances, Upgraded Countertops
- Bedroom Description:Carpet, Entry Level Bedroom, Walk In Closet(s)
- Living area:1,762 sq. ft.
Heating and cooling
- Cooling:Central A/C
- Heating:Forced Air, Natural Gas
Structure and exterior
- Roof:Architectural Shingle
- Year built:2014
- Building area:1,762 sq. ft.
- Lot Features:Corner
- Architectural Style:Villa
- Construction Materials:Asphalt, CPVC/PVC, Concrete, Stick Built, Stone, Tile, Vinyl Siding
- Exterior Features:Exterior Lighting, Patio(s), Street Lights
- Foundation Description:Slab
- Levels:1 Story
Utilities
- Water:Public
- Sewer:Public Sewer
Finances and disclosures
- Price:$375,000
- Price per sq. ft.:$212.83
- Tax amount:$4,411 (2026)
Features and amenities
- Laundry features:Dryer, Dryer In Unit, Washer, Washer In Unit
- Amenities:200+ Amp Service, Built-Ins, Carpet, Ceiling Fan(s), Recessed Lighting, Smoke Detector
Parking
- Parking description:Asphalt Driveway, Attached Garage, Inside Access
- Garage:Yes
- Garage spaces:2
New listings near 1057 Villa Dr
- Coming Soon
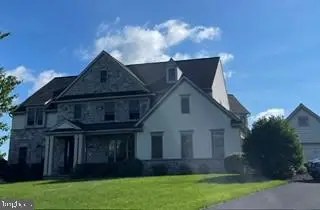
 $495,000Coming Soon5 beds 6 baths4,280 sq. ft.
68 Walden Rd, LEBANON, PA 17042
MLS# PALN2028808Listed by: IRON VALLEY REAL ESTATE OF CENTRAL PA - Coming Soon
 $849,000Coming Soon4 beds 5 baths4,437 sq. ft.
20 Wheatland Cir, LEBANON, PA 17042
MLS# PALN2028796Listed by: RE/MAX CORNERSTONE - Coming Soon
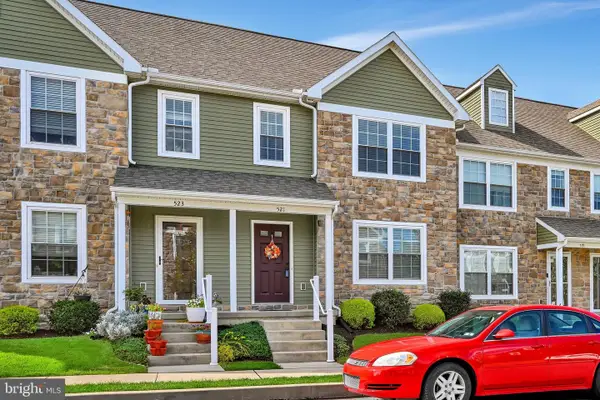 $300,000Coming Soon3 beds 3 baths1,483 sq. ft.
521 Byler Cir, LEBANON, PA 17042
MLS# PALN2028814Listed by: BERKSHIRE HATHAWAY HOMESERVICES HOMESALE REALTY - Coming Soon
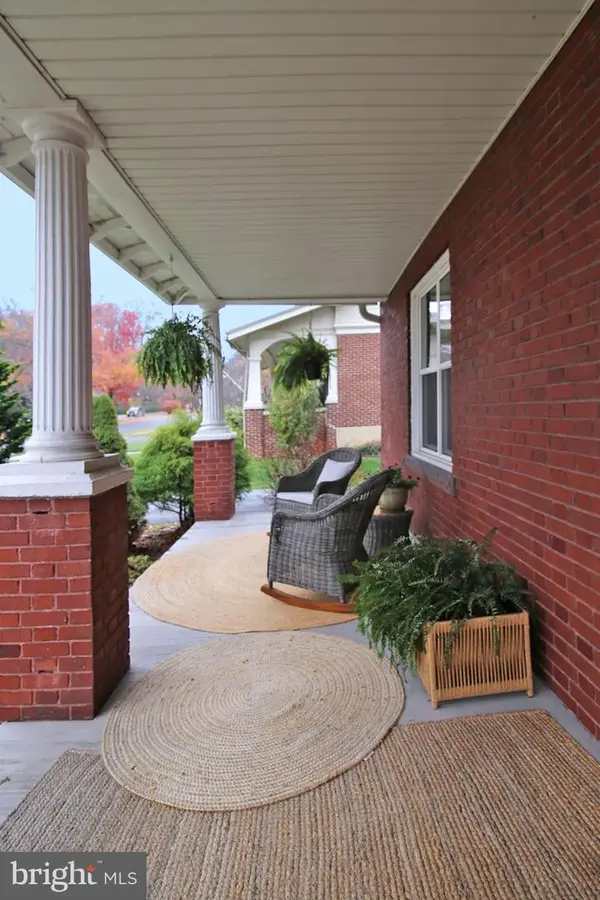 $395,900Coming Soon4 beds 2 baths2,168 sq. ft.
1242 Oak, LEBANON, PA 17042
MLS# PALN2028638Listed by: NEXTHOME CAPITAL REALTY - Coming Soon
 $395,000Coming Soon3 beds 2 baths1,708 sq. ft.
1644 N 8th Ave, LEBANON, PA 17046
MLS# PALN2028276Listed by: HOWARD HANNA KRALL REAL ESTATE - New
 $140,000Active2 beds 2 baths982 sq. ft.
47 Walton St, LEBANON, PA 17042
MLS# PALN2028158Listed by: REAL OF PENNSYLVANIA - New
 $139,900Active3 beds 2 baths1,620 sq. ft.
16 Edward Ave, LEBANON, PA 17042
MLS# PALN2028830Listed by: IRON VALLEY REAL ESTATE - New
 $189,900Active4 beds 3 baths2,562 sq. ft.
510 Chestnut St, LEBANON, PA 17042
MLS# PALN2028804Listed by: HOWARD HANNA KRALL REAL ESTATE - New
 $384,900Active3 beds 3 baths1,848 sq. ft.
1126 Harvest Dr, LEBANON, PA 17046
MLS# PALN2028806Listed by: RE/MAX PINNACLE


Protect your home and budget from life's surprises with an Assurant Home Warranty, backed by a partner that supports you through every step of homeownership. Explore Plans.
© 2023 - 2026 ERA Franchise Systems LLC. All rights reserved. ERA Franchise Systems LLC fully supports the principles of the Fair Housing Act and the Equal Opportunity Act. ERA, ERA Real Estate powered, and their respective logos are registered service marks of ERA Franchise Systems LLC. Each office is independently owned and operated.