
111 Maple Ln, Lebanon, PA 17042
Local realty services provided by:O'BRIEN REALTY ERA POWERED
111 Maple Ln,Lebanon, PA 17042
$888,837
- 4 Beds
- 4 Baths
- 2,775 sq. ft.
- Single family
- Active
Listed by: bill j martin
Office: alden realty
MLS#:PALN2028852
Source:BRIGHTMLS
Price summary
- Price:$888,837
- Price per sq. ft.:$320.3
About this home
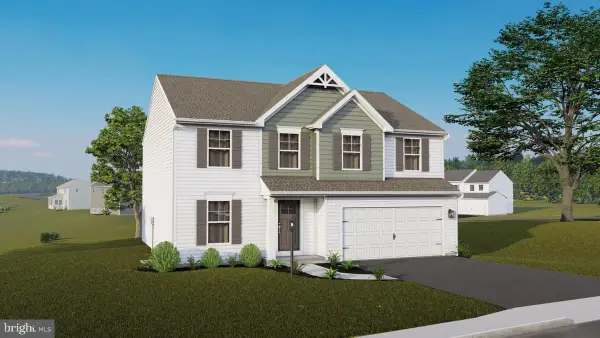
***TO BE BUILT*** The ARTISAN on Maple Lane. Modern touches merge with traditional comfort in the spacious, light-filled ARTISAN. From the welcoming front porch to the dramatic open staircase to the expansive primary suite to the soaring windows, beauty and function are indistinguishable at every turn. And there was light. ***TO BE BUILT***
Contact an agent
Home facts
- Subdivision & Development:NONE AVAILABLE
- Listing ID #:PALN2028852
- Added:1 day(s) ago
- Updated:September 29, 2026 at 02:00 PM
Rooms and interior
- Bedrooms:4
- Total bathrooms:4
- Full bathrooms:3
- Half bathrooms:1
- Dining Description:Combination Kitchen/Dining
- Bathrooms Description:Primary Bath(s)
- Kitchen Description:Built-In Microwave, Dishwasher, Disposal, Kitchen - Island, Oven/Range - Gas, Pantry, Recessed Lighting, Water Heater
- Bedroom Description:Entry Level Bedroom, Walk In Closet(s)
- Basement:Yes
- Basement Description:Full, Unfinished
- Living area:2,775 sq. ft.
Heating and cooling
- Cooling:Central A/C
- Heating:Forced Air, Natural Gas
Structure and exterior
- Roof:Composite, Shingle
- Building area:2,775 sq. ft.
- Lot area:0.48 Acres
- Architectural Style:Contemporary
- Construction Materials:Stick Built, Vinyl Siding
- Foundation Description:Concrete Perimeter
- Levels:2 Stories
Schools
- High school:CEDAR CREST
- Middle school:CEDAR CREST
- Elementary school:CORNWALL
Utilities
- Water:Public
- Sewer:Public Sewer
Finances and disclosures
- Price:$888,837
- Price per sq. ft.:$320.3
Features and amenities
- Amenities:200+ Amp Service, Recessed Lighting, Smoke Detector
Parking
- Parking description:Attached Garage, Garage - Front Entry, Garage Door Opener
- Garage:Yes
- Garage spaces:2
New listings near 111 Maple Ln
- Coming Soon
 $150,000Coming Soon2 beds 1 baths1,056 sq. ft.
61 N 12th St, LEBANON, PA 17046
MLS# PALN2028858Listed by: SUBURBAN REALTY - Coming Soon
 $495,000Coming Soon5 beds 6 baths4,280 sq. ft.
68 Walden Rd, LEBANON, PA 17042
MLS# PALN2028808Listed by: IRON VALLEY REAL ESTATE OF CENTRAL PA - Coming Soon
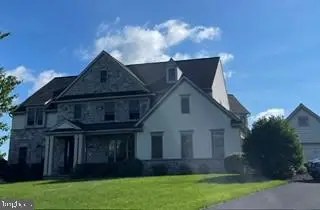 $849,000Coming Soon4 beds 5 baths4,437 sq. ft.
20 Wheatland Cir, LEBANON, PA 17042
MLS# PALN2028796Listed by: RE/MAX CORNERSTONE - Coming Soon
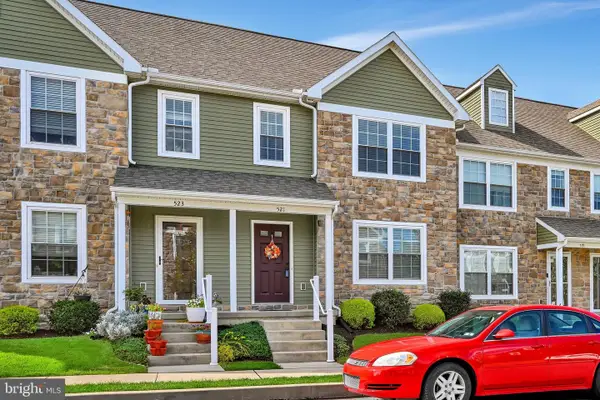 $300,000Coming Soon3 beds 3 baths1,483 sq. ft.
521 Byler Cir, LEBANON, PA 17042
MLS# PALN2028814Listed by: BERKSHIRE HATHAWAY HOMESERVICES HOMESALE REALTY - Coming Soon
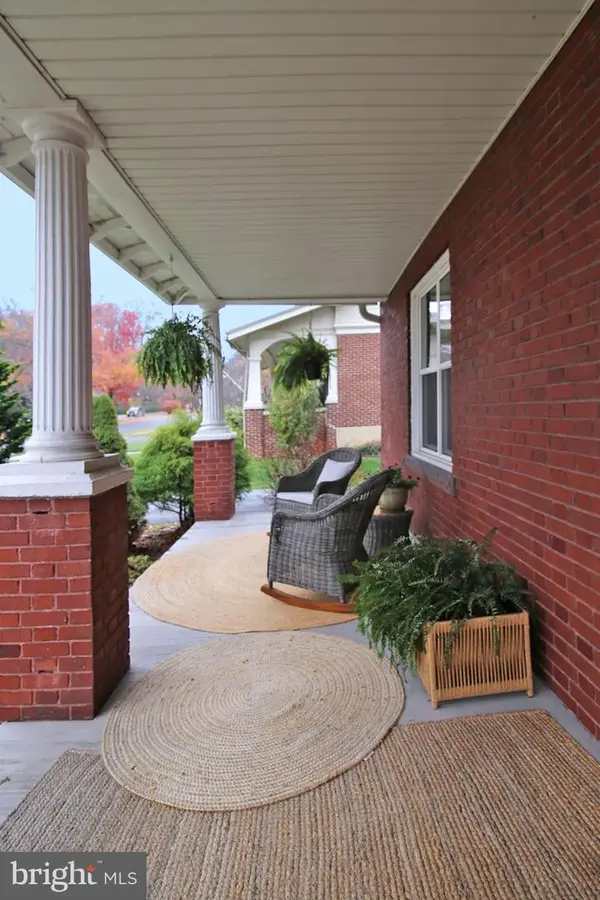 $395,900Coming Soon4 beds 2 baths2,168 sq. ft.
1242 Oak, LEBANON, PA 17042
MLS# PALN2028638Listed by: NEXTHOME CAPITAL REALTY - Coming Soon
 $395,000Coming Soon3 beds 2 baths1,708 sq. ft.
1644 N 8th Ave, LEBANON, PA 17046
MLS# PALN2028276Listed by: HOWARD HANNA KRALL REAL ESTATE - New
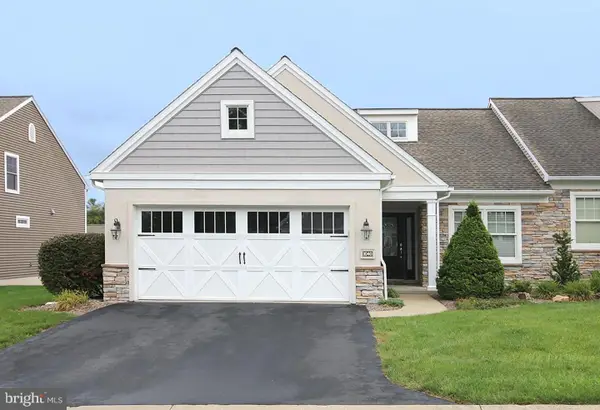 $300,000Active2 beds 2 baths1,484 sq. ft.
1040 English Dr, LEBANON, PA 17042
MLS# PALN2028862Listed by: RE/MAX PINNACLE - New
 $519,990Active4 beds 3 baths2,522 sq. ft.
803 Kimmerlings Rd #lot 104, LEBANON, PA 17046
MLS# PALN2028036Listed by: BERKS HOMES REALTY, LLC - New
 $310,000Active2 beds 2 baths1,551 sq. ft.
1061 Villa Dr, LEBANON, PA 17042
MLS# PALN2028842Listed by: HOWARD HANNA KRALL REAL ESTATE - New
 $415,900Active2 beds 2 baths1,570 sq. ft.
1005 Allwein Dr, LEBANON, PA 17042
MLS# PALN2028820Listed by: NEXTHOME CAPITAL REALTY


Protect your home and budget from life's surprises with an Assurant Home Warranty, backed by a partner that supports you through every step of homeownership. Explore Plans.
© 2023 - 2026 ERA Franchise Systems LLC. All rights reserved. ERA Franchise Systems LLC fully supports the principles of the Fair Housing Act and the Equal Opportunity Act. ERA, ERA Real Estate powered, and their respective logos are registered service marks of ERA Franchise Systems LLC. Each office is independently owned and operated.