
127 Quinn Dr, Lebanon, PA 17042
Local realty services provided by:ERA Liberty Realty
127 Quinn Dr,Lebanon, PA 17042
$1,479,600
- 4 Beds
- 4 Baths
- 4,647 sq. ft.
- Single family
- Active
Listed by: paul e zimmerman
Office: today's realty
MLS#:PALN2027824
Source:BRIGHTMLS
Price summary
- Price:$1,479,600
- Price per sq. ft.:$318.4
About this home
UNDER CONSTRUCTION - AVAILABLE EARLY 2027. Located in the luxury home community of Quinn Estates in Lebanon, this quick move-in Winterbrooke floor plan offers estate-style living on a spacious homesite with an exceptional collection of elevated finishes, custom architectural details, and expansive indoor and outdoor spaces. A stamped concrete front porch and walkway create a stunning arrival experience, complemented by a stained 8' double front door and an impressive three-car garage configuration featuring a 2-car side-load garage and separate carriage garage connected by a breezeway. Inside, 10' ceilings on the first floor, 9' ceilings on the second floor, hardwood flooring, elevated trim details, and 8' interior doors establish an elegant and spacious atmosphere from the moment you enter.
The heart of the home is the open-concept kitchen, beautifully appointed with stainless steel appliances, quartz countertops, a tile backsplash, abundant cabinetry, and generous counterspace for entertaining and everyday living. The adjoining family room is highlighted by decorative beams and a 42’ gas fireplace with dramatic floor-to-ceiling stone surround and a rustic box beam mantel.
Throughout the home, custom details elevate every space, including a tray ceiling in the dining room, custom bookshelves and trim in the study, designer accent walls, wallpaper features, and a spectacular hideaway complete with custom trim, wood slat ceiling, and a 9' bar. Two sets of French doors open to the enlarged stamped concrete patio, creating a seamless connection between indoor and outdoor living.
The owner's retreat serves as a private sanctuary with vaulted ceilings, custom closet details, a luxurious freestanding soaking tub, and a spacious 4' x 5' tiled shower. Secondary baths are equally well-appointed with tiled tub and shower surrounds.
Quinn Estates offers estate-style living on expansive homesites in the Cornwall–Lebanon area, with access to the Lebanon Valley Rail Trail, Mt. Gretna, parks, dining, shopping, and convenient routes to Hershey, Lancaster, and surrounding attractions....
Contact an agent
Home facts
- Year built:2027
- Subdivision & Development:W. CORNWALL TOWNSHIP
- Listing ID #:PALN2027824
- Added:51 day(s) ago
- Updated:September 26, 2026 at 01:51 PM
Rooms and interior
- Bedrooms:4
- Total bathrooms:4
- Full bathrooms:3
- Half bathrooms:1
- Flooring:Carpet, Ceramic Tile, Solid Hardwood
- Dining Description:Dining Area, Dining Room
- Bathrooms Description:Bathroom 2, Bathroom 3, Primary Bath(s), Primary Bathroom
- Kitchen Description:Breakfast Area, Built-Ins, Carpet, Combination Kitchen/Living, Dishwasher, Kitchen - Island, Oven/Range - Gas, Pantry, Recessed Lighting, Refrigerator, Upgraded Countertops
- Bedroom Description:Carpet, Primary Bedroom, Walk In Closet(s)
- Basement:Yes
- Basement Description:Daylight, Full, Interior Access, Unfinished, Walkout Level
- Living area:4,647 sq. ft.
Heating and cooling
- Cooling:Central A/C
- Heating:90% Forced Air, Electric
Structure and exterior
- Roof:Shingle
- Year built:2027
- Building area:4,647 sq. ft.
- Lot area:0.49 Acres
- Architectural Style:Traditional
- Construction Materials:Batts Insulation, Stick Built, Stone, Vinyl Siding
- Exterior Features:Deck(s), Patio(s)
- Foundation Description:Passive Radon Mitigation
- Levels:2 Stories
Schools
- High school:CEDAR CREST
- Middle school:CEDAR CREST
Utilities
- Water:Public
- Sewer:Public Sewer
Finances and disclosures
- Price:$1,479,600
- Price per sq. ft.:$318.4
- Tax amount:$20,655 (2026)
Features and amenities
- Laundry features:Laundry
- Amenities:Attic, Built-Ins, Carpet, Ceiling Fan(s), Double Pane Windows, Exposed Beams, Recessed Lighting
Parking
- Parking description:Attached Garage, Detached Garage, Garage - Front Entry, Garage - Side Entry
- Garage:Yes
- Garage spaces:3
New listings near 127 Quinn Dr
- Coming Soon
 $495,000Coming Soon5 beds 6 baths4,280 sq. ft.
68 Walden Rd, LEBANON, PA 17042
MLS# PALN2028808Listed by: IRON VALLEY REAL ESTATE OF CENTRAL PA - Coming Soon
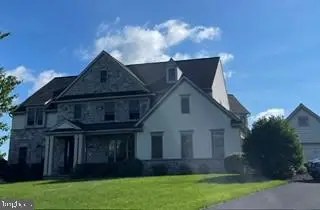 $849,000Coming Soon4 beds 5 baths4,437 sq. ft.
20 Wheatland Cir, LEBANON, PA 17042
MLS# PALN2028796Listed by: RE/MAX CORNERSTONE - Coming Soon
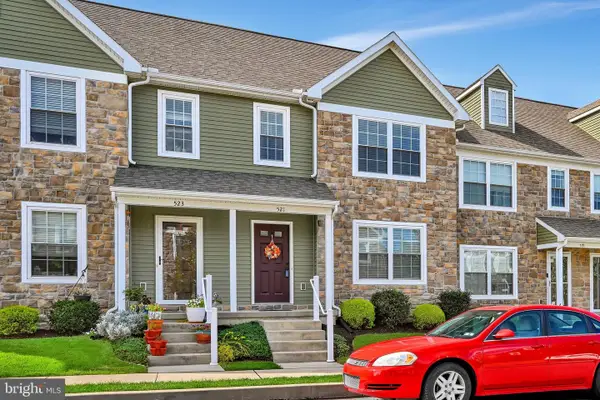 $300,000Coming Soon3 beds 3 baths1,483 sq. ft.
521 Byler Cir, LEBANON, PA 17042
MLS# PALN2028814Listed by: BERKSHIRE HATHAWAY HOMESERVICES HOMESALE REALTY - Coming Soon
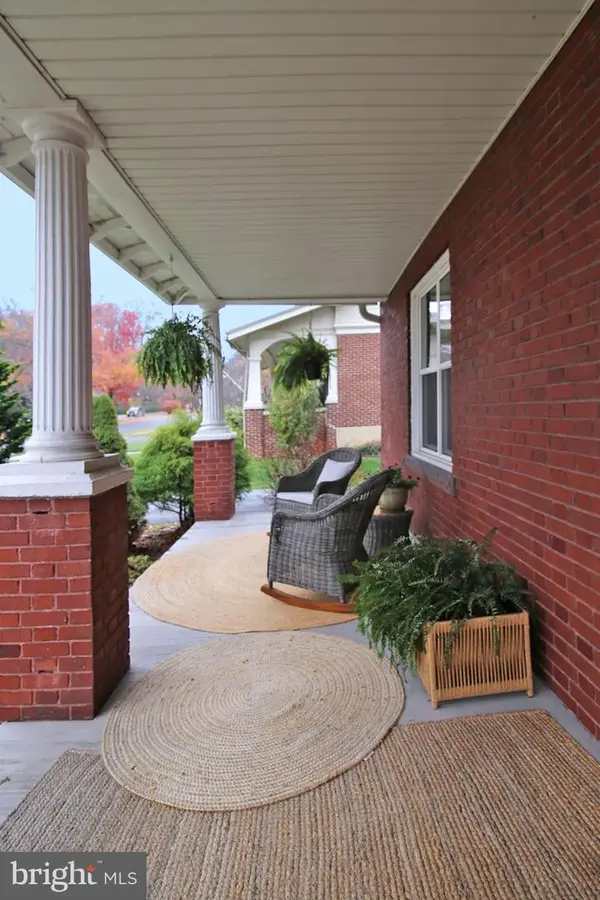 $395,900Coming Soon4 beds 2 baths2,168 sq. ft.
1242 Oak, LEBANON, PA 17042
MLS# PALN2028638Listed by: NEXTHOME CAPITAL REALTY - Coming Soon
 $395,000Coming Soon3 beds 2 baths1,708 sq. ft.
1644 N 8th Ave, LEBANON, PA 17046
MLS# PALN2028276Listed by: HOWARD HANNA KRALL REAL ESTATE - New
 $375,000Active2 beds 2 baths1,762 sq. ft.
1057 Villa Dr, LEBANON, PA 17042
MLS# PALN2028828Listed by: HOWARD HANNA KRALL REAL ESTATE - New
 $139,900Active3 beds 2 baths1,620 sq. ft.
16 Edward Ave, LEBANON, PA 17042
MLS# PALN2028830Listed by: IRON VALLEY REAL ESTATE - New
 $189,900Active4 beds 3 baths2,562 sq. ft.
510 Chestnut St, LEBANON, PA 17042
MLS# PALN2028804Listed by: HOWARD HANNA KRALL REAL ESTATE - New
 $384,900Active3 beds 3 baths1,848 sq. ft.
1126 Harvest Dr, LEBANON, PA 17046
MLS# PALN2028806Listed by: RE/MAX PINNACLE - New
 $169,900Active2 beds 1 baths1,248 sq. ft.
445 E Weidman St, LEBANON, PA 17046
MLS# PALN2028812Listed by: INTEGRITY 1ST REAL ESTATE


Protect your home and budget from life's surprises with an Assurant Home Warranty, backed by a partner that supports you through every step of homeownership. Explore Plans.
© 2023 - 2026 ERA Franchise Systems LLC. All rights reserved. ERA Franchise Systems LLC fully supports the principles of the Fair Housing Act and the Equal Opportunity Act. ERA, ERA Real Estate powered, and their respective logos are registered service marks of ERA Franchise Systems LLC. Each office is independently owned and operated.