
1376 Sholly Ave, Lebanon, PA 17046
Local realty services provided by:ERA Valley Realty
1376 Sholly Ave,Lebanon, PA 17046
$125,000
- 3 Beds
- 2 Baths
- 1,822 sq. ft.
- Townhouse
- Active
Upcoming open houses
- Mon, Nov 3004:00 pm - 05:30 pm
- Sat, Dec 0510:00 am - 12:00 pm
Listed by: thomas m stewart
Office: cavalry realty llc.
MLS#:PALN2029632
Source:BRIGHTMLS
Price summary
- Price:$125,000
- Price per sq. ft.:$68.61
About this home
This property will be offered at Public Auction on Saturday, December 12, 2026 @ 3pm. The listing price is the opening bid only and in no way reflects the final sale price. 10% down due at auction, 2% transfer tax to be paid by the purchaser, real estate taxes prorated. This affordable Lebanon townhouse is located in the Cornwall-Lebanon School District and is situated in a pleasant community. The interior
includes a functional layout with a combined living and dining area, kitchen, primary bedroom with an
attached bathroom, two additional bedrooms, and a second full bathroom. The unfinished basement provides ample storage space, while the attached one-car garage adds convenience. The home is in need of minor cosmetic updating and offers an opportunity to make it your own!
Contact an agent
Home facts
- Year built:1994
- Subdivision & Development:SUNRISE MEADOWS
- Listing ID #:PALN2029632
- Added:1 day(s) ago
- Updated:November 11, 2026 at 04:48 AM
Rooms and interior
- Bedrooms:3
- Total bathrooms:2
- Full bathrooms:2
- Rooms Total:5
- Flooring:Carpet, Vinyl
- Dining Description:Combination Dining/Living
- Bedroom Description:Entry Level Bedroom, Walk In Closet(s)
- Basement:Yes
- Basement Description:Unfinished
- Living area:1,822 sq. ft.
Heating and cooling
- Cooling:Central A/C
- Heating:Electric, Forced Air
Structure and exterior
- Roof:Composite, Shingle
- Year built:1994
- Building area:1,822 sq. ft.
- Lot area:0.12 Acres
- Architectural Style:Traditional
- Construction Materials:Frame, Vinyl Siding
- Foundation Description:Block
- Levels:1 Story
Schools
- High school:CEDAR CREST
- Middle school:CEDAR CREST
Utilities
- Water:Public
- Sewer:Private Sewer
Finances and disclosures
- Price:$125,000
- Price per sq. ft.:$68.61
- Tax amount:$3,046 (2026)
Features and amenities
- Amenities:Ceiling Fan(s)
Parking
- Parking description:Attached Garage, Garage - Front Entry
- Garage:Yes
- Garage spaces:1
New listings near 1376 Sholly Ave
- Coming Soon
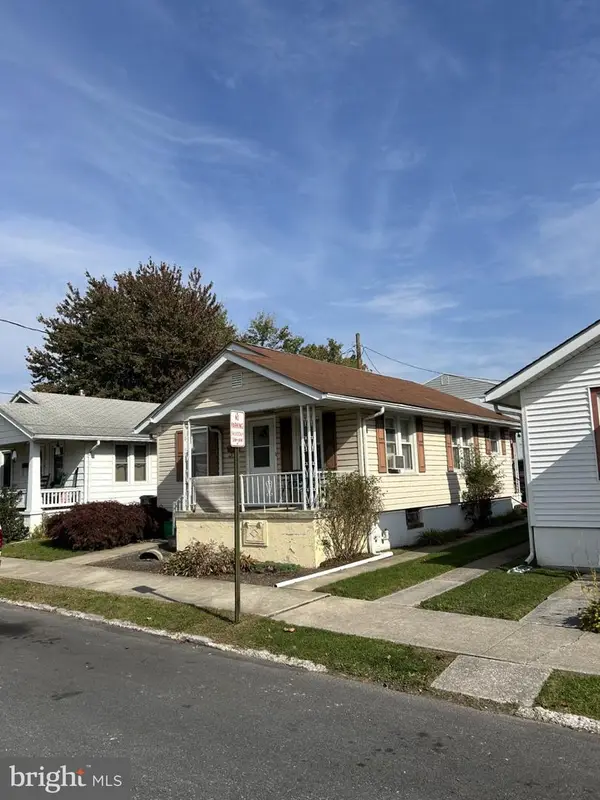 $178,000Coming Soon2 beds 1 baths660 sq. ft.
330 S 7th St, LEBANON, PA 17042
MLS# PALN2029380Listed by: RE/MAX PINNACLE - Coming SoonOpen Sun, 3 to 4pm
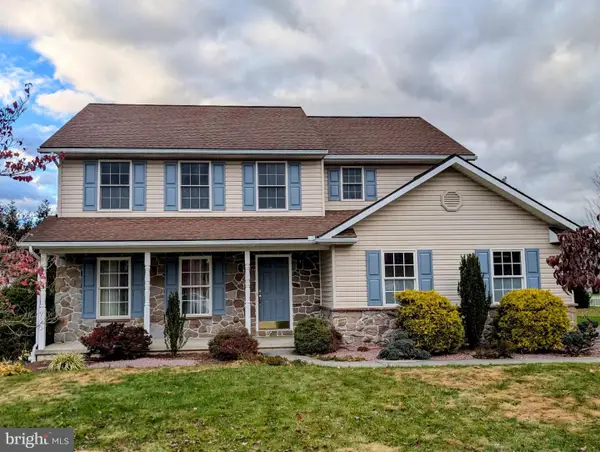 $440,000Coming Soon4 beds 3 baths2,008 sq. ft.
485 Olde Meadow Ln, LEBANON, PA 17042
MLS# PALN2029292Listed by: RE/MAX EVOLVED - Coming Soon
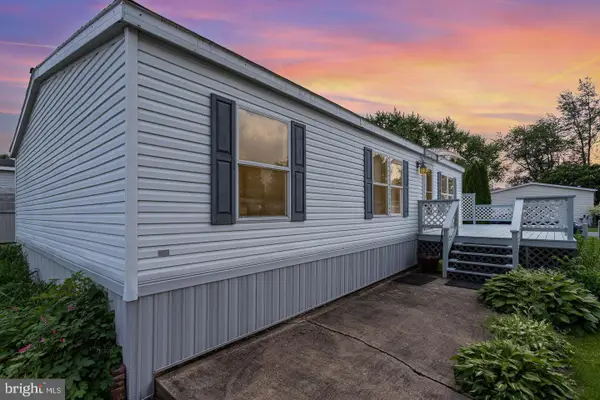 $104,999Coming Soon3 beds 2 baths1,120 sq. ft.
157 Northcrest Acres, LEBANON, PA 17046
MLS# PALN2029570Listed by: REAL OF PENNSYLVANIA - Coming Soon
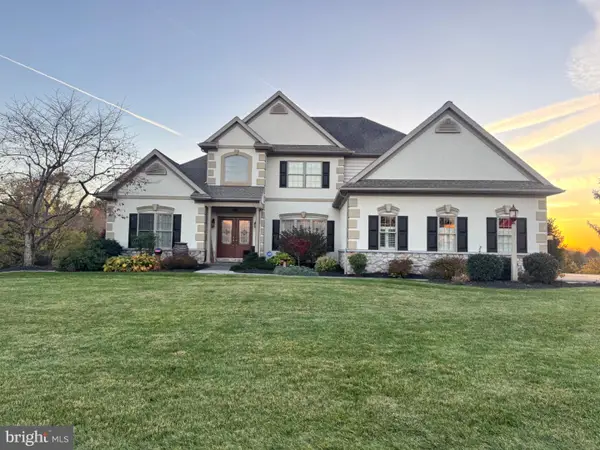 $815,900Coming Soon4 beds 4 baths3,377 sq. ft.
113 Cornwall Hills Dr, LEBANON, PA 17042
MLS# PALN2029490Listed by: HOWARD HANNA KRALL REAL ESTATE - Coming Soon
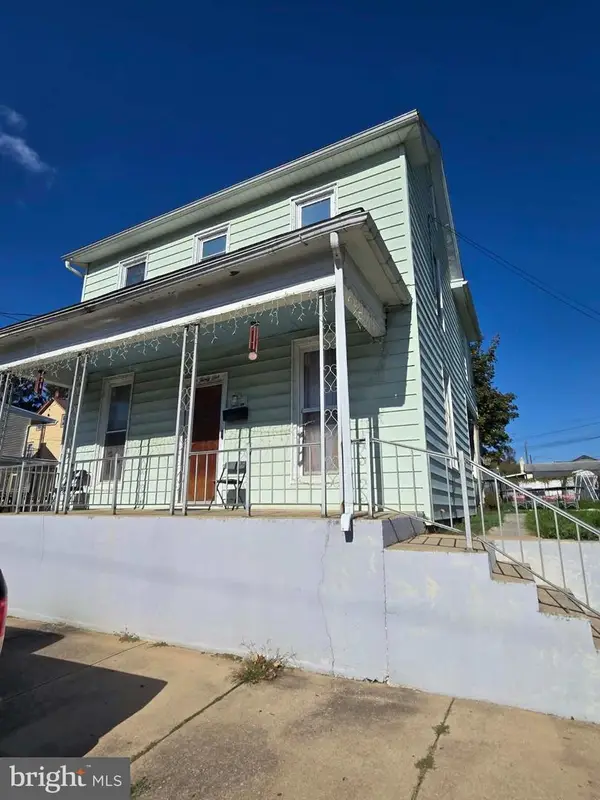 $197,000Coming Soon3 beds 2 baths1,468 sq. ft.
531 Oak St, LEBANON, PA 17042
MLS# PALN2029510Listed by: NEXTHOME CAPITAL REALTY - Coming SoonOpen Wed, 4 to 5:30pm
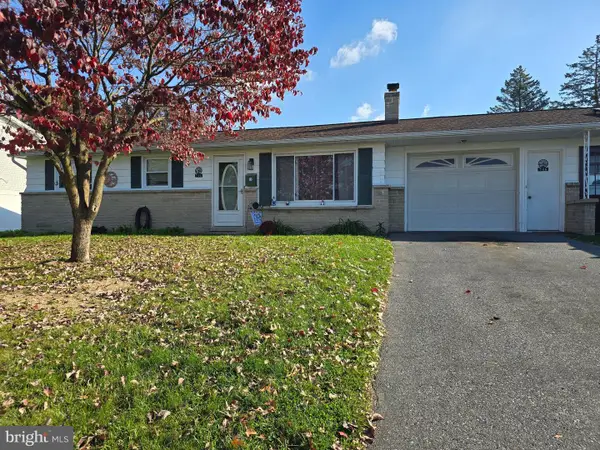 $230,000Coming Soon3 beds 1 baths975 sq. ft.
746 Sallyann Dr, LEBANON, PA 17046
MLS# PALN2029478Listed by: KELLER WILLIAMS PLATINUM REALTY - WYOMISSING - Coming Soon
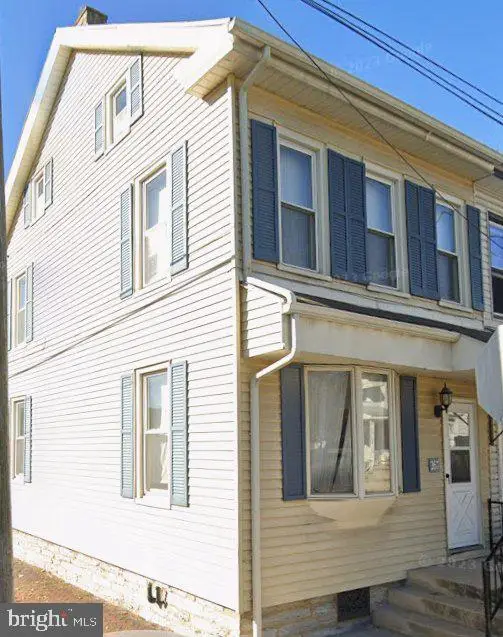 $189,000Coming Soon3 beds 1 baths1,416 sq. ft.
267 S 5th St, LEBANON, PA 17042
MLS# PALN2029220Listed by: REALTY ONE GROUP UNLIMITED - Coming Soon
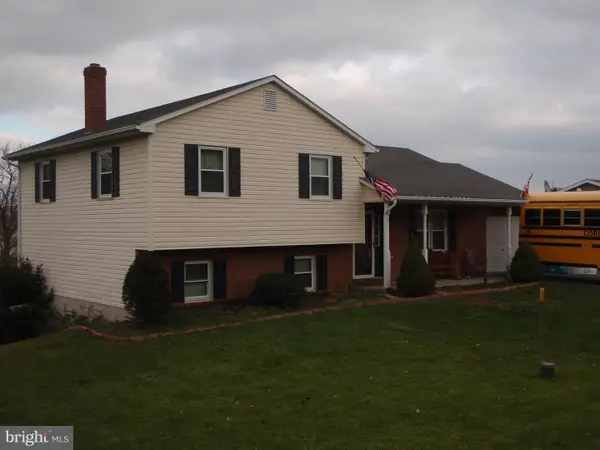 $395,000Coming Soon3 beds 2 baths1,708 sq. ft.
1644 N 8th Ave, LEBANON, PA 17046
MLS# PALN2028276Listed by: HOWARD HANNA KRALL REAL ESTATE - New
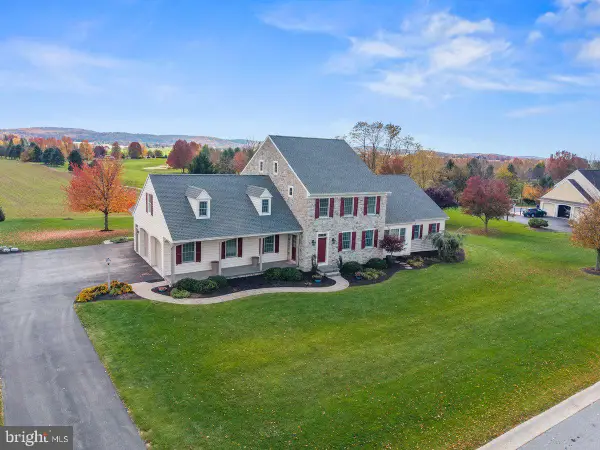 $874,900Active4 beds 3 baths4,553 sq. ft.
11 Wheatland Cir, LEBANON, PA 17042
MLS# PALN2029282Listed by: BERKSHIRE HATHAWAY HOMESERVICES HOMESALE REALTY


Protect your home and budget from life's surprises with an Assurant Home Warranty, backed by a partner that supports you through every step of homeownership. Explore Plans.
© 2023 - 2026 ERA Franchise Systems LLC. All rights reserved. ERA Franchise Systems LLC fully supports the principles of the Fair Housing Act and the Equal Opportunity Act. ERA, ERA Real Estate powered, and their respective logos are registered service marks of ERA Franchise Systems LLC. Each office is independently owned and operated.