
1419 Sandhill Rd, Lebanon, PA 17046
Local realty services provided by:ERA Liberty Realty
1419 Sandhill Rd,Lebanon, PA 17046
$275,000
- 3 Beds
- 2 Baths
- 1,360 sq. ft.
- Single family
- Active
Listed by: michele l murray
Office: coldwell banker realty
MLS#:PALN2028526
Source:BRIGHTMLS
Price summary
- Price:$275,000
- Price per sq. ft.:$202.21
About this home
Discover the charm of this Craftsman-style home in the Cornwall-Lebanon School District with 3 bedrooms and 2 bathrooms. This residence offers 1,360 sq ft of living space, perfect for creating lasting memories. The heart of the home features modern stainless steel appliances, including a built-in microwave, dishwasher, electric oven/range and a drop leaf island, making meal prep a delight. Enjoy the convenience of a full basement for laundry and additional storage, while the 0.26-acre lot provides ample outdoor space for relaxation or play with the vary large deck and patio below it, that overlook the backyard. The asphalt driveway ensures easy off-street parking. Located within a mile of multiple parks for outdoor activities, the elementary school and essential public services that enhance daily living. Embrace the opportunity to make this inviting residence your own!
Contact an agent
Home facts
- Year built:1950
- Subdivision & Development:NONE AVAILABLE
- Listing ID #:PALN2028526
- Added:18 day(s) ago
- Updated:September 29, 2026 at 02:00 PM
Rooms and interior
- Bedrooms:3
- Total bathrooms:2
- Full bathrooms:2
- Flooring:Laminate Plank
- Kitchen Description:Built-In Microwave, Dishwasher, Disposal, Oven/Range - Electric, Refrigerator, Stainless Steel Appliances
- Basement:Yes
- Basement Description:Full
- Living area:1,360 sq. ft.
Heating and cooling
- Cooling:Ductless/Mini-Split
- Heating:Electric, Hot Water, Oil
Structure and exterior
- Roof:Composite, Metal
- Year built:1950
- Building area:1,360 sq. ft.
- Lot area:0.26 Acres
- Lot Features:Suburban
- Architectural Style:Craftsman
- Construction Materials:Aluminum Siding
- Foundation Description:Block
- Levels:2 Stories
Schools
- High school:CEDAR CREST
- Middle school:CEDAR CREST
- Elementary school:EBENEZER
Utilities
- Water:Public
- Sewer:Public Sewer
Finances and disclosures
- Price:$275,000
- Price per sq. ft.:$202.21
- Tax amount:$2,632 (2026)
Parking
- Parking description:Asphalt Driveway, Off Street
New listings near 1419 Sandhill Rd
- Coming Soon
 $150,000Coming Soon2 beds 1 baths1,056 sq. ft.
61 N 12th St, LEBANON, PA 17046
MLS# PALN2028858Listed by: SUBURBAN REALTY - Coming Soon
 $495,000Coming Soon5 beds 6 baths4,280 sq. ft.
68 Walden Rd, LEBANON, PA 17042
MLS# PALN2028808Listed by: IRON VALLEY REAL ESTATE OF CENTRAL PA - Coming Soon
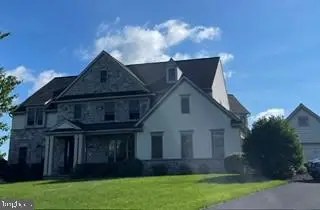 $849,000Coming Soon4 beds 5 baths4,437 sq. ft.
20 Wheatland Cir, LEBANON, PA 17042
MLS# PALN2028796Listed by: RE/MAX CORNERSTONE - Coming Soon
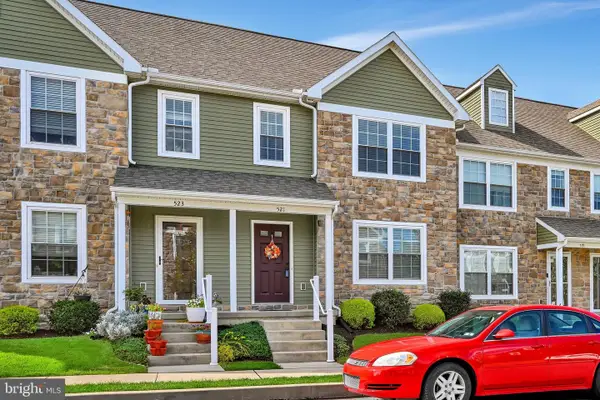 $300,000Coming Soon3 beds 3 baths1,483 sq. ft.
521 Byler Cir, LEBANON, PA 17042
MLS# PALN2028814Listed by: BERKSHIRE HATHAWAY HOMESERVICES HOMESALE REALTY - Coming Soon
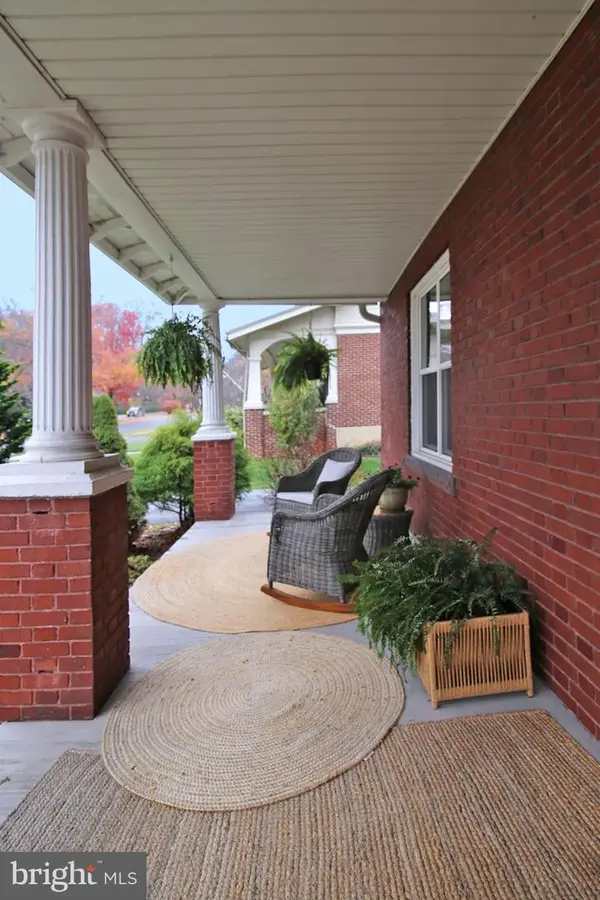 $395,900Coming Soon4 beds 2 baths2,168 sq. ft.
1242 Oak, LEBANON, PA 17042
MLS# PALN2028638Listed by: NEXTHOME CAPITAL REALTY - Coming Soon
 $395,000Coming Soon3 beds 2 baths1,708 sq. ft.
1644 N 8th Ave, LEBANON, PA 17046
MLS# PALN2028276Listed by: HOWARD HANNA KRALL REAL ESTATE - New
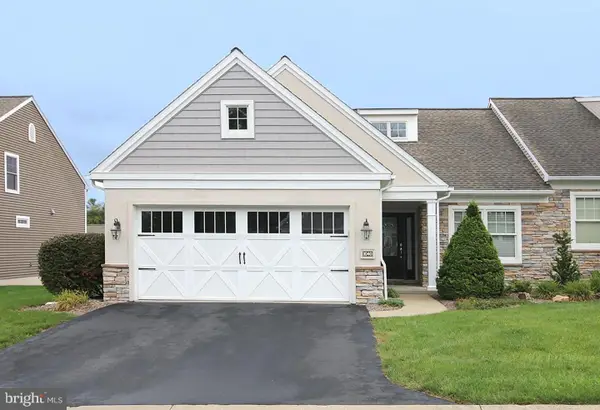 $300,000Active2 beds 2 baths1,484 sq. ft.
1040 English Dr, LEBANON, PA 17042
MLS# PALN2028862Listed by: RE/MAX PINNACLE - New
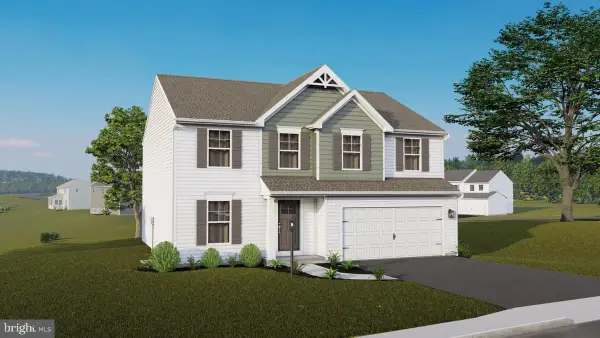 $519,990Active4 beds 3 baths2,522 sq. ft.
803 Kimmerlings Rd #lot 104, LEBANON, PA 17046
MLS# PALN2028036Listed by: BERKS HOMES REALTY, LLC - New
 $310,000Active2 beds 2 baths1,551 sq. ft.
1061 Villa Dr, LEBANON, PA 17042
MLS# PALN2028842Listed by: HOWARD HANNA KRALL REAL ESTATE - New
 $415,900Active2 beds 2 baths1,570 sq. ft.
1005 Allwein Dr, LEBANON, PA 17042
MLS# PALN2028820Listed by: NEXTHOME CAPITAL REALTY


Protect your home and budget from life's surprises with an Assurant Home Warranty, backed by a partner that supports you through every step of homeownership. Explore Plans.
© 2023 - 2026 ERA Franchise Systems LLC. All rights reserved. ERA Franchise Systems LLC fully supports the principles of the Fair Housing Act and the Equal Opportunity Act. ERA, ERA Real Estate powered, and their respective logos are registered service marks of ERA Franchise Systems LLC. Each office is independently owned and operated.