
185 Village Dr, Lebanon, PA 17042
Local realty services provided by:ERA OakCrest Realty, Inc.
185 Village Dr,Lebanon, PA 17042
$272,500
- 3 Beds
- 1 Baths
- 1,512 sq. ft.
- Single family
- Active
Listed by: sean adams
Office: keller williams realty
MLS#:PALN2029062
Source:BRIGHTMLS
Price summary
- Price:$272,500
- Price per sq. ft.:$180.22
About this home
Tucked away on almost a half-acre surrounded by farmland, this two-story home offers three spacious bedrooms, one bath, and over 1,500 square feet of comfortable space, including a kitchen with room for a dining table where everyone can gather. Step outside to a front porch or side porch, both great spots for morning coffee, and a big, tree-shaded backyard that's perfect for gardening, hosting, or just relaxing in the shade. There's a large shed out back for all your yard tools and extra storage, plus an old stone basement with a poured concrete floor and built-in shelves for even more room to store things. The home is heated with oil, with both hot water baseboard and forced air, and it's got central air to keep things comfortable in the summer. Parking is off-street along the lane. You're in the well-regarded Cornwall-Lebanon School District, just a mile from Route 72, with easy access to I-76, Route 322, and Route 241, so getting to Lebanon, Palmyra, Hershey, or Lancaster County is a breeze. Tough to find rural homes like these. It's listed at $272,500, a solid, honest home with plenty of space to make it your own....
Contact an agent
Home facts
- Year built:1940
- Subdivision & Development:NORTH CORNWALL TOWNSHIP
- Listing ID #:PALN2029062
- Added:1 day(s) ago
- Updated:October 08, 2026 at 10:38 AM
Rooms and interior
- Bedrooms:3
- Total bathrooms:1
- Full bathrooms:1
- Rooms Total:9
- Dining Description:Combination Dining/Living, Combination Kitchen/Dining
- Kitchen Description:Breakfast Area, Built-In Microwave, Built-In Range, Carpet, Dishwasher, Oven/Range - Electric
- Bedroom Description:Carpet, Walk In Closet(s)
- Basement:Yes
- Basement Description:Poured Concrete, Shelving
- Living area:1,512 sq. ft.
Heating and cooling
- Cooling:Central A/C
- Heating:Baseboard - Hot Water, Forced Air, Oil
Structure and exterior
- Roof:Architectural Shingle
- Year built:1940
- Building area:1,512 sq. ft.
- Lot area:0.42 Acres
- Lot Features:Corner, Level, Rear Yard, Rural
- Architectural Style:Colonial, Traditional
- Construction Materials:Aluminum Siding
- Exterior Features:Outbuilding(s), Patio(s), Porch(es), Secure Storage
- Foundation Description:Crawl Space, Stone
- Levels:2 1/2 Stories
Utilities
- Water:Private, Well
- Sewer:On Site Septic, Private Septic Tank
Finances and disclosures
- Price:$272,500
- Price per sq. ft.:$180.22
- Tax amount:$3,110 (2026)
Features and amenities
- Amenities:200+ Amp Service, Attic, Carpet, Window Treatments
Parking
- Parking description:Crushed Stone, Off Street
New listings near 185 Village Dr
- Coming Soon
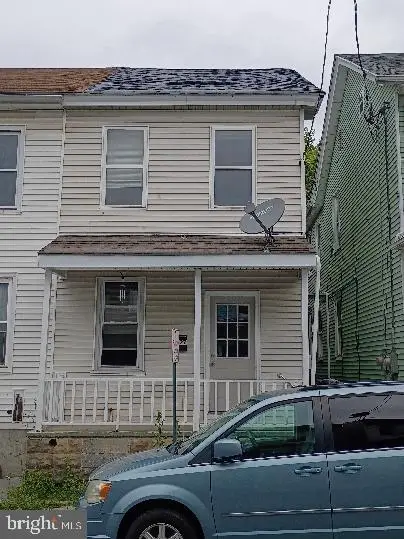 $175,000Coming Soon4 beds 1 baths1,348 sq. ft.
1327 Brandywine St, LEBANON, PA 17046
MLS# PALN2029076Listed by: PRIME HOME REAL ESTATE, LLC - Coming Soon
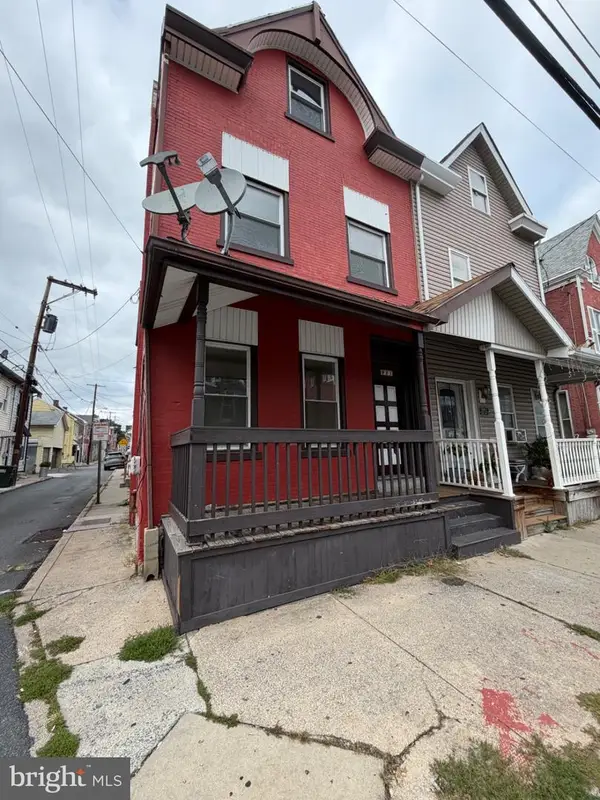 $185,000Coming Soon4 beds 2 baths1,927 sq. ft.
921 Lehman St, LEBANON, PA 17046
MLS# PALN2029022Listed by: REAL OF PENNSYLVANIA - Coming SoonOpen Sat, 1 to 3pm
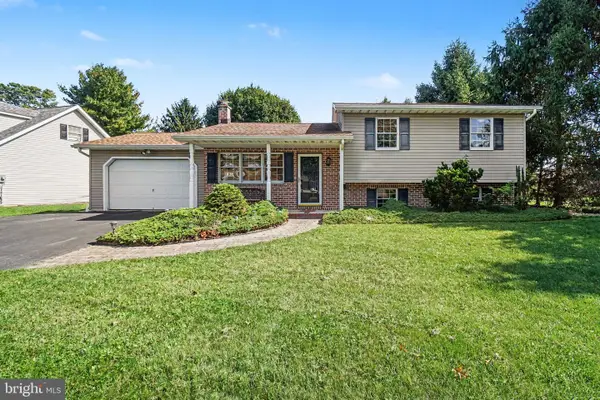 $375,000Coming Soon3 beds 2 baths2,474 sq. ft.
1612 Greenwood Dr, LEBANON, PA 17046
MLS# PALN2029010Listed by: KELLER WILLIAMS REALTY - Coming Soon
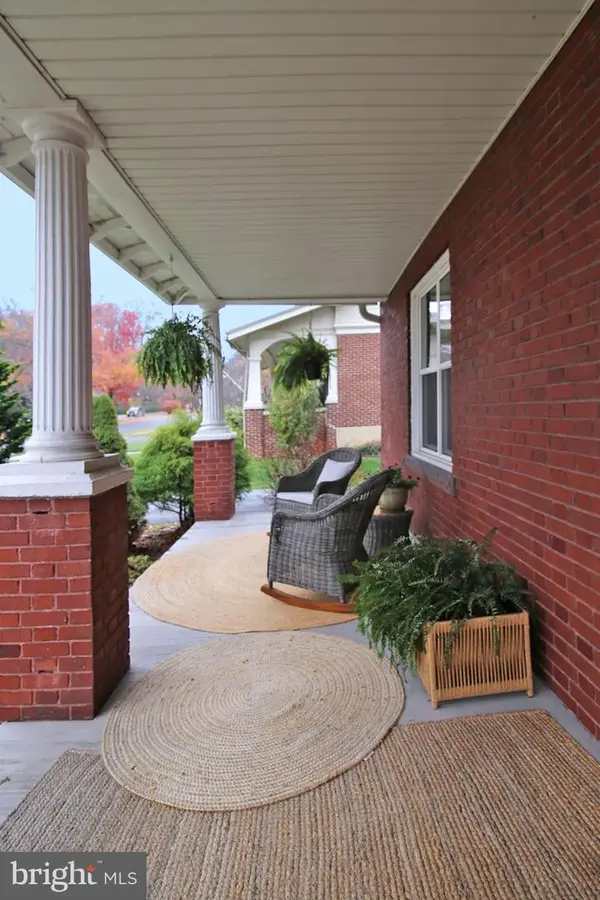 $395,900Coming Soon4 beds 2 baths2,168 sq. ft.
1242 Oak, LEBANON, PA 17042
MLS# PALN2028638Listed by: NEXTHOME CAPITAL REALTY - Coming Soon
 $395,000Coming Soon3 beds 2 baths1,708 sq. ft.
1644 N 8th Ave, LEBANON, PA 17046
MLS# PALN2028276Listed by: HOWARD HANNA KRALL REAL ESTATE - New
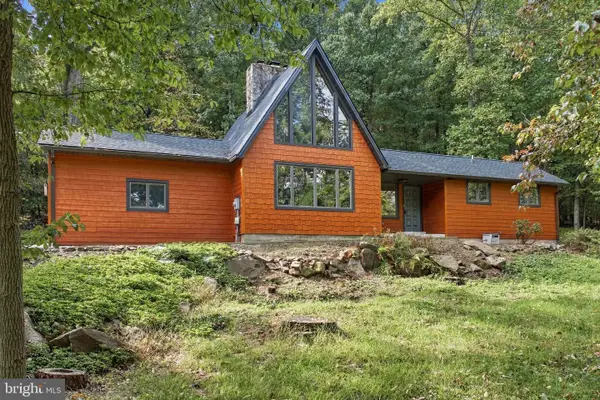 $625,000Active3 beds 3 baths2,044 sq. ft.
312 Spring Hill Ln, LEBANON, PA 17042
MLS# PALN2029064Listed by: KELLER WILLIAMS ELITE - New
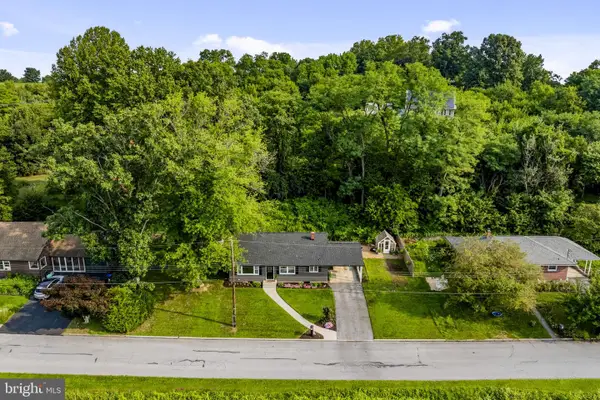 $225,000Active3 beds 1 baths1,738 sq. ft.
3317 Hillside Dr, LEBANON, PA 17046
MLS# PALN2028986Listed by: KINGSWAY REALTY - EPHRATA - New
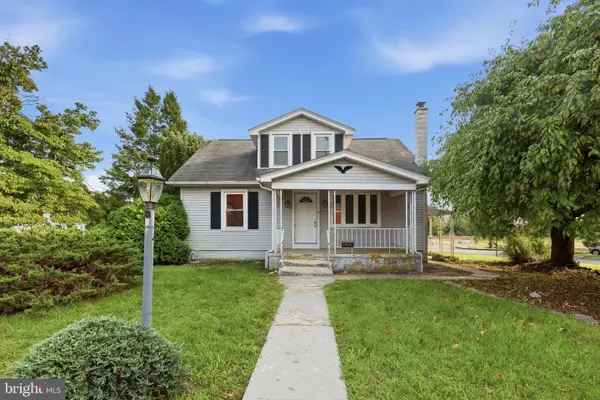 $205,000Active3 beds 2 baths1,344 sq. ft.
2124 Church St, LEBANON, PA 17046
MLS# PALN2029054Listed by: HOMESMART REALTY ADVISORS - New
 $59,999Active3 beds 1 baths720 sq. ft.
472-24 Swatara Park, LEBANON, PA 17046
MLS# PALN2028976Listed by: IRON VALLEY REAL ESTATE OF LANCASTER


Protect your home and budget from life's surprises with an Assurant Home Warranty, backed by a partner that supports you through every step of homeownership. Explore Plans.
© 2023 - 2026 ERA Franchise Systems LLC. All rights reserved. ERA Franchise Systems LLC fully supports the principles of the Fair Housing Act and the Equal Opportunity Act. ERA, ERA Real Estate powered, and their respective logos are registered service marks of ERA Franchise Systems LLC. Each office is independently owned and operated.