
2094 Acorn Dr, Lebanon, PA 17042
Local realty services provided by:O'BRIEN REALTY ERA POWERED
2094 Acorn Dr,Lebanon, PA 17042
$239,900
- 3 Beds
- 2 Baths
- 1,582 sq. ft.
- Townhouse
- Active
Listed by: satishchandra brahmbhatt, urja arun kumar patel
Office: serhant pennsylvania llc.
MLS#:PALN2028912
Source:BRIGHTMLS
Price summary
- Price:$239,900
- Price per sq. ft.:$151.64
- Monthly HOA dues:$90
About this home
Nestled in the prestigious Oak Hills community, this exquisite townhouse offers a harmonious blend of traditional elegance and modern convenience. With 1,232 square feet of meticulously designed living space, this residence is a sanctuary of comfort and style, perfect for those who appreciate the finer things in life. Step inside to discover a beautifully finished interior that exudes warmth and sophistication. The open-concept layout is accentuated by rich wood and sleek vinyl flooring, creating a seamless flow throughout the main living areas. The heart of the home is the inviting eat-in kitchen, where culinary dreams come to life. Outfitted with high-end appliances, including a built-in microwave, dishwasher, and a washer and dryer, this kitchen is as functional as it is stylish. Custom built-ins provide ample storage, ensuring that everything has its place while adding a touch of elegance to the space. Natural light pours in through the sliding windows, illuminating the living areas and enhancing the inviting atmosphere. The fully finished basement offers additional space for relaxation or entertainment, making it an ideal retreat for gatherings or quiet evenings at home. Retreat to the three spacious bedrooms, each designed with comfort in mind. The well-appointed full bathroom features modern fixtures and finishes, providing a luxurious experience for daily routines. Step outside to your private deck, perfect for morning coffee or evening gatherings under the stars. The attached garage with a front entry adds convenience and security, while the circular driveway enhances the property's curb appeal. Living in Oak Hills means enjoying a lifestyle of ease and leisure. The association takes care of lawn maintenance, snow removal, and trash services, allowing you to spend more time enjoying your beautiful home and less time on chores. This property is not just a home; it's a lifestyle choice that embodies luxury, comfort, and convenience. Experience the perfect blend of traditional charm and modern amenities in a community that values quality living. Don't miss the opportunity to make this exceptional townhouse your own. Embrace the lifestyle you deserve in Oak Hills!...
Contact an agent
Home facts
- Year built:1993
- Subdivision & Development:OAK HILLS
- Listing ID #:PALN2028912
- Added:1 day(s) ago
- Updated:October 07, 2026 at 01:59 PM
Rooms and interior
- Bedrooms:3
- Total bathrooms:2
- Full bathrooms:1
- Half bathrooms:1
- Rooms Total:3
- Flooring:Vinyl, Wood
- Kitchen Description:Built-In Microwave, Built-Ins, Dishwasher, Kitchen - Eat-In
- Basement:Yes
- Basement Description:Fully Finished
- Living area:1,582 sq. ft.
Heating and cooling
- Cooling:Central A/C
- Heating:Natural Gas, Programmable Thermostat
Structure and exterior
- Roof:Composite, Shingle
- Year built:1993
- Building area:1,582 sq. ft.
- Lot area:0.06 Acres
- Architectural Style:Traditional
- Construction Materials:Stick Built, Vinyl Siding
- Exterior Features:Deck(s)
- Foundation Description:Block
- Levels:2 Stories
Schools
- High school:CEDAR CREST
- Middle school:CEDAR CREST
Utilities
- Water:Public
- Sewer:Public Sewer
Finances and disclosures
- Price:$239,900
- Price per sq. ft.:$151.64
- Tax amount:$3,024 (2026)
Features and amenities
- Laundry features:Dryer, Washer
- Amenities:Built-Ins, Sliding Windows
Parking
- Parking description:Attached Garage, Circular Driveway, Garage - Front Entry
- Garage:Yes
- Garage spaces:1
New listings near 2094 Acorn Dr
- Coming Soon
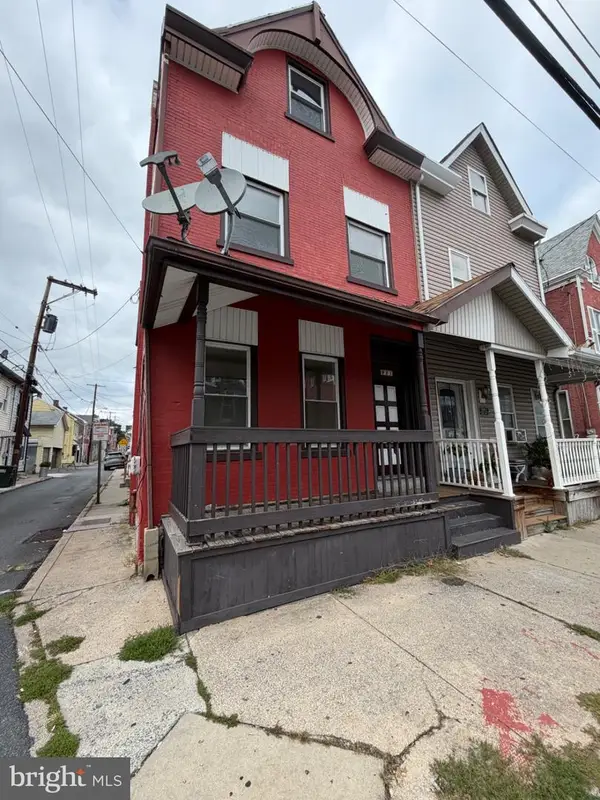 $185,000Coming Soon4 beds 2 baths1,927 sq. ft.
921 Lehman St, LEBANON, PA 17046
MLS# PALN2029022Listed by: REAL OF PENNSYLVANIA - Coming SoonOpen Sat, 1 to 3pm
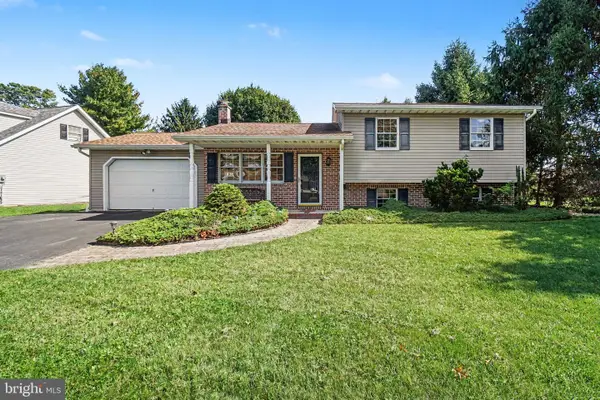 $375,000Coming Soon3 beds 2 baths2,474 sq. ft.
1612 Greenwood Dr, LEBANON, PA 17046
MLS# PALN2029010Listed by: KELLER WILLIAMS REALTY - Coming Soon
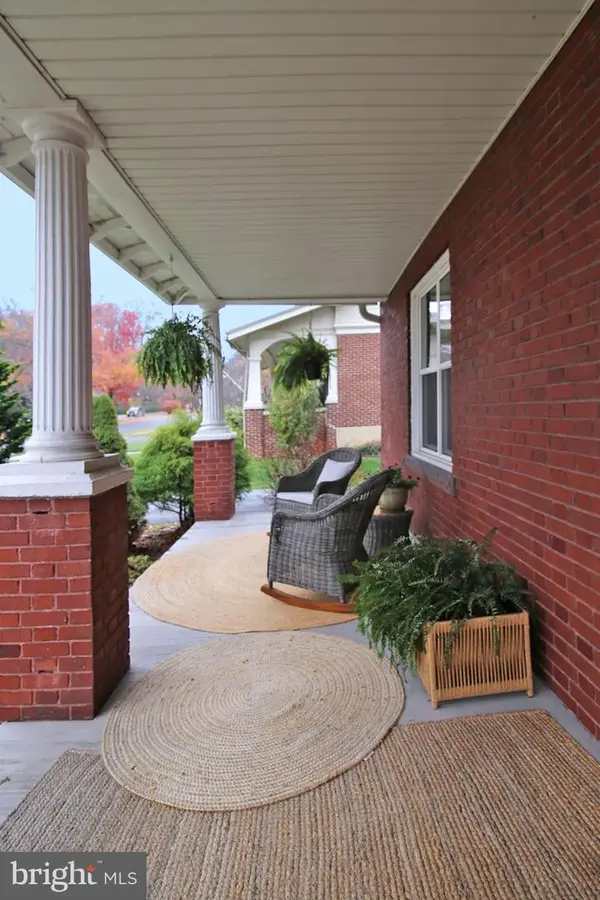 $395,900Coming Soon4 beds 2 baths2,168 sq. ft.
1242 Oak, LEBANON, PA 17042
MLS# PALN2028638Listed by: NEXTHOME CAPITAL REALTY - Coming Soon
 $395,000Coming Soon3 beds 2 baths1,708 sq. ft.
1644 N 8th Ave, LEBANON, PA 17046
MLS# PALN2028276Listed by: HOWARD HANNA KRALL REAL ESTATE - New
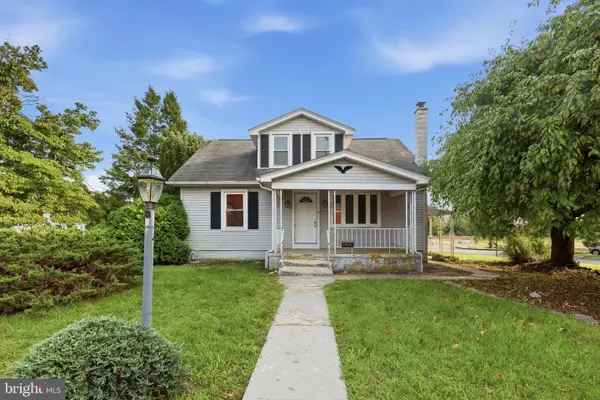 $205,000Active3 beds 2 baths1,344 sq. ft.
2124 Church St, LEBANON, PA 17046
MLS# PALN2029054Listed by: HOMESMART REALTY ADVISORS - New
 $59,999Active3 beds 1 baths720 sq. ft.
472-24 Swatara Park, LEBANON, PA 17046
MLS# PALN2028976Listed by: IRON VALLEY REAL ESTATE OF LANCASTER - New
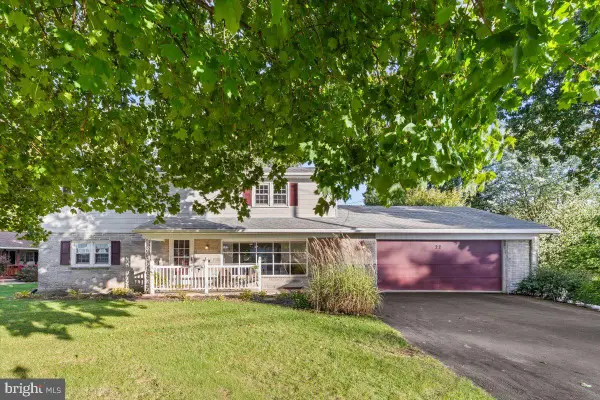 $350,000Active5 beds 4 baths3,488 sq. ft.
22 Jayann Dr, LEBANON, PA 17042
MLS# PALN2029024Listed by: BERKSHIRE HATHAWAY HOMESERVICES HOMESALE REALTY - Open Sat, 11am to 1pmNew
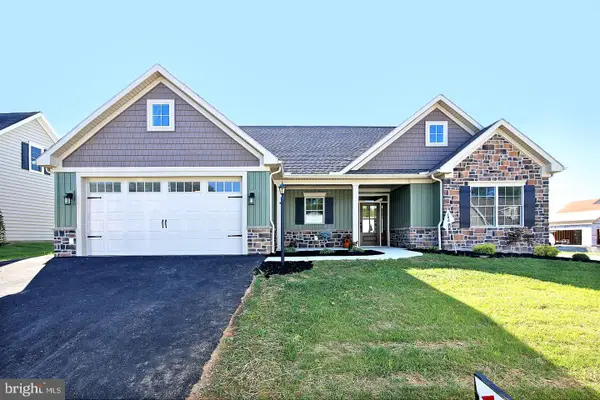 $423,900Active2 beds 2 baths1,577 sq. ft.
108 Allwein Drive, LEBANON, PA 17042
MLS# PALN2029020Listed by: NEXTHOME CAPITAL REALTY  $122,000Pending3 beds 2 baths1,368 sq. ft.
29 Guilford St, LEBANON, PA 17046
MLS# PALN2029000Listed by: HOWARD HANNA KRALL REAL ESTATE


Protect your home and budget from life's surprises with an Assurant Home Warranty, backed by a partner that supports you through every step of homeownership. Explore Plans.
© 2023 - 2026 ERA Franchise Systems LLC. All rights reserved. ERA Franchise Systems LLC fully supports the principles of the Fair Housing Act and the Equal Opportunity Act. ERA, ERA Real Estate powered, and their respective logos are registered service marks of ERA Franchise Systems LLC. Each office is independently owned and operated.