
2116 Autumn Ct, Lebanon, PA 17042
Local realty services provided by:ERA Liberty Realty
2116 Autumn Ct,Lebanon, PA 17042
$275,000
- 3 Beds
- 3 Baths
- 1,564 sq. ft.
- Townhouse
- Pending
Listed by: tommy long
Office: howard hanna krall real estate
MLS#:PALN2027836
Source:BRIGHTMLS
Price summary
- Price:$275,000
- Price per sq. ft.:$175.83
- Monthly HOA dues:$90
About this home
Turn-key carriage-style end unit in the Oak Hills neighborhood of North Cornwall Township. Positioned in the back of the neighborhood, in the community's newest and most private section. The spacious layout features a large kitchen and dining area on the main level, laundry and powder room, and an oversized living room with vaulted ceilings. The upper level has three bedrooms and two full bathrooms. Recent updates include new central A/C (2024), new kitchen appliances, washer and dryer, flooring, carpet, and fresh paint throughout. Composite deck boards have been replaced. The walk-out lower level has been roughed-in for bathroom plumbing, and has potential for additional finished square footage. The lower level also has a foyer/mudroom and coat closet at the main entrance. The home includes a garage and two driveway spaces. The HOA is an affordable $90/mo, and provides lawn maintenance, snow removal, and trash services.
Contact an agent
Home facts
- Year built:2006
- Subdivision & Development:OAK HILLS
- Listing ID #:PALN2027836
- Added:51 day(s) ago
- Updated:September 26, 2026 at 08:41 AM
Rooms and interior
- Bedrooms:3
- Total bathrooms:3
- Full bathrooms:2
- Half bathrooms:1
- Basement:Yes
- Basement Description:Garage Access, Poured Concrete, Walkout Level
- Living area:1,564 sq. ft.
Heating and cooling
- Cooling:Central A/C
- Heating:Forced Air, Natural Gas
Structure and exterior
- Roof:Architectural Shingle
- Year built:2006
- Building area:1,564 sq. ft.
- Lot area:0.07 Acres
- Architectural Style:Traditional
- Construction Materials:Asphalt, Brick, Concrete, Frame, Stick Built, Vinyl Siding
- Foundation Description:Concrete Perimeter
- Levels:2 Stories
Schools
- High school:CEDAR CREST
- Middle school:CEDAR CREST
- Elementary school:EBENEZER
Utilities
- Water:Public
- Sewer:Public Sewer
Finances and disclosures
- Price:$275,000
- Price per sq. ft.:$175.83
- Tax amount:$3,673 (2026)
Parking
- Parking description:Attached Garage, Garage - Front Entry
- Garage:Yes
- Garage spaces:1
New listings near 2116 Autumn Ct
- Coming Soon
 $495,000Coming Soon5 beds 6 baths4,280 sq. ft.
68 Walden Rd, LEBANON, PA 17042
MLS# PALN2028808Listed by: IRON VALLEY REAL ESTATE OF CENTRAL PA - Coming Soon
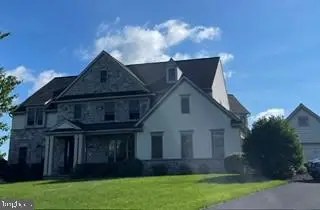 $849,000Coming Soon4 beds 4 baths4,437 sq. ft.
20 Wheatland Cir, LEBANON, PA 17042
MLS# PALN2028796Listed by: RE/MAX CORNERSTONE - Coming Soon
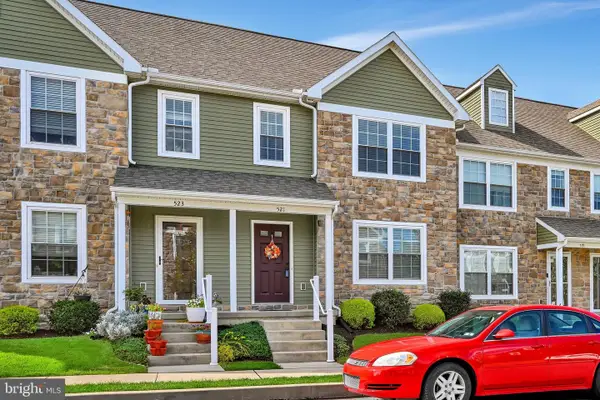 $300,000Coming Soon3 beds 3 baths1,483 sq. ft.
521 Byler Cir, LEBANON, PA 17042
MLS# PALN2028814Listed by: BERKSHIRE HATHAWAY HOMESERVICES HOMESALE REALTY - Coming Soon
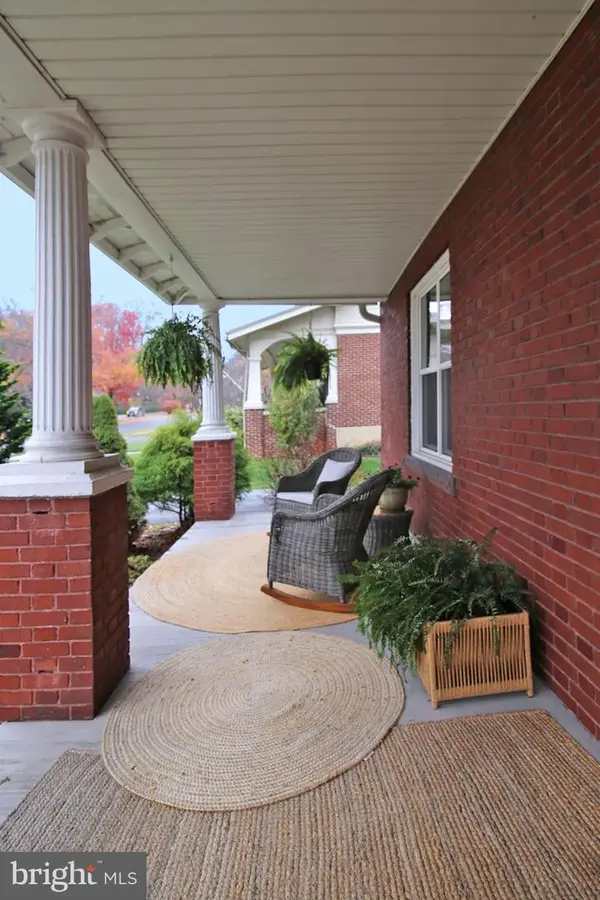 $395,900Coming Soon4 beds 2 baths2,168 sq. ft.
1242 Oak, LEBANON, PA 17042
MLS# PALN2028638Listed by: NEXTHOME CAPITAL REALTY - Coming Soon
 $395,000Coming Soon3 beds 2 baths1,708 sq. ft.
1644 N 8th Ave, LEBANON, PA 17046
MLS# PALN2028276Listed by: HOWARD HANNA KRALL REAL ESTATE - New
 $139,900Active3 beds 2 baths1,620 sq. ft.
16 Edward Ave, LEBANON, PA 17042
MLS# PALN2028830Listed by: IRON VALLEY REAL ESTATE - New
 $189,900Active4 beds 3 baths2,562 sq. ft.
510 Chestnut St, LEBANON, PA 17042
MLS# PALN2028804Listed by: HOWARD HANNA KRALL REAL ESTATE - New
 $384,900Active3 beds 3 baths1,848 sq. ft.
1126 Harvest Dr, LEBANON, PA 17046
MLS# PALN2028806Listed by: RE/MAX PINNACLE - New
 $169,900Active2 beds 1 baths1,248 sq. ft.
445 E Weidman St, LEBANON, PA 17046
MLS# PALN2028812Listed by: INTEGRITY 1ST REAL ESTATE - New
 $95,000Active2 beds 2 baths952 sq. ft.
110 Northcrest Acrs, LEBANON, PA 17046
MLS# PALN2028826Listed by: COLDWELL BANKER REALTY


Protect your home and budget from life's surprises with an Assurant Home Warranty, backed by a partner that supports you through every step of homeownership. Explore Plans.
© 2023 - 2026 ERA Franchise Systems LLC. All rights reserved. ERA Franchise Systems LLC fully supports the principles of the Fair Housing Act and the Equal Opportunity Act. ERA, ERA Real Estate powered, and their respective logos are registered service marks of ERA Franchise Systems LLC. Each office is independently owned and operated.