
272 S 23rd St, Lebanon, PA 17042
Local realty services provided by:ERA Liberty Realty
272 S 23rd St,Lebanon, PA 17042
$290,000
- 4 Beds
- 2 Baths
- - sq. ft.
- Single family
- Sold
Listed by: maurice williams sr., amanda krall
Office: iron valley real estate
MLS#:PALN2027268
Source:BRIGHTMLS
Sorry, we are unable to map this address
Price summary
- Price:$290,000
About this home
Lovingly maintained by the same owner for nearly 25 years, this brick rancher is ready for its next chapter! Offering 4 bedrooms and 2 full bathrooms, the home features beautiful hardwood floors, propane heat, central air, and an inviting layout. The former garage was converted in 2018 into a spacious primary bedroom with a full bath, and a mini-split was added in 2025.
The eat-in kitchen includes the refrigerator, stove, and dishwasher, and the washer and dryer are also included. Major updates include bathroom remodel (2009), a new roof (2018), central air condenser (2024), and furnace (2025). The unfinished basement offers plenty of storage and endless potential to create additional living space, a workshop, or hobby area.
Outside, you'll love the nearly quarter-acre lot with a large backyard, wood deck, storage shed, and widened private driveway with plenty of off-street parking. Move right in and enjoy a home that's been well cared for inside and out!
Contact an agent
Home facts
- Year built:1960
- Subdivision & Development:NONE AVAILABLE
- Listing ID #:PALN2027268
- Added:40 day(s) ago
- Updated:August 16, 2026 at 06:05 AM
Rooms and interior
- Bedrooms:4
- Total bathrooms:2
- Full bathrooms:2
- Flooring:Hardwood
- Bathrooms Description:Bathroom 1, Bathroom 2
- Kitchen Description:Dishwasher, Kitchen - Eat-In, Oven/Range - Electric, Refrigerator
- Bedroom Description:Entry Level Bedroom
- Basement:Yes
- Basement Description:Poured Concrete, Unfinished
Heating and cooling
- Cooling:Central A/C
- Heating:Forced Air, Propane - Leased
Structure and exterior
- Roof:Shingle
- Year built:1960
- Architectural Style:Ranch/Rambler
- Construction Materials:Brick
- Foundation Description:Block
- Levels:1 Story
Schools
- High school:CEDAR CREST
- Middle school:CEDAR CREST
Utilities
- Water:Public
- Sewer:Public Sewer
Finances and disclosures
- Price:$290,000
- Tax amount:$1,488 (2025)
Features and amenities
- Amenities:Cable TV Available, Carbon Monoxide Detector(s), Electric Available, Phone Available, Replacement Windows, Smoke Detector, Window Treatments
Parking
- Parking description:Asphalt Driveway, On Street
New listings near 272 S 23rd St
- New
 $239,900Active3 beds 2 baths1,980 sq. ft.
28 Penny Ln, LEBANON, PA 17046
MLS# PALN2028098Listed by: EXP REALTY, LLC - Coming Soon
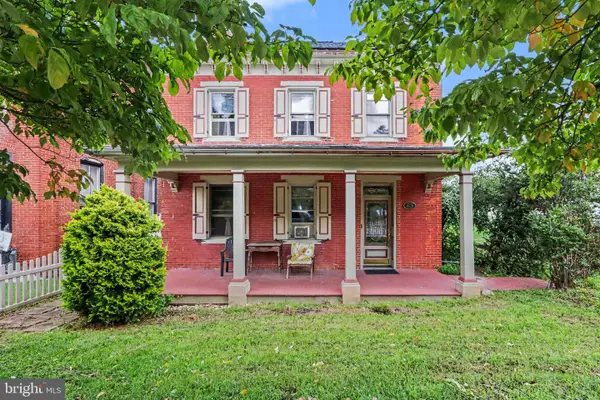 $339,700Coming Soon3 beds 2 baths
63 W Main St, LEBANON, PA 17042
MLS# PALN2028070Listed by: RE/MAX 1ST ADVANTAGE - New
 $149,900Active2 beds 1 baths1,064 sq. ft.
130 E Maple St, LEBANON, PA 17046
MLS# PALN2027958Listed by: IRON VALLEY REAL ESTATE OF LANCASTER - New
 $249,999Active2 beds 2 baths1,422 sq. ft.
636 Meadow Dr, LEBANON, PA 17042
MLS# PALN2028044Listed by: RE/MAX OF READING - New
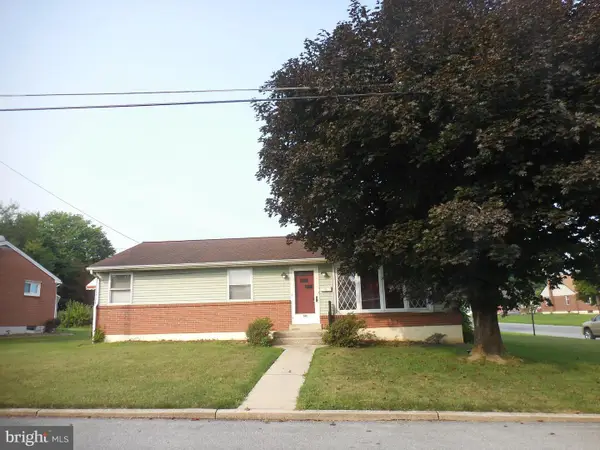 $239,000Active3 beds 1 baths1,188 sq. ft.
901 S 4th Ave, LEBANON, PA 17042
MLS# PALN2027306Listed by: SUBURBAN REALTY - New
 $549,900Active4 beds 3 baths1,950 sq. ft.
1330 Jill Ann Dr, LEBANON, PA 17042
MLS# PALN2028058Listed by: HOWARD HANNA KRALL REAL ESTATE - New
 $175,000Active2 beds -- baths1,252 sq. ft.
1232 Willow St, LEBANON, PA 17046
MLS# PALN2027994Listed by: PEAK ASSET REALTY - Open Sat, 1 to 3pmNew
 $224,900Active3 beds 2 baths1,134 sq. ft.
1012 N 9th St, LEBANON, PA 17046
MLS# PALN2028062Listed by: COLDWELL BANKER REALTY - Coming Soon
 $275,000Coming Soon3 beds 3 baths
2025 Acorn Dr L-0067a Dr, LEBANON, PA 17042
MLS# PALN2028050Listed by: HOWARD HANNA KRALL REAL ESTATE - New
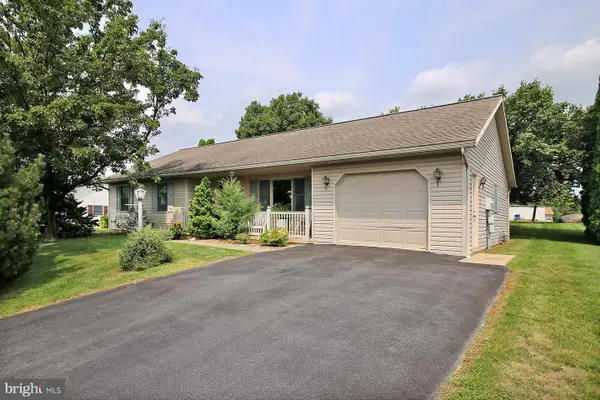 $349,900Active3 beds 2 baths1,384 sq. ft.
610 Progress Ave Ave, LEBANON, PA 17042
MLS# PALN2028038Listed by: BERKSHIRE HATHAWAY HOMESERVICES HOMESALE REALTY


Protect your home and budget from life's surprises with an Assurant Home Warranty, backed by a partner that supports you through every step of homeownership. Explore Plans.
© 2023 - 2026 ERA Franchise Systems LLC. All rights reserved. ERA Franchise Systems LLC fully supports the principles of the Fair Housing Act and the Equal Opportunity Act. ERA, ERA Real Estate powered, and their respective logos are registered service marks of ERA Franchise Systems LLC. Each office is independently owned and operated.