
407 E Elm St, Lebanon, PA 17042
Local realty services provided by:ERA Martin Associates
407 E Elm St,Lebanon, PA 17042
$350,000
- 4 Beds
- 3 Baths
- 1,828 sq. ft.
- Single family
- Active
Listed by: ana mercedes navarro
Office: iron valley real estate
MLS#:PALN2028546
Source:BRIGHTMLS
Price summary
- Price:$350,000
- Price per sq. ft.:$191.47
About this home
Completely remodeled and move-in ready! This spacious home has been thoughtfully renovated throughout, featuring a brand-new kitchen, updated bathrooms, and modern finishes. The lower level offers a private primary suite with a full bathroom and walk-in closet, providing added space and privacy. The home features a functional layout, generously sized rooms, and numerous updates throughout. Conveniently located in Lebanon, this beautifully renovated home is ready for its new owners. Schedule your showing today!
Contact an agent
Home facts
- Year built:1956
- Subdivision & Development:8TH WARD
- Listing ID #:PALN2028546
- Added:1 day(s) ago
- Updated:September 06, 2026 at 02:21 PM
Rooms and interior
- Bedrooms:4
- Total bathrooms:3
- Full bathrooms:2
- Half bathrooms:1
- Flooring:Luxury Vinyl Plank
- Dining Description:Dining Area
- Kitchen Description:Kitchen - Eat-In, Kitchen - Island, Oven/Range - Gas, Pantry, Range Hood, Recessed Lighting, Refrigerator, Upgraded Countertops, Water Heater
- Bedroom Description:Walk In Closet(s)
- Basement:Yes
- Basement Description:Daylight, Full, Fully Finished, Garage Access
- Living area:1,828 sq. ft.
Heating and cooling
- Cooling:Central A/C
- Heating:Forced Air, Natural Gas
Structure and exterior
- Roof:Rubber, Shingle
- Year built:1956
- Building area:1,828 sq. ft.
- Lot area:0.17 Acres
- Architectural Style:Split Level
- Construction Materials:Aluminum Siding
- Foundation Description:Slab
- Levels:3 Story
Schools
- High school:LEBANON
Utilities
- Water:Public
- Sewer:Public Sewer
Finances and disclosures
- Price:$350,000
- Price per sq. ft.:$191.47
- Tax amount:$4,383 (2026)
Features and amenities
- Laundry features:Dryer - Electric, Dryer - Front Loading, Washer/Dryer Stacked
- Amenities:Double Hung Windows, Recessed Lighting, Replacement Windows
Parking
- Parking description:Attached Garage, Built In, Garage - Front Entry, Inside Access, Off Street
- Garage:Yes
- Garage spaces:1
New listings near 407 E Elm St
- Coming Soon
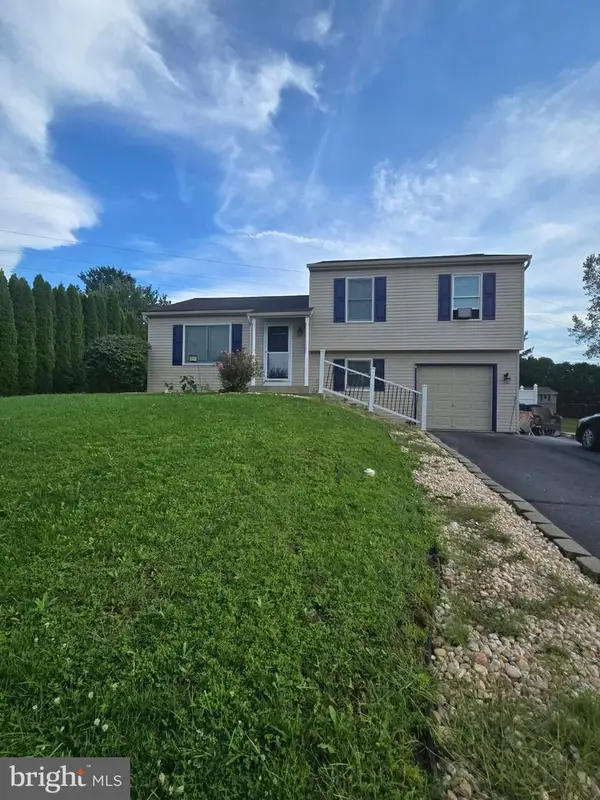 $335,000Coming Soon3 beds 2 baths1,345 sq. ft.
81 E Brookfield, LEBANON, PA 17046
MLS# PALN2028550Listed by: NEXTHOME CAPITAL REALTY - Coming Soon
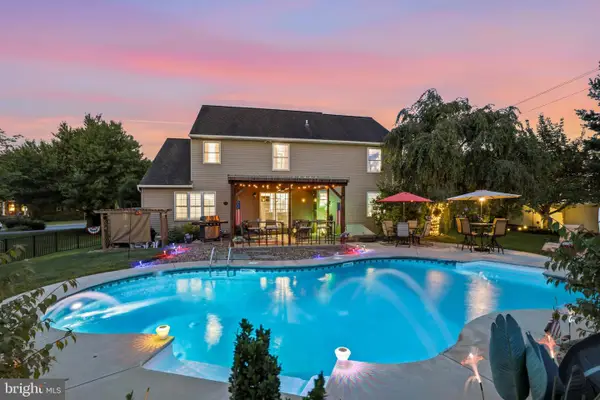 $575,000Coming Soon5 beds 4 baths3,172 sq. ft.
1 Stone Hedge Dr, LEBANON, PA 17042
MLS# PALN2028406Listed by: COMPASS PENNSYLVANIA, LLC - Coming Soon
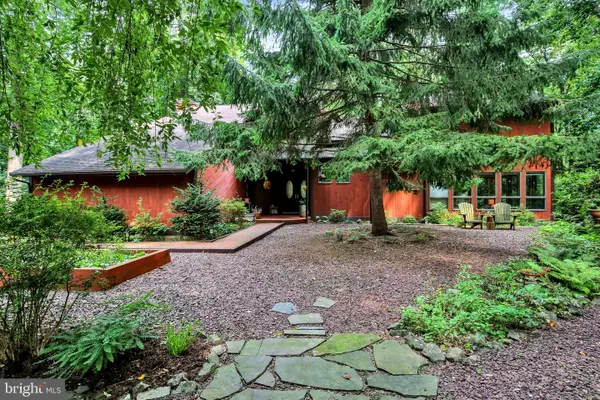 $695,000Coming Soon4 beds 4 baths3,527 sq. ft.
607 Aspen Ln, LEBANON, PA 17042
MLS# PALN2028366Listed by: RE/MAX PINNACLE - Coming Soon
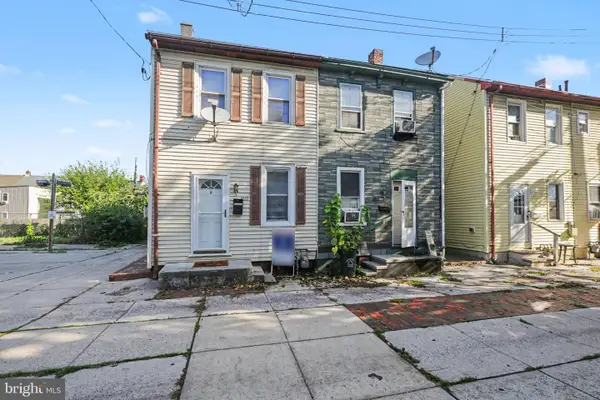 $145,000Coming Soon2 beds 2 baths1,048 sq. ft.
1019 Orchard Ave, LEBANON, PA 17046
MLS# PALN2028396Listed by: COLDWELL BANKER REALTY - Coming Soon
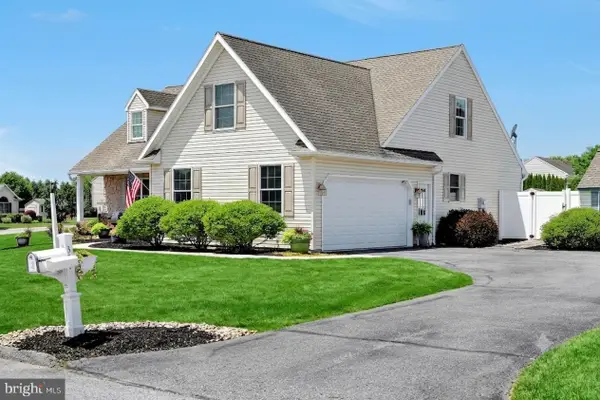 $564,900Coming Soon4 beds 4 baths3,078 sq. ft.
321 Catherine Ct, LEBANON, PA 17042
MLS# PALN2028242Listed by: IRON VALLEY REAL ESTATE OF CENTRAL PA - Coming Soon
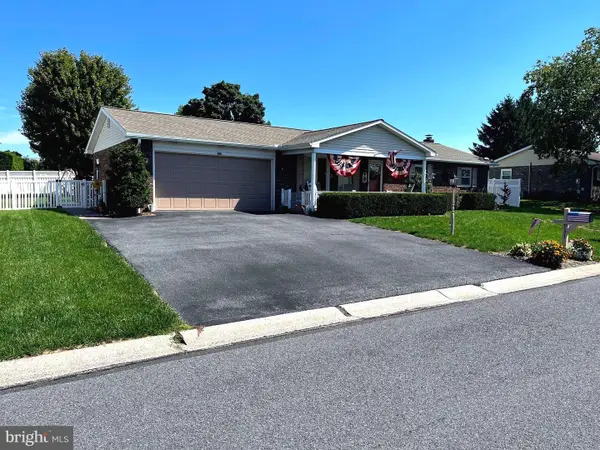 $350,000Coming Soon3 beds 2 baths2,053 sq. ft.
931 Oak Ln, LEBANON, PA 17046
MLS# PALN2028320Listed by: BERKSHIRE HATHAWAY HOMESERVICES HOMESALE REALTY - Coming Soon
 $395,000Coming Soon3 beds 2 baths1,708 sq. ft.
1644 N 8th Ave, LEBANON, PA 17046
MLS# PALN2028276Listed by: HOWARD HANNA KRALL REAL ESTATE - Coming Soon
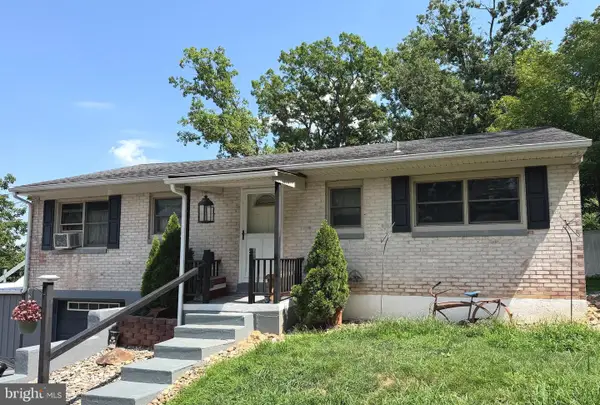 $289,750Coming Soon3 beds 2 baths2,134 sq. ft.
2389 Quarry Rd, LEBANON, PA 17046
MLS# PALN2028100Listed by: KELLER WILLIAMS REALTY - Coming Soon
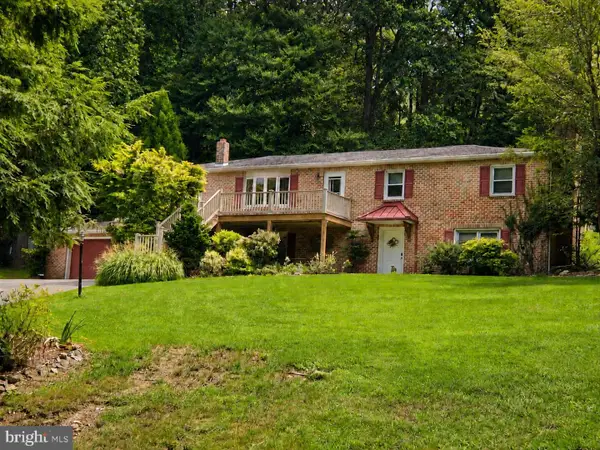 $450,000Coming Soon4 beds 3 baths2,456 sq. ft.
654 Woodlawn Dr, LEBANON, PA 17042
MLS# PALN2028010Listed by: CHARTHOUSE


Protect your home and budget from life's surprises with an Assurant Home Warranty, backed by a partner that supports you through every step of homeownership. Explore Plans.
© 2023 - 2026 ERA Franchise Systems LLC. All rights reserved. ERA Franchise Systems LLC fully supports the principles of the Fair Housing Act and the Equal Opportunity Act. ERA, ERA Real Estate powered, and their respective logos are registered service marks of ERA Franchise Systems LLC. Each office is independently owned and operated.