
47 Clover Dr, Lebanon, PA 17042
Local realty services provided by:O'BRIEN REALTY ERA POWERED
47 Clover Dr,Lebanon, PA 17042
$469,900
- 4 Beds
- 3 Baths
- 2,528 sq. ft.
- Single family
- Coming Soon
Listed by: donna shaw
Office: re/max smarthub realty
MLS#:PALN2029442
Source:BRIGHTMLS
Price summary
- Price:$469,900
- Price per sq. ft.:$185.88
About this home
Welcome to East Evergreen Estates in Lebanon, where comfortable living meets wonderful indoor and outdoor spaces! This beautifully maintained 4-bedroom, 2.5-bath home offers an inviting front porch, spacious living areas, and a backyard designed for relaxing and entertaining. Step inside to discover a comfortable floor plan featuring a living room with a cozy fireplace, a family room opens to the kitchen that makes everyday living and gatherings easy. Upstairs, the primary suite offers a private bathroom and a generous walk-in closet, along with three additional bedrooms. The finished lower-level recreation room provides even more space for entertaining, hobbies, or simply relaxing. Step outside and enjoy the new covered patio, spacious paver patio with a firepit, it was pipped to run natural gas if wanted. Fenced backyard with plenty of room for outdoor activities and play set will stay. One of the standout features is the oversized detached 2-car garage with poxy floors, walk-up stairs leading to additional storage space, 100 amp electric service offering wonderful possibilities for vehicles, equipment, and hobbies. New siding and shutters enhance the home's curb appeal, while the welcoming front porch adds a special touch. From cozy evenings by the fireplace to gathering around the backyard firepit, this home offers so many spaces to enjoy and make lasting memories....
Contact an agent
Home facts
- Year built:2003
- Subdivision & Development:EAST EVERGREEN ESTATES
- Listing ID #:PALN2029442
- Updated:November 06, 2026 at 03:42 AM
Rooms and interior
- Bedrooms:4
- Total bathrooms:3
- Full bathrooms:2
- Half bathrooms:1
- Rooms Total:11
- Flooring:Ceramic Tile, Laminate Plank
- Dining Description:Dining Room
- Bathrooms Description:Bathroom 2, Primary Bathroom
- Kitchen Description:Built-In Microwave, Built-In Range, Dishwasher, Extra Refrigerator/Freezer, Freezer, Refrigerator, Water Heater
- Bedroom Description:Primary Bedroom
- Basement:Yes
- Basement Description:Improved
- Living area:2,528 sq. ft.
Heating and cooling
- Cooling:Central A/C
- Heating:Forced Air, Natural Gas
Structure and exterior
- Roof:Architectural Shingle
- Year built:2003
- Building area:2,528 sq. ft.
- Lot area:0.29 Acres
- Lot Features:Level, Rear Yard
- Architectural Style:Traditional
- Construction Materials:Vinyl Siding
- Exterior Features:Extensive Hardscape, Patio(s), Porch(es), Roof
- Foundation Description:Block
- Levels:2 Stories
Utilities
- Water:Public
- Sewer:Public Septic
Finances and disclosures
- Price:$469,900
- Price per sq. ft.:$185.88
- Tax amount:$6,482 (2026)
Features and amenities
- Laundry features:Dryer, Washer
Parking
- Parking description:Additional Storage Area, Asphalt Driveway, Attached Garage, Detached Garage, Garage - Front Entry, Garage - Side Entry, Garage Door Opener, Oversized
- Garage:Yes
- Garage spaces:4
New listings near 47 Clover Dr
- Coming Soon
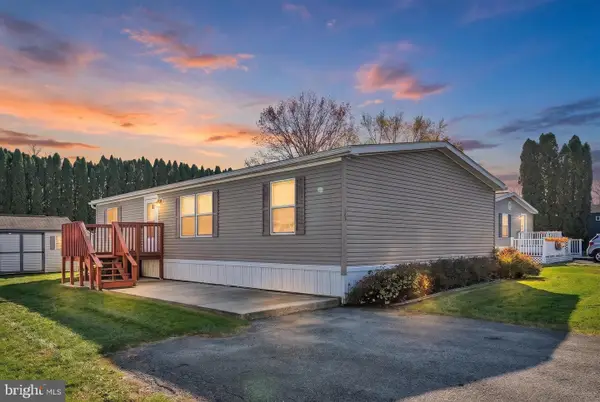 $108,000Coming Soon3 beds 2 baths1,296 sq. ft.
137 Northcrest Acres #137, LEBANON, PA 17046
MLS# PALN2029566Listed by: IRON VALLEY REAL ESTATE - Coming Soon
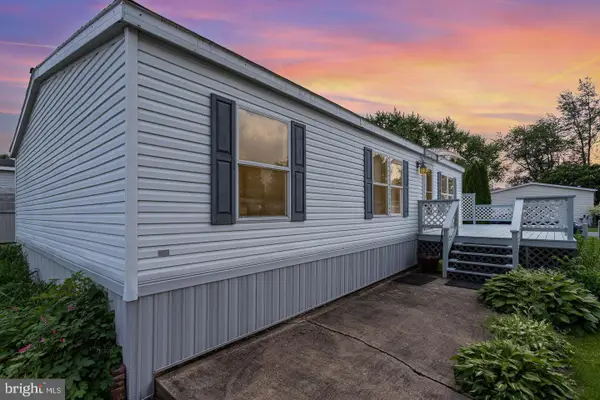 $104,999Coming Soon3 beds 2 baths1,120 sq. ft.
157 Northcrest Acres, LEBANON, PA 17046
MLS# PALN2029570Listed by: REAL OF PENNSYLVANIA - Coming Soon
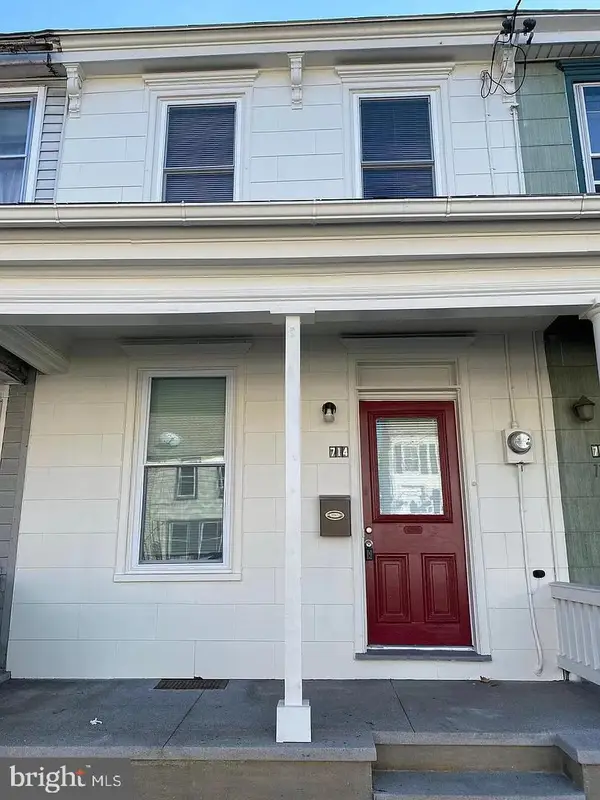 $155,000Coming Soon2 beds 1 baths1,092 sq. ft.
714 Walnut St, LEBANON, PA 17042
MLS# PALN2029330Listed by: PRIME HOME REAL ESTATE, LLC - Coming Soon
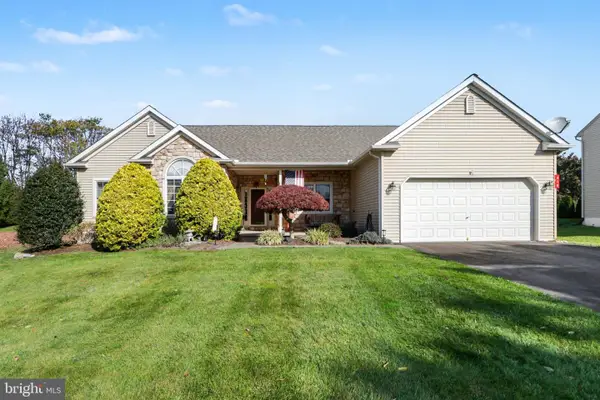 $400,000Coming Soon3 beds 3 baths1,974 sq. ft.
410 Little Pond Ln, LEBANON, PA 17042
MLS# PALN2029316Listed by: EXP REALTY, LLC - Coming Soon
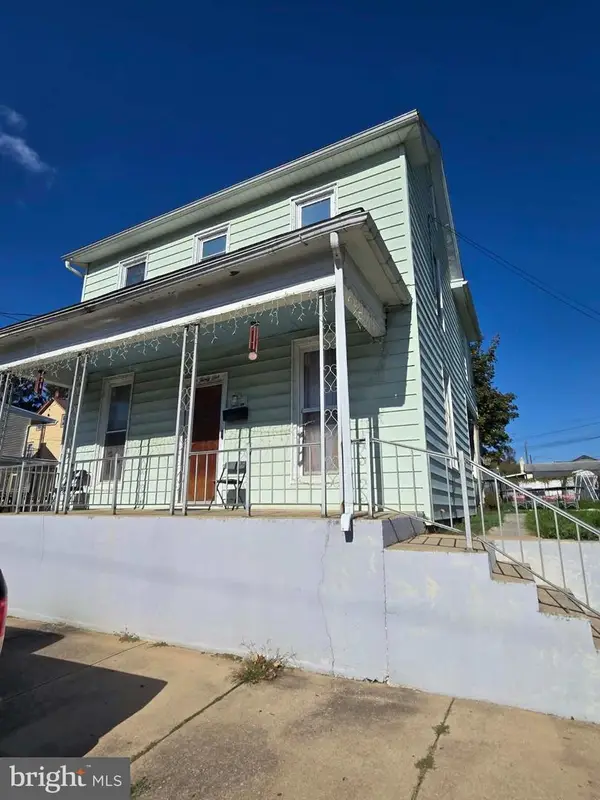 $197,000Coming Soon3 beds 2 baths1,468 sq. ft.
531 Oak St, LEBANON, PA 17042
MLS# PALN2029510Listed by: NEXTHOME CAPITAL REALTY - Coming SoonOpen Sat, 11am to 1pm
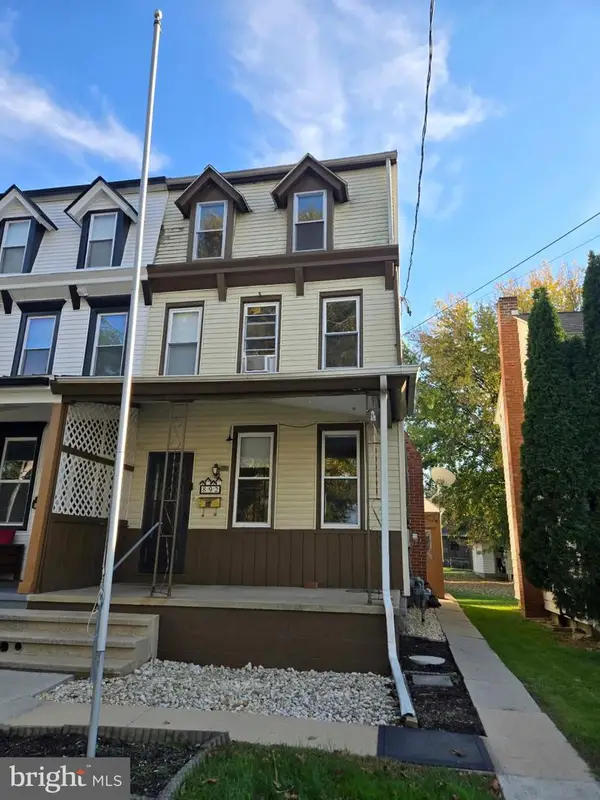 $219,900Coming Soon4 beds 2 baths1,664 sq. ft.
892 E Lehman St, LEBANON, PA 17046
MLS# PALN2029514Listed by: NEXTHOME CAPITAL REALTY - Coming Soon
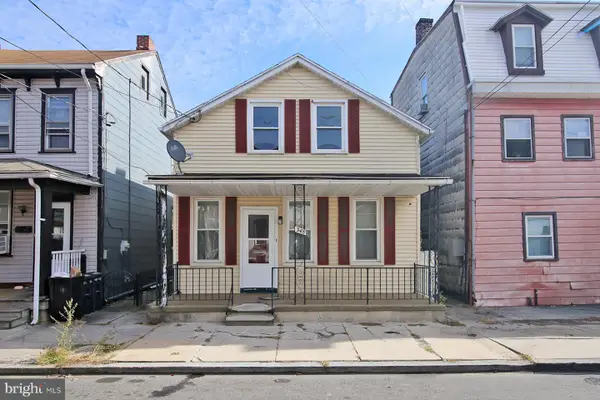 $149,900Coming Soon3 beds 2 baths1,040 sq. ft.
348 N 5th St, LEBANON, PA 17046
MLS# PALN2029498Listed by: RE/MAX PINNACLE - Coming Soon
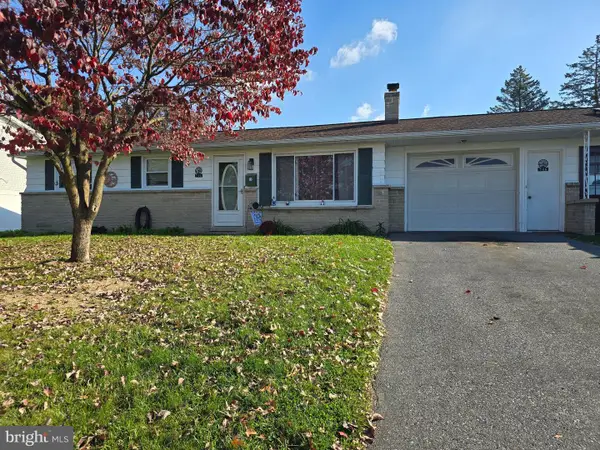 $230,000Coming Soon3 beds 1 baths975 sq. ft.
746 Sallyann Dr, LEBANON, PA 17046
MLS# PALN2029478Listed by: KELLER WILLIAMS PLATINUM REALTY - WYOMISSING - Coming Soon
 $189,000Coming Soon3 beds 1 baths1,416 sq. ft.
267 S 5th St, LEBANON, PA 17042
MLS# PALN2029220Listed by: REALTY ONE GROUP UNLIMITED


Protect your home and budget from life's surprises with an Assurant Home Warranty, backed by a partner that supports you through every step of homeownership. Explore Plans.
© 2023 - 2026 ERA Franchise Systems LLC. All rights reserved. ERA Franchise Systems LLC fully supports the principles of the Fair Housing Act and the Equal Opportunity Act. ERA, ERA Real Estate powered, and their respective logos are registered service marks of ERA Franchise Systems LLC. Each office is independently owned and operated.