
68 Walden Rd, Lebanon, PA 17042
Local realty services provided by:ERA Liberty Realty
68 Walden Rd,Lebanon, PA 17042
$495,000
- 5 Beds
- 6 Baths
- 4,280 sq. ft.
- Single family
- Coming Soon
Listed by: kiara armel
Office: iron valley real estate of central pa
MLS#:PALN2028808
Source:BRIGHTMLS
Price summary
- Price:$495,000
- Price per sq. ft.:$115.65
About this home
This beautiful home is coming soon- 10/4/26!
Contact an agent
Home facts
- Year built:1979
- Subdivision & Development:RUNNYMEDE WEST
- Listing ID #:PALN2028808
- Updated:September 27, 2026 at 01:41 AM
Rooms and interior
- Bedrooms:5
- Total bathrooms:6
- Full bathrooms:3
- Half bathrooms:3
- Dining Description:Combination Kitchen/Dining, Dining Area, Dining Room, Formal/Separate Dining Room
- Bathrooms Description:Bathroom 2, Bathroom 3, Half Bath, Primary Bath(s), Primary Bathroom
- Kitchen Description:Breakfast Area, Carpet, Dishwasher, Disposal, Kitchen - Eat-In, Kitchen - Island, Kitchen - Table Space, Pantry, Recessed Lighting, Refrigerator, Stove, Water Heater
- Bedroom Description:Carpet, Entry Level Bedroom, Primary Bedroom, Walk In Closet(s)
- Basement:Yes
- Basement Description:Interior Access
- Living area:4,280 sq. ft.
Heating and cooling
- Cooling:Central A/C
- Heating:Forced Air, Geo-thermal, Heat Pump(s), Natural Gas
Structure and exterior
- Roof:Architectural Shingle, Flat
- Year built:1979
- Building area:4,280 sq. ft.
- Lot area:0.72 Acres
- Lot Features:Corner, Front Yard, Landscaping, Rear Yard, Road Frontage, SideYard(s), Sloping
- Architectural Style:Colonial, Georgian, Traditional
- Construction Materials:Brick
- Exterior Features:BBQ Grill, Chimney Cap(s), Extensive Hardscape, Gutter System, Patio(s), Secure Storage, Sidewalks
- Foundation Description:Block
- Levels:2 Stories
Schools
- High school:CEDAR CREST
- Middle school:CEDAR CREST
- Elementary school:CORNWALL
Utilities
- Water:Public
- Sewer:Public Sewer
Finances and disclosures
- Price:$495,000
- Price per sq. ft.:$115.65
- Tax amount:$8,108 (2026)
Features and amenities
- Laundry features:Dryer, Laundry, Washer
- Amenities:200+ Amp Service, Attic, Carpet, Curved Staircase, Recessed Lighting
Parking
- Parking description:Asphalt Driveway, Attached Garage, Built In, Electric Vehicle Charging Station(s), Garage Door Opener, Inside Access
- Garage:Yes
- Garage spaces:2
New listings near 68 Walden Rd
- Coming Soon
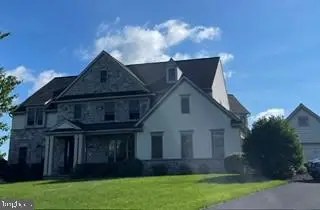 $849,000Coming Soon4 beds 5 baths4,437 sq. ft.
20 Wheatland Cir, LEBANON, PA 17042
MLS# PALN2028796Listed by: RE/MAX CORNERSTONE - Coming Soon
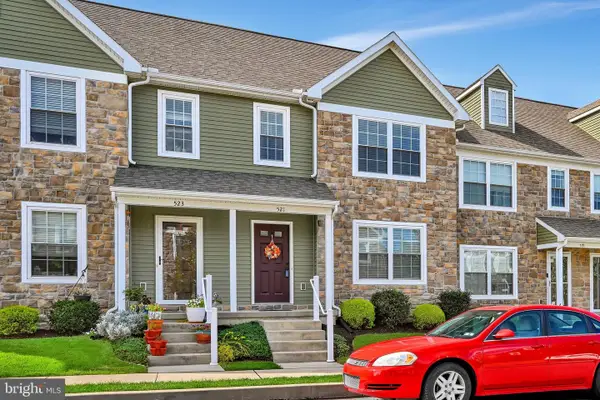 $300,000Coming Soon3 beds 3 baths1,483 sq. ft.
521 Byler Cir, LEBANON, PA 17042
MLS# PALN2028814Listed by: BERKSHIRE HATHAWAY HOMESERVICES HOMESALE REALTY - Coming Soon
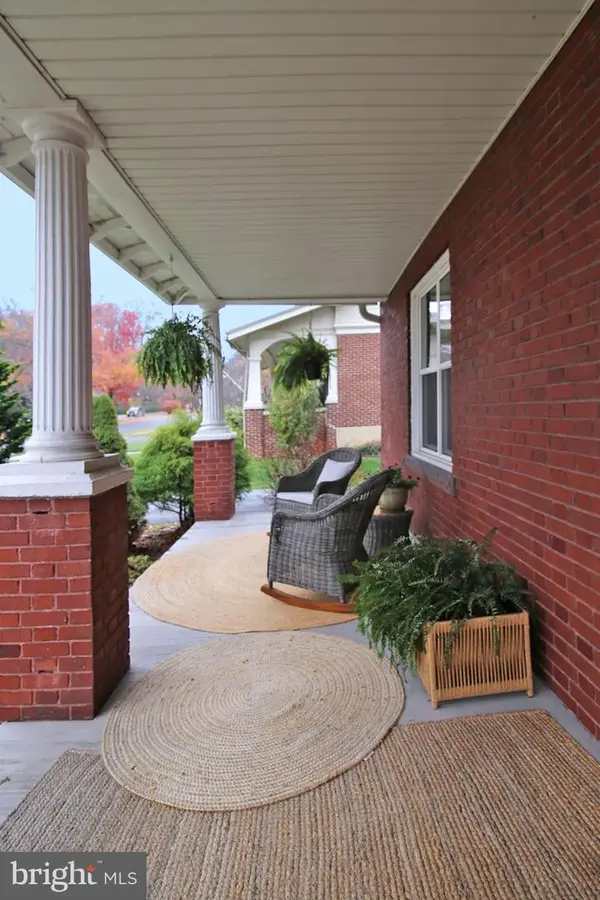 $395,900Coming Soon4 beds 2 baths2,168 sq. ft.
1242 Oak, LEBANON, PA 17042
MLS# PALN2028638Listed by: NEXTHOME CAPITAL REALTY - Coming Soon
 $395,000Coming Soon3 beds 2 baths1,708 sq. ft.
1644 N 8th Ave, LEBANON, PA 17046
MLS# PALN2028276Listed by: HOWARD HANNA KRALL REAL ESTATE - New
 $140,000Active2 beds 2 baths982 sq. ft.
47 Walton St, LEBANON, PA 17042
MLS# PALN2028158Listed by: REAL OF PENNSYLVANIA - New
 $375,000Active2 beds 2 baths1,762 sq. ft.
1057 Villa Dr, LEBANON, PA 17042
MLS# PALN2028828Listed by: HOWARD HANNA KRALL REAL ESTATE - New
 $139,900Active3 beds 2 baths1,620 sq. ft.
16 Edward Ave, LEBANON, PA 17042
MLS# PALN2028830Listed by: IRON VALLEY REAL ESTATE - New
 $189,900Active4 beds 3 baths2,562 sq. ft.
510 Chestnut St, LEBANON, PA 17042
MLS# PALN2028804Listed by: HOWARD HANNA KRALL REAL ESTATE - New
 $384,900Active3 beds 3 baths1,848 sq. ft.
1126 Harvest Dr, LEBANON, PA 17046
MLS# PALN2028806Listed by: RE/MAX PINNACLE


Protect your home and budget from life's surprises with an Assurant Home Warranty, backed by a partner that supports you through every step of homeownership. Explore Plans.
© 2023 - 2026 ERA Franchise Systems LLC. All rights reserved. ERA Franchise Systems LLC fully supports the principles of the Fair Housing Act and the Equal Opportunity Act. ERA, ERA Real Estate powered, and their respective logos are registered service marks of ERA Franchise Systems LLC. Each office is independently owned and operated.