
796 Marcon Drive, Lebanon, PA 17046
Local realty services provided by:ERA Byrne Realty
796 Marcon Drive,Lebanon, PA 17046
$679,000
- 5 Beds
- 5 Baths
- 3,307 sq. ft.
- Single family
- Active
Listed by: roxanne s. carpenter
Office: re/max cornerstone
MLS#:PALN2027874
Source:BRIGHTMLS
Price summary
- Price:$679,000
- Price per sq. ft.:$205.32
About this home
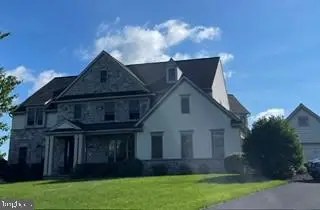
QUALITY CONSTRUCTED 2 STORY THAT FEATURES A PRIVATE 1 STORY SIDE ENTRY FOR IN-LAW QUARTERS WITH A GARAGE. THE MAIN HOUSE FEATURES 3 BEDROOMS, 2 FULL & 2 HALF BATHS, LIVING ROOM WITH GAS FIREPLACE, KITCHEN WITH GRANITE COUNTERS & BREAKFAST BAR & ALL OF THE APPLIANCES STAY. THE PANTRY HAS SOFT CLOSE SHELVES. THE 1ST FLOOR HAS HARDWOOD FLOORS & ALSO FEATURES A DEN. THE IN-LAW QUARTERS FEATURE 2 BEDROOMS, LIVING ROOM, KITCHEN, FULL BATH & LAUNDRY. THE FULL BASEMENT HAS A REC ROOM, A HALF BATH, PLENTY OF STORAGE AREA & INSIDE AND OUTSIDE STAIRS. SAVE MONEY ON YOUR ELECTRIC BILLS WITH THE SOLAR PANELS THAT ARE ALREADY INSTALLED. THERE ARE 3 CAR ATTACHED GARAGES & 1 DETACHED 24X32 GARAGE & 6 CAR OFF-STREET PARKING. 40X15 ROOF COVERED PATIO AREA, 12X23 IN-GROUND SWIMMING POOL & 8X12 SHED. THIS GORGEOUS PATIO & SWIMMING POOL AREA IS FENCED & VERY ENJOYABLE FOR RELAXING OR ENTERTAINING.
Contact an agent
Home facts
- Year built:2017
- Subdivision & Development:NONE AVAILABLE
- Listing ID #:PALN2027874
- Added:50 day(s) ago
- Updated:September 26, 2026 at 01:51 PM
Rooms and interior
- Bedrooms:5
- Total bathrooms:5
- Full bathrooms:3
- Half bathrooms:2
- Flooring:Ceramic Tile, Hardwood, Vinyl
- Dining Description:Combination Dining/Living
- Bathrooms Description:Bathroom 1, Bathroom 2, Full Bath, Half Bath, Primary Bath(s)
- Kitchen Description:2nd Kitchen, Breakfast Area, Built-Ins, Carpet, Crown Moldings, Dishwasher, Kitchen - Country, Microwave, Oven/Range - Electric, Oven/Range - Gas, Pantry, Recessed Lighting, Refrigerator, Upgraded Countertops, Wet/Dry Bar
- Bedroom Description:Carpet, Entry Level Bedroom, Walk In Closet(s)
- Basement:Yes
- Basement Description:Full, Outside Entrance, Partially Finished, Sump Pump
- Living area:3,307 sq. ft.
Heating and cooling
- Cooling:Central A/C
- Heating:Forced Air, Propane - Owned
Structure and exterior
- Roof:Asphalt, Shingle
- Year built:2017
- Building area:3,307 sq. ft.
- Lot area:0.61 Acres
- Lot Features:Corner, Front Yard, Level, Rear Yard, Road Frontage, Rural, SideYard(s)
- Architectural Style:Traditional
- Construction Materials:Masonry, Stick Built, Stone, Vinyl Siding
- Exterior Features:Extensive Hardscape, Exterior Lighting, Outbuilding(s), Patio(s), Porch(es), Roof
- Levels:2 Stories
Schools
- High school:CEDAR CREST
Utilities
- Water:Public
- Sewer:Public Sewer
Finances and disclosures
- Price:$679,000
- Price per sq. ft.:$205.32
- Tax amount:$8,705 (2026)
Features and amenities
- Laundry features:Laundry
- Amenities:200+ Amp Service, Bar, Built-Ins, Cable TV Available, Carpet, Crown Moldings, Double Pane Windows, Electric Available, Insulated Windows, Phone Available, Recessed Lighting, Sliding Windows, Smoke Detector, Wet/Dry Bar, Window Treatments
- Pool features:In Ground
Parking
- Parking description:Asphalt Driveway, Attached Garage, Detached Garage, Garage - Front Entry, Garage Door Opener, Off Street, Oversized
- Garage:Yes
- Garage spaces:4
New listings near 796 Marcon Drive
- Coming Soon
 $495,000Coming Soon5 beds 6 baths4,280 sq. ft.
68 Walden Rd, LEBANON, PA 17042
MLS# PALN2028808Listed by: IRON VALLEY REAL ESTATE OF CENTRAL PA - Coming Soon
 $849,000Coming Soon4 beds 5 baths4,437 sq. ft.
20 Wheatland Cir, LEBANON, PA 17042
MLS# PALN2028796Listed by: RE/MAX CORNERSTONE - Coming Soon
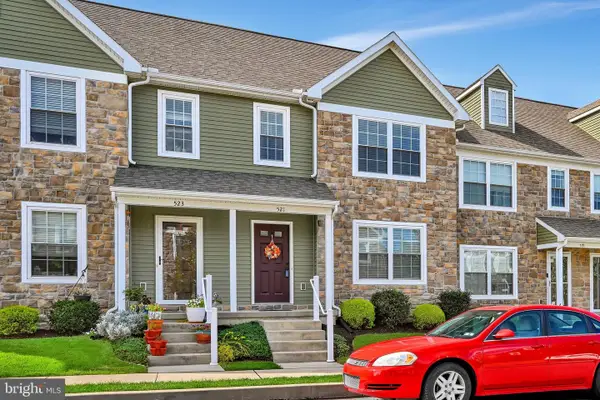 $300,000Coming Soon3 beds 3 baths1,483 sq. ft.
521 Byler Cir, LEBANON, PA 17042
MLS# PALN2028814Listed by: BERKSHIRE HATHAWAY HOMESERVICES HOMESALE REALTY - Coming Soon
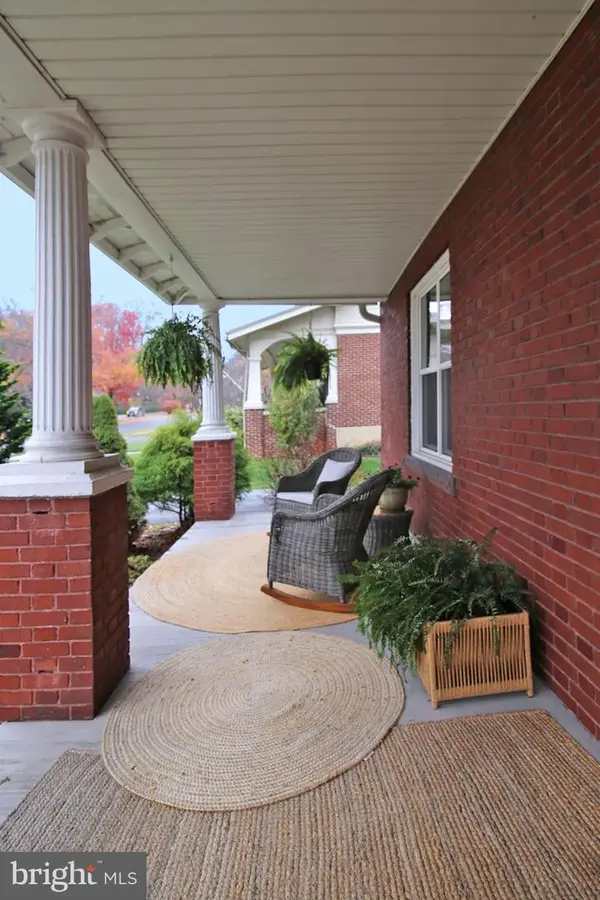 $395,900Coming Soon4 beds 2 baths2,168 sq. ft.
1242 Oak, LEBANON, PA 17042
MLS# PALN2028638Listed by: NEXTHOME CAPITAL REALTY - Coming Soon
 $395,000Coming Soon3 beds 2 baths1,708 sq. ft.
1644 N 8th Ave, LEBANON, PA 17046
MLS# PALN2028276Listed by: HOWARD HANNA KRALL REAL ESTATE - New
 $375,000Active2 beds 2 baths1,762 sq. ft.
1057 Villa Dr, LEBANON, PA 17042
MLS# PALN2028828Listed by: HOWARD HANNA KRALL REAL ESTATE - New
 $139,900Active3 beds 2 baths1,620 sq. ft.
16 Edward Ave, LEBANON, PA 17042
MLS# PALN2028830Listed by: IRON VALLEY REAL ESTATE - New
 $189,900Active4 beds 3 baths2,562 sq. ft.
510 Chestnut St, LEBANON, PA 17042
MLS# PALN2028804Listed by: HOWARD HANNA KRALL REAL ESTATE - New
 $384,900Active3 beds 3 baths1,848 sq. ft.
1126 Harvest Dr, LEBANON, PA 17046
MLS# PALN2028806Listed by: RE/MAX PINNACLE - New
 $169,900Active2 beds 1 baths1,248 sq. ft.
445 E Weidman St, LEBANON, PA 17046
MLS# PALN2028812Listed by: INTEGRITY 1ST REAL ESTATE


Protect your home and budget from life's surprises with an Assurant Home Warranty, backed by a partner that supports you through every step of homeownership. Explore Plans.
© 2023 - 2026 ERA Franchise Systems LLC. All rights reserved. ERA Franchise Systems LLC fully supports the principles of the Fair Housing Act and the Equal Opportunity Act. ERA, ERA Real Estate powered, and their respective logos are registered service marks of ERA Franchise Systems LLC. Each office is independently owned and operated.