
827 N 8th Ave, Lebanon, PA 17046
Local realty services provided by:O'BRIEN REALTY ERA POWERED
827 N 8th Ave,Lebanon, PA 17046
$300,000
- 3 Beds
- 2 Baths
- - sq. ft.
- Single family
- Sold
Listed by: kevin j snyder
Office: re/max of reading
MLS#:PALN2027240
Source:BRIGHTMLS
Sorry, we are unable to map this address
Price summary
- Price:$300,000
About this home
Welcome to this well-maintained 3-bedroom, 1.5-bathroom ranch home offering comfortable main-floor living and scenic surroundings on a generous 0.75-acre lot in Lebanon, PA. As you step inside, you are greeted by a light-filled front living room featuring beautiful hardwood floors. From here, the main floor transitions into the dining room and kitchen. To the left of the living room, a private hallway leads to three comfortable bedrooms and a full central bathroom. Direct access off the kitchen leads to an oversized 2-car attached garage complete with main-floor laundry and a convenient half bath. Downstairs, the finished basement expands your living space with a versatile bonus room—perfect for a home office, recreation area, or gym—along with abundant storage. Outdoors, the 0.75-acre property provides exceptional parking and storage solutions with an additional 2-car detached garage and a separate storage shed, making it ideal for vehicle enthusiasts, workshops, or outdoor hobbies. Perfectly combining functional single-level living, extensive storage, and a scenic setting, this home is conveniently located near local Lebanon amenities, shopping, and major commuter routes....
Contact an agent
Home facts
- Year built:1973
- Subdivision & Development:NONE AVAILABLE
- Listing ID #:PALN2027240
- Added:44 day(s) ago
- Updated:August 17, 2026 at 05:57 AM
Rooms and interior
- Bedrooms:3
- Total bathrooms:2
- Full bathrooms:1
- Half bathrooms:1
- Flooring:Tile/Brick, Wood
- Bathrooms Description:Full Bath, Half Bath
- Basement:Yes
- Basement Description:Full, Improved, Interior Access, Partially Finished
Heating and cooling
- Cooling:Central A/C
- Heating:Baseboard - Electric, Electric, Forced Air, Heat Pump - Electric BackUp
Structure and exterior
- Roof:Pitched, Shingle
- Year built:1973
- Architectural Style:Ranch/Rambler
- Exterior Features:Patio(s), Porch(es)
- Foundation Description:Block
- Levels:1 Story
Utilities
- Water:Well
- Sewer:On Site Septic
Finances and disclosures
- Price:$300,000
- Tax amount:$4,223 (2025)
Features and amenities
- Laundry features:Has Laundry, Laundry
- Amenities:200+ Amp Service
Parking
- Parking description:Attached Garage, Detached Garage, Garage - Front Entry, Garage - Rear Entry, Garage Door Opener, Inside Access, Oversized
- Garage:Yes
- Garage spaces:4
New listings near 827 N 8th Ave
- New
 $515,000Active5 beds -- baths3,919 sq. ft.
400 N 9th St, LEBANON, PA 17046
MLS# PALN2028110Listed by: REAL OF PENNSYLVANIA - Coming Soon
 $230,000Coming Soon3 beds 2 baths
2124 Church St, LEBANON, PA 17046
MLS# PALN2028106Listed by: HOMESMART REALTY ADVISORS - Coming Soon
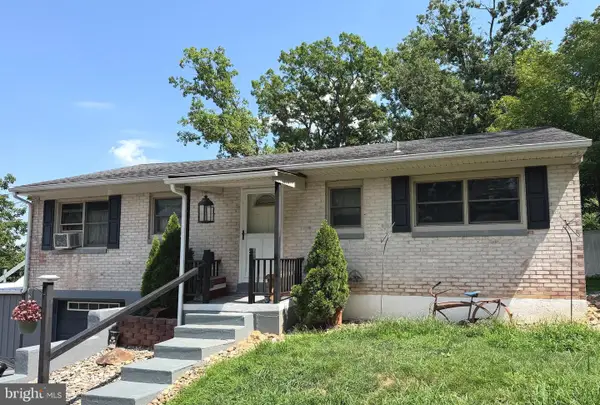 $289,750Coming Soon3 beds 2 baths
2389 Quarry Rd, LEBANON, PA 17046
MLS# PALN2028100Listed by: KELLER WILLIAMS REALTY - New
 $239,900Active3 beds 2 baths1,980 sq. ft.
28 Penny Ln, LEBANON, PA 17046
MLS# PALN2028098Listed by: EXP REALTY, LLC - Coming Soon
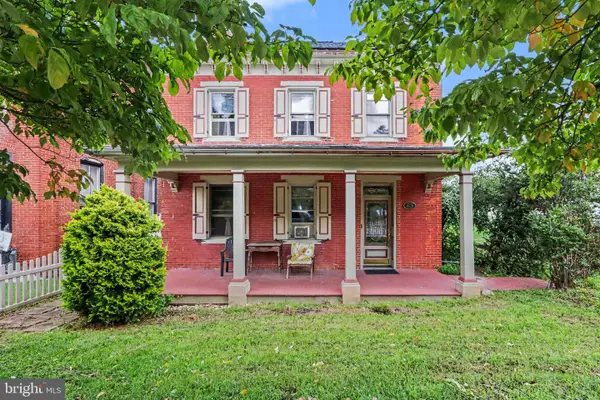 $339,700Coming Soon3 beds 2 baths
63 W Main St, LEBANON, PA 17042
MLS# PALN2028070Listed by: RE/MAX 1ST ADVANTAGE - New
 $149,900Active2 beds 1 baths1,064 sq. ft.
130 E Maple St, LEBANON, PA 17046
MLS# PALN2027958Listed by: IRON VALLEY REAL ESTATE OF LANCASTER - New
 $249,999Active2 beds 2 baths1,422 sq. ft.
636 Meadow Dr, LEBANON, PA 17042
MLS# PALN2028044Listed by: RE/MAX OF READING - New
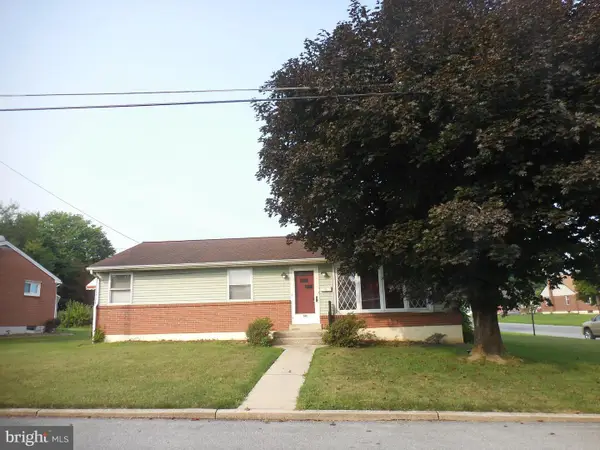 $239,000Active3 beds 1 baths1,188 sq. ft.
901 S 4th Ave, LEBANON, PA 17042
MLS# PALN2027306Listed by: SUBURBAN REALTY - New
 $549,900Active4 beds 3 baths1,950 sq. ft.
1330 Jill Ann Dr, LEBANON, PA 17042
MLS# PALN2028058Listed by: HOWARD HANNA KRALL REAL ESTATE - New
 $175,000Active2 beds -- baths1,252 sq. ft.
1232 Willow St, LEBANON, PA 17046
MLS# PALN2027994Listed by: PEAK ASSET REALTY


Protect your home and budget from life's surprises with an Assurant Home Warranty, backed by a partner that supports you through every step of homeownership. Explore Plans.
© 2023 - 2026 ERA Franchise Systems LLC. All rights reserved. ERA Franchise Systems LLC fully supports the principles of the Fair Housing Act and the Equal Opportunity Act. ERA, ERA Real Estate powered, and their respective logos are registered service marks of ERA Franchise Systems LLC. Each office is independently owned and operated.