
856 Walnut Crest Dr, Lebanon, PA 17046
Local realty services provided by:O'BRIEN REALTY ERA POWERED
856 Walnut Crest Dr,Lebanon, PA 17046
$365,000
- 3 Beds
- 2 Baths
- 2,166 sq. ft.
- Single family
- Active
Listed by: yvonne kuhn
Office: coldwell banker realty
MLS#:PALN2028742
Source:BRIGHTMLS
Price summary
- Price:$365,000
- Price per sq. ft.:$168.51
- Monthly HOA dues:$175
About this home
Beautifully maintained 3-bedroom, 2-full-bath ranch in a desirable 55+ community where you own the land! Freshly painted in neutral tones and seems hardly lived in, this lovely home offers a spacious living room with double-sided gas fireplace shared with the sunroom, formal dining room, office, and kitchen with breakfast area and seating counter. The spacious primary suite features a walk-in closet, double sink vanity and a beautiful walk-in Roman shower. Second bedroom features built-in storage that is perfect for crafts, hobbies or collectibles. Enjoy the patio with retractable awning, private backyard, 2-car garage with additional storage space, and convenient laundry room/ utility room. Handicap accessible throughout. Enjoy the community’s small lake for fishing, walking paths, mature landscaping, and clubhouse. HOA is $175/month and includes clubhouse, lake, walking path access, and maintenance of common areas.
Contact an agent
Home facts
- Year built:2007
- Subdivision & Development:BRIAR LAKE
- Listing ID #:PALN2028742
- Added:2 day(s) ago
- Updated:September 29, 2026 at 02:00 PM
Rooms and interior
- Bedrooms:3
- Total bathrooms:2
- Full bathrooms:2
- Rooms Total:9
- Flooring:Carpet, Vinyl
- Dining Description:Dining Area
- Bathrooms Description:Primary Bath(s)
- Kitchen Description:Breakfast Area, Built-In Microwave, Built-Ins, Carpet, Dishwasher, Oven/Range - Electric, Refrigerator, Water Heater
- Bedroom Description:Carpet, Entry Level Bedroom, Walk In Closet(s)
- Living area:2,166 sq. ft.
Heating and cooling
- Cooling:Central A/C
- Heating:Forced Air, Natural Gas
Structure and exterior
- Year built:2007
- Building area:2,166 sq. ft.
- Lot area:0.27 Acres
- Architectural Style:Traditional
- Construction Materials:Stick Built
- Exterior Features:Patio(s), Porch(es), Street Lights
- Foundation Description:Slab
- Levels:1 Story
Utilities
- Water:Public
- Sewer:Public Sewer
Finances and disclosures
- Price:$365,000
- Price per sq. ft.:$168.51
- Tax amount:$6,253 (2026)
Features and amenities
- Laundry features:Dryer, Washer
- Amenities:Built-Ins, Carpet, Ceiling Fan(s), Window Treatments
Parking
- Parking description:Additional Storage Area, Attached Garage, Garage - Front Entry, Garage Door Opener, Inside Access, Paved Driveway
- Garage:Yes
- Garage spaces:2
New listings near 856 Walnut Crest Dr
- Coming Soon
 $150,000Coming Soon2 beds 1 baths1,056 sq. ft.
61 N 12th St, LEBANON, PA 17046
MLS# PALN2028858Listed by: SUBURBAN REALTY - Coming Soon
 $495,000Coming Soon5 beds 6 baths4,280 sq. ft.
68 Walden Rd, LEBANON, PA 17042
MLS# PALN2028808Listed by: IRON VALLEY REAL ESTATE OF CENTRAL PA - Coming Soon
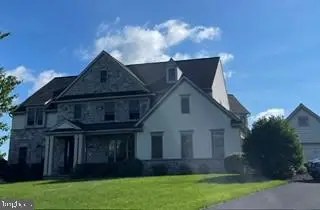 $849,000Coming Soon4 beds 5 baths4,437 sq. ft.
20 Wheatland Cir, LEBANON, PA 17042
MLS# PALN2028796Listed by: RE/MAX CORNERSTONE - Coming Soon
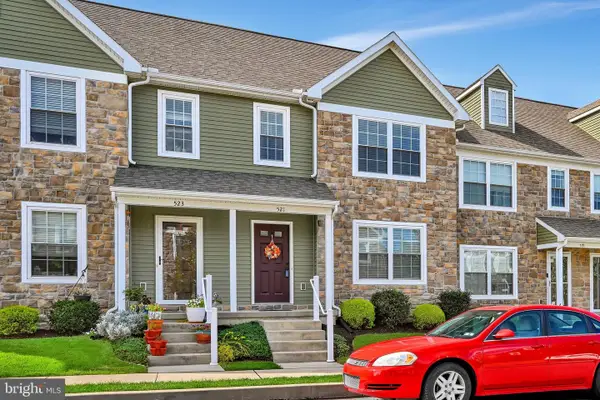 $300,000Coming Soon3 beds 3 baths1,483 sq. ft.
521 Byler Cir, LEBANON, PA 17042
MLS# PALN2028814Listed by: BERKSHIRE HATHAWAY HOMESERVICES HOMESALE REALTY - Coming Soon
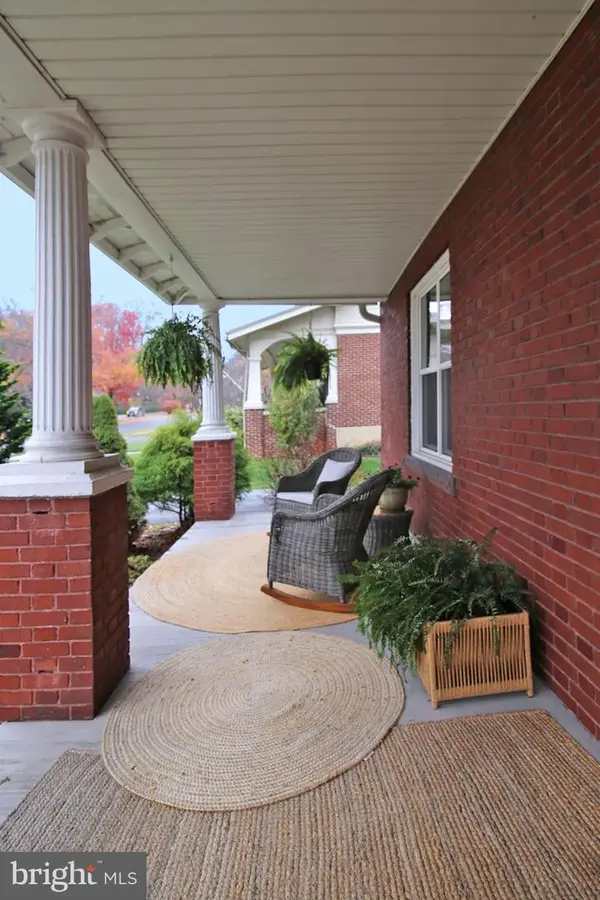 $395,900Coming Soon4 beds 2 baths2,168 sq. ft.
1242 Oak, LEBANON, PA 17042
MLS# PALN2028638Listed by: NEXTHOME CAPITAL REALTY - Coming Soon
 $395,000Coming Soon3 beds 2 baths1,708 sq. ft.
1644 N 8th Ave, LEBANON, PA 17046
MLS# PALN2028276Listed by: HOWARD HANNA KRALL REAL ESTATE - New
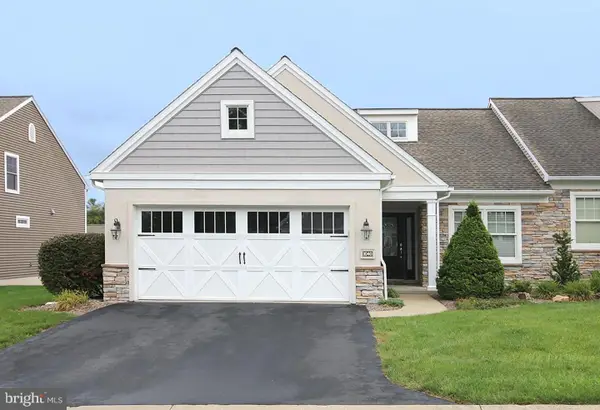 $300,000Active2 beds 2 baths1,484 sq. ft.
1040 English Dr, LEBANON, PA 17042
MLS# PALN2028862Listed by: RE/MAX PINNACLE - New
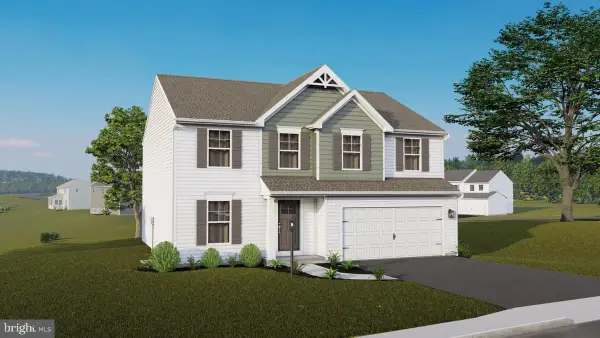 $519,990Active4 beds 3 baths2,522 sq. ft.
803 Kimmerlings Rd #lot 104, LEBANON, PA 17046
MLS# PALN2028036Listed by: BERKS HOMES REALTY, LLC - New
 $310,000Active2 beds 2 baths1,551 sq. ft.
1061 Villa Dr, LEBANON, PA 17042
MLS# PALN2028842Listed by: HOWARD HANNA KRALL REAL ESTATE - New
 $415,900Active2 beds 2 baths1,570 sq. ft.
1005 Allwein Dr, LEBANON, PA 17042
MLS# PALN2028820Listed by: NEXTHOME CAPITAL REALTY


Protect your home and budget from life's surprises with an Assurant Home Warranty, backed by a partner that supports you through every step of homeownership. Explore Plans.
© 2023 - 2026 ERA Franchise Systems LLC. All rights reserved. ERA Franchise Systems LLC fully supports the principles of the Fair Housing Act and the Equal Opportunity Act. ERA, ERA Real Estate powered, and their respective logos are registered service marks of ERA Franchise Systems LLC. Each office is independently owned and operated.