
596 S Gosser Hill Rd, Leechburg, PA 15656
Local realty services provided by:ERA Lechner & Associates, Inc.
Listed by: chrissy heinle
Office: realty one group landmark
MLS#:1776273
Source:PA_WPN
Price summary
- Price:$204,000
- Price per sq. ft.:$203.8
About this home
Welcome to this well-maintained ranch home located in Allegheny Township within the Kiski School District, featuring newly installed steel siding and an abundance of desirable amenities. *MUCH LARGER on the inside than out* Step inside to find beautiful hardwood flooring flowing through the living room, hallway, and two bedrooms. The full bathroom offers a convenient linen closet and ceramic tile backsplash.
The spacious open kitchen and dining area provides plenty of room for everyday living and entertaining, featuring a cozy kitchen nook and built-in desk. Just off the dining room, step outside onto the impressive 20x12 covered back deck, where you can relax and enjoy peaceful views of the private, level backyard.
The kitchen provides access to the attached one-car garage and asphalt driveway for added convenience. The finished lower level offers a high-ceiling game room complete with a corner brick gas fireplace, creating a great space for gatherings, recreation, or relaxing with family and friends. There is also plenty of room to potentially add an additional finished room if desired. A full bathroom is located off the game room, along with a small area housing the sump pump.
From the lower level, walk out to the mudroom featuring handy shelving along one wall. The spacious utility room provides two deep, large closets, offering excellent storage for household items, canned goods, and more.
Outside, enjoy the private level backyard, firepit area, and plenty of space for outdoor activities and entertaining. An oversized two-car detached garage provides additional parking, storage, or workspace. The property also includes a John Deere mower and generator, making this home even more convenient for its new owner.
With its newly installed steel siding, hardwood floors, spacious living areas, multiple garages, finished game room, generous storage, covered deck, and private level yard, this Allegheny Township ranch offers plenty of space both inside and out....
Contact an agent
Home facts
- Year built:1952
- Listing ID #:1776273
- Added:5 day(s) ago
- Updated:October 03, 2026 at 10:04 AM
Rooms and interior
- Bedrooms:2
- Total bathrooms:2
- Full bathrooms:2
- Rooms Total:9
- Flooring:Carpet, Hardwood
- Kitchen Description:Cooktop, Dishwasher, Refrigerator
- Basement:Yes
- Basement Description:Full, Walk Out Access
- Living area:1,001 sq. ft.
Heating and cooling
- Cooling:Central Air
- Heating:Gas
- Central air:Yes
Structure and exterior
- Roof:Asphalt
- Year built:1952
- Building area:1,001 sq. ft.
- Lot area:1 Acres
- Architectural Style:Ranch
- Construction Materials:Frame
Utilities
- Water:Public
Finances and disclosures
- Price:$204,000
- Price per sq. ft.:$203.8
- Tax amount:$2,147
Features and amenities
- Amenities:Some Electric Appliances, Window Treatments
Parking
- Total parking spaces:3
- Garage:Yes
 Last Updated October 3, 2026. Information deemed reliable but not guaranteed. Information is provided exclusively for consumers' personal, non-commercial use and may not be used for any purpose other than to identify prospective properties consumers may be interested in purchasing.
New listings near 596 S Gosser Hill Rd
- New
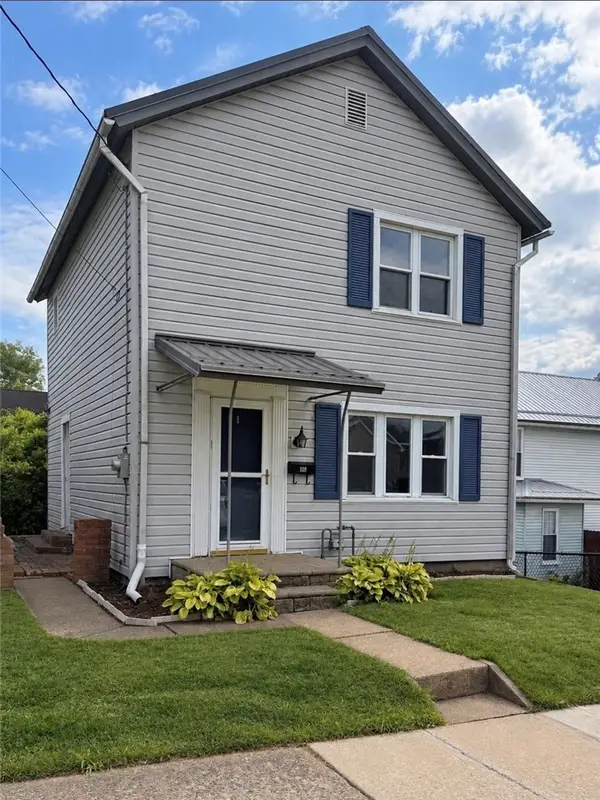 $89,000Active2 beds 1 baths1,040 sq. ft.
108 Wallace Avenue, Leechburg, PA 15656
MLS# 1775721Listed by: NEXTHOME DYNAMIC 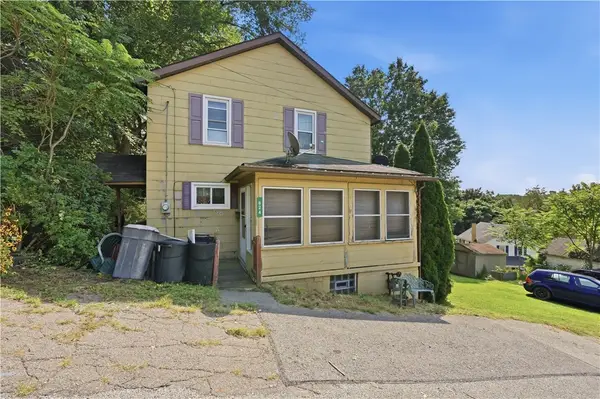 $130,000Active3 beds 2 baths960 sq. ft.
624 Spang Ave, Leechburg, PA 15656
MLS# 1774938Listed by: REALTY ONE GROUP LANDMARK $149,900Pending3 beds 2 baths1,208 sq. ft.
467 Pitt St, Leechburg, PA 15656
MLS# 1772982Listed by: HOWARD HANNA REAL ESTATE SERVICES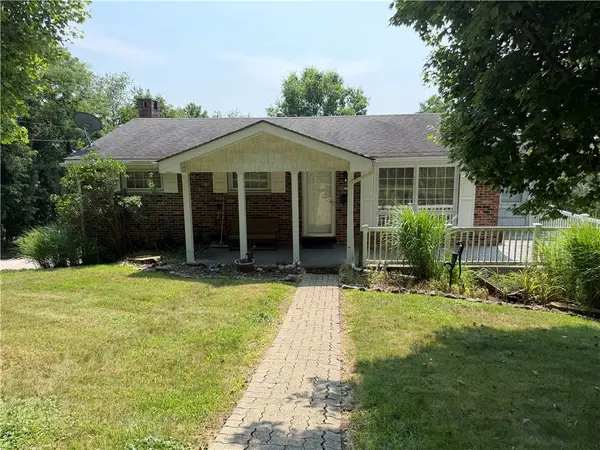 $249,900Active3 beds 2 baths1,400 sq. ft.
353 Madison Ave, Leechburg, PA 15656
MLS# 1771616Listed by: CZEKALSKI REAL ESTATE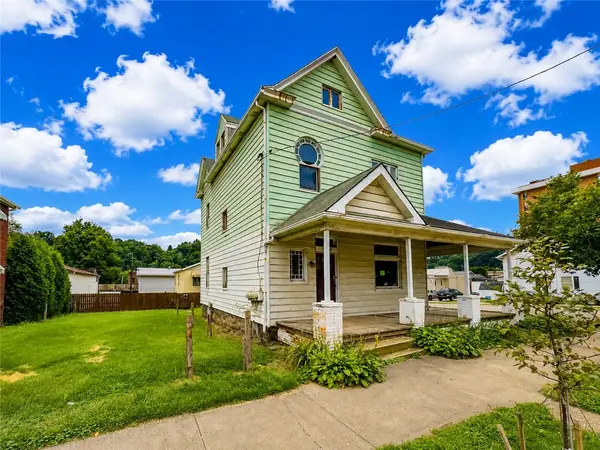 $24,900Pending4 beds 2 baths2,218 sq. ft.
246 Main St, Leechburg, PA 15656
MLS# 1768607Listed by: MERIDIAN REAL ESTATE GROUP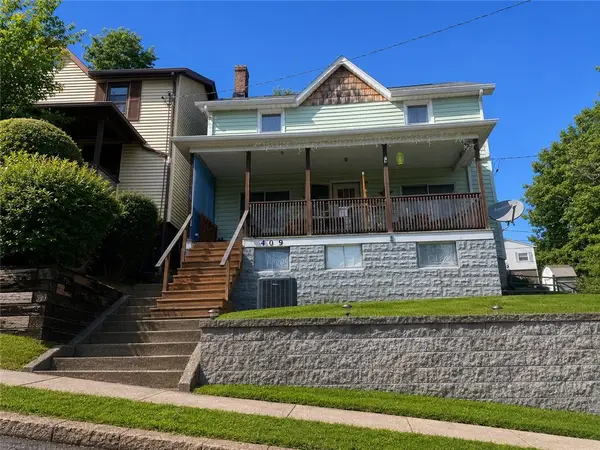 $74,900Active3 beds 1 baths1,282 sq. ft.
409 Penn Ave, Leechburg, PA 15656
MLS# 1764623Listed by: REALTY ONE GROUP LANDMARK $55,000Active-- beds -- baths
Lot 1 & 2 North Avenue, Leechburg, PA 15656
MLS# 1764200Listed by: BERKSHIRE HATHAWAY THE PREFERRED REALTY $40,000Pending4 beds 2 baths1,932 sq. ft.
227 Floral Ave, Leechburg, PA 15656
MLS# 1760441Listed by: EXP REALTY LLC $175,000Active-- beds -- baths
437-438 2nd Street/wegley Ave, Leechburg, PA 15656
MLS# 1735265Listed by: COLDWELL BANKER REALTY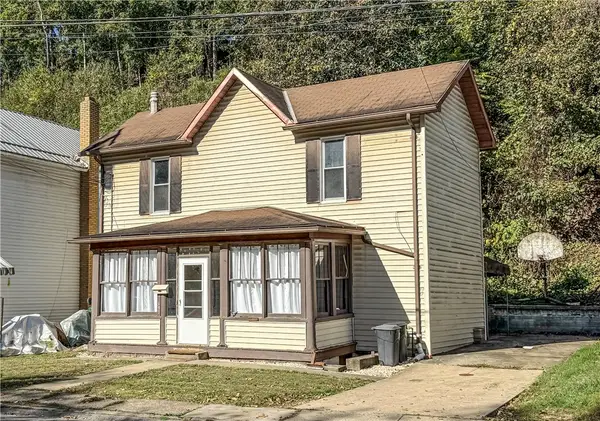 $70,000Active3 beds 1 baths1,326 sq. ft.
597 Market St., Leechburg, Pa, Leechburg, PA 15656
MLS# 1725705Listed by: REALTY ONE GROUP LANDMARK


Protect your home and budget from life's surprises with an Assurant Home Warranty, backed by a partner that supports you through every step of homeownership. Explore Plans.
© 2023 - 2026 ERA Franchise Systems LLC. All rights reserved. ERA Franchise Systems LLC fully supports the principles of the Fair Housing Act and the Equal Opportunity Act. ERA, ERA Real Estate powered, and their respective logos are registered service marks of ERA Franchise Systems LLC. Each office is independently owned and operated.