
522 Piscataqua Drive, Leeper, PA 16233
Local realty services provided by:ERA Richmond Real Estate Service
Listed by: michael wise, elsa ortiz
Office: coldwell banker burns & burns
MLS#:164508
Source:PA_AVBR
Price summary
- Price:$249,900
- Price per sq. ft.:$122.86
About this home
Looking for the Ideal Home/Second Home/Camp for Peaceful Country Living? You found it in this 2,000 sq. ft. rural home nestled on 2 wooded acres! Featuring 3 bedrooms, 2 baths, a 27-handle light maple kitchen, oversized 2-car garage, and a 14' x 12' covered, screened-in porch perfect for relaxing and enjoying nature. Wildlife abounds, with deer, turkey, and even bear calling this property home. The standout feature is the impressive 48' x 24' workshop with 200-amp electric service, in-floor radiant heat, 14-foot ceiling clearance, and 14-foot garage door—ideal for projects, hobbies, or equipment storage. A Generac Generator, Lawn Tractor & misc. lawn tools are included. Conveniently located with easy access to Routes 36 and 66, you’re just a short drive from Cook Forest State Park and the Clarion River. Enjoy nearby hunting, fishing, kayaking, hiking, and endless outdoor recreation. A wonderful opportunity for those seeking privacy, space, Hunting Camp or a Nature-Inspired Lifestyle!
Contact an agent
Home facts
- Year built:1993
- Listing ID #:164508
- Added:1 day(s) ago
- Updated:October 15, 2026 at 03:50 PM
Rooms and interior
- Bedrooms:3
- Total bathrooms:2
- Full bathrooms:1
- Rooms Total:6
- Kitchen Description:Dishwasher, Microwave, Range, Refrigerator
- Bedroom Description:Main Level Bedroom
- Basement Description:Partial
- Living area:2,034 sq. ft.
Heating and cooling
- Cooling:Room
- Heating:Forced Air, Hot Water
Structure and exterior
- Roof:Metal
- Year built:1993
- Building area:2,034 sq. ft.
- Lot area:2 Acres
- Architectural Style:Multi-Level
- Construction Materials:Block, Wood Siding
- Exterior Features:Storage Shed
- Levels:2 Story
Utilities
- Water:Well
- Sewer:Septic System
Finances and disclosures
- Price:$249,900
- Price per sq. ft.:$122.86
- Tax amount:$1,814
Features and amenities
- Appliances:Dishwasher, Dryer, Microwave, Range, Refrigerator, W/D Hook Up, Washer
- Laundry features:Dryer, Washer, Washer/Dryer Hookup
- Amenities:Cable TV Available, High Speed Internet, Underground Utilities
Parking
- Parking description:2 Car, Detached
New listings near 522 Piscataqua Drive
- New
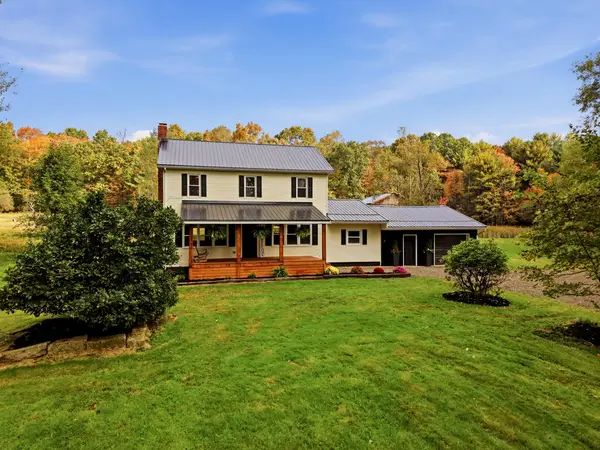 Listed by ERA$395,900Active3 beds 2 baths2,255 sq. ft.
34653 Route 66, Leeper, PA 16233
MLS# 164505Listed by: ERA RICHMOND REAL ESTATE - TITUSVILLE - New
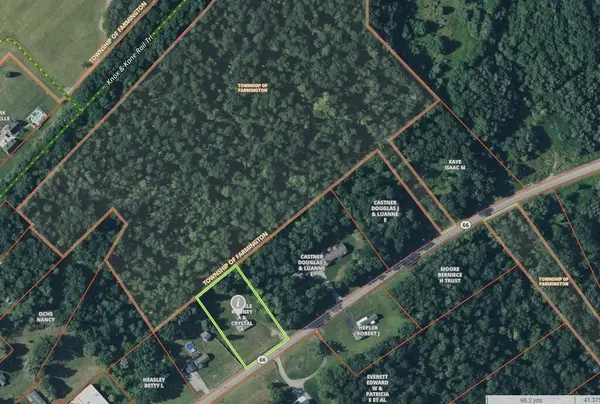 $59,900Active1.51 Acres
33053 Route 66, Leeper, PA 16233
MLS# 164482Listed by: COLDWELL BANKER BURNS & BURNS 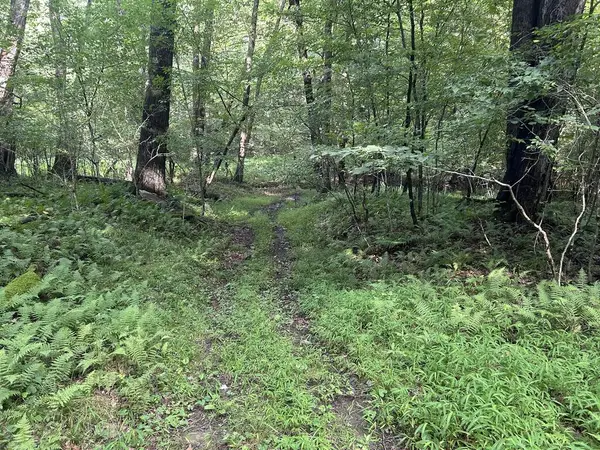 $24,900Active1.3 Acres
. Valley Drive, Leeper, PA 16233
MLS# 164383Listed by: BURFORD & HENRY REAL ESTATE SERVICES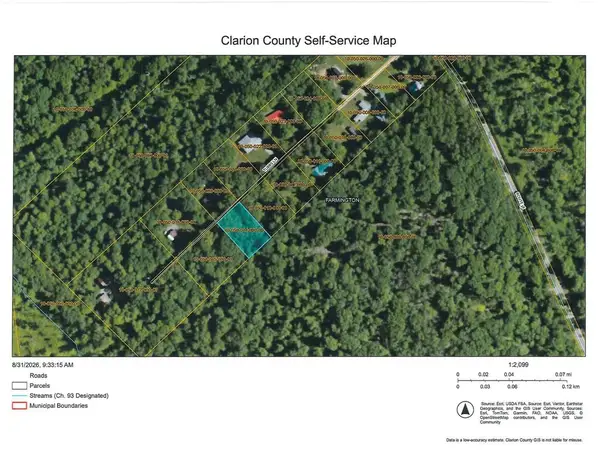 $25,000Active0.55 Acres
0 Tubbs Lane, Leeper, PA 16233
MLS# 164327Listed by: BURFORD & HENRY REAL ESTATE SERVICES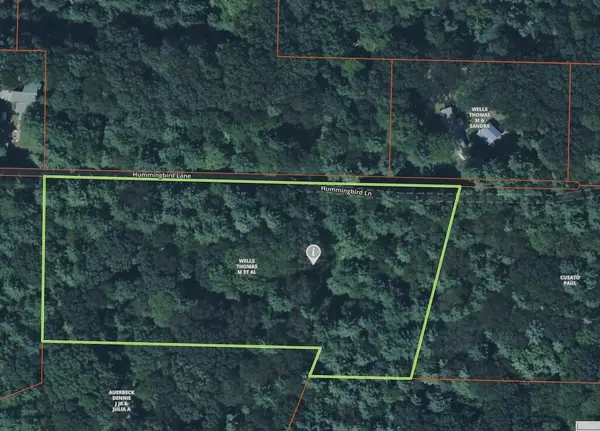 $35,500Active3.01 Acres
0 Hummingbird Lane, Leeper, PA 16233
MLS# 164312Listed by: COLDWELL BANKER BURNS & BURNS $99,900Active2 beds 1 baths924 sq. ft.
160 Piscataqua Drive, Leeper, PA 16233
MLS# 164195Listed by: BURFORD & HENRY REAL ESTATE SERVICES $78,900Active4 beds 1 baths1,060 sq. ft.
1394 Roundtown Road, Leeper, PA 16233
MLS# 164070Listed by: BURFORD & HENRY REAL ESTATE SERVICES $220,000Active2 beds 1 baths824 sq. ft.
1608 Breezemont Drive, Leeper, PA 16233
MLS# 163927Listed by: SMATHERS REAL ESTATE $333,900Active3 beds 1 baths1,424 sq. ft.
50 Laurel, Leeper, PA 16233
MLS# 1753052Listed by: BURFORD & HENRY REAL ESTATE SERVICES


Protect your home and budget from life's surprises with an Assurant Home Warranty, backed by a partner that supports you through every step of homeownership. Explore Plans.
© 2023 - 2026 ERA Franchise Systems LLC. All rights reserved. ERA Franchise Systems LLC fully supports the principles of the Fair Housing Act and the Equal Opportunity Act. ERA, ERA Real Estate powered, and their respective logos are registered service marks of ERA Franchise Systems LLC. Each office is independently owned and operated.