
1042 W Leesport Rd, Leesport, PA 19533
Local realty services provided by:ERA Martin Associates
1042 W Leesport Rd,Leesport, PA 19533
$195,000
- 3 Beds
- 3 Baths
- 1,536 sq. ft.
- Single family
- Active
Listed by: michael f klonis
Office: century 21 gold
MLS#:PABK2081078
Source:BRIGHTMLS
Price summary
- Price:$195,000
- Price per sq. ft.:$126.95
About this home
Auction Listing!! List price is an opening bid only and is not indicative of the final sales price Terms: As is, 5% down the day of the auction, must close on or before 45 days. Buyer & Seller to split transfer tax at 1% each. Financing options can be cash or mortgage. Broker participation is accepted and agent must be registered within 48 hours of the auction date. Broker must accompany buyers at auction, so please contact listing agent or Wagner Auctioneers to obtain broker participation form. Auction Date – Sat, Dec. 19th @ 11 am.
Enjoy country living in this 3-bedroom, 2.5 bath home on .75 acres with a 2-car garage in Schuylkill Valley School District. This ranch home needs some work but boasts a modest exterior with covered porches, a simple & functional interior layout with details that echo mid-century living. This rancher blends charm and practicality with the open dining room that flows into the living room with its fireplace perfect for family gatherings. The walk-out basement offers additional space for storage, workspace and a half bath allowing you to create more living space. Central air brings comfort on those hot summer days. Although this home looks like it is in the country it has public water and public sewer. With your imagination, a few updates, and your creativeness you will love calling this property home!...
Contact an agent
Home facts
- Year built:1974
- Subdivision & Development:APPLE TREE CORNER
- Listing ID #:PABK2081078
- Updated:November 21, 2026 at 11:51 PM
Rooms and interior
- Bedrooms:3
- Total bathrooms:3
- Full bathrooms:2
- Half bathrooms:1
- Dining Description:Dining Room
- Basement:Yes
- Basement Description:Daylight, Full
- Living area:1,536 sq. ft.
Heating and cooling
- Cooling:Central A/C
- Heating:Forced Air, Oil
Structure and exterior
- Year built:1974
- Building area:1,536 sq. ft.
- Lot area:0.78 Acres
- Architectural Style:Ranch/Rambler
- Construction Materials:Aluminum Siding
- Levels:1 Story
Utilities
- Water:Public
- Sewer:Public Sewer
Finances and disclosures
- Price:$195,000
- Price per sq. ft.:$126.95
- Tax amount:$4,892 (2026)
Features and amenities
- Amenities:200+ Amp Service
Parking
- Parking description:Asphalt Driveway, Attached Garage, Garage - Side Entry, Inside Access, Oversized
- Garage:Yes
- Garage spaces:2
New listings near 1042 W Leesport Rd
- Coming Soon
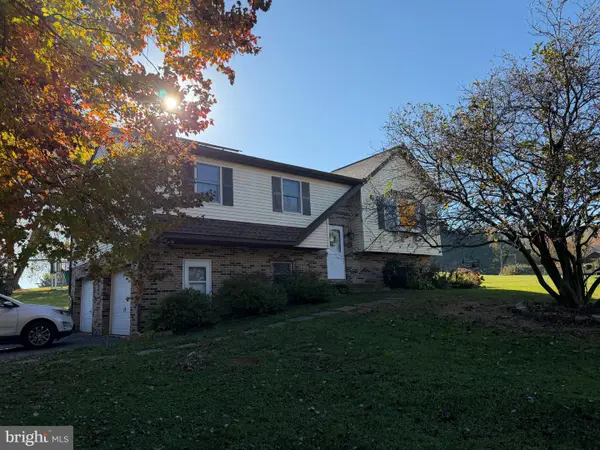 $400,000Coming Soon3 beds 3 baths1,736 sq. ft.
342 White Oak Ln, LEESPORT, PA 19533
MLS# PABK2080642Listed by: BHHS HOMESALE REALTY- READING BERKS - New
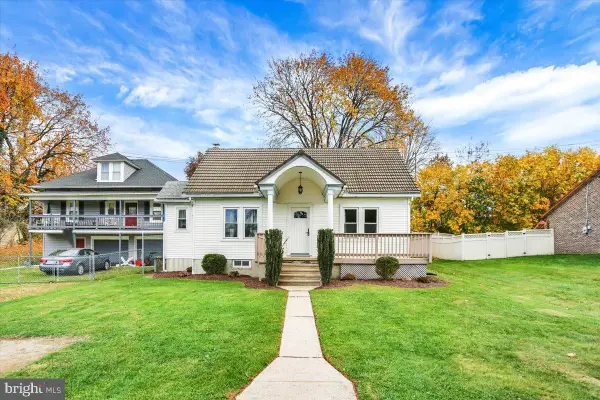 $269,900Active3 beds 1 baths1,043 sq. ft.
341 N Centre Ave, LEESPORT, PA 19533
MLS# PABK2080774Listed by: KELLER WILLIAMS PLATINUM REALTY - WYOMISSING 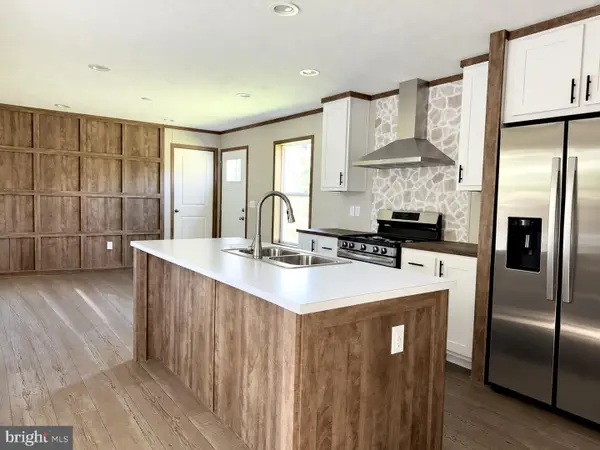 $113,800Active2 beds 1 baths784 sq. ft.
139 Lower Loop Rd, LEESPORT, PA 19533
MLS# PABK2080694Listed by: KELLER WILLIAMS PLATINUM REALTY - WYOMISSING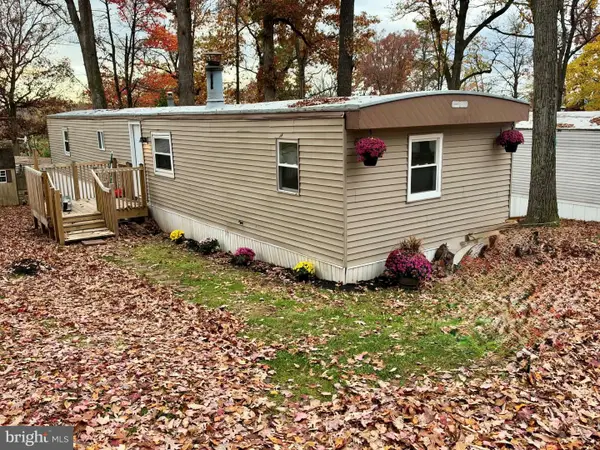 $64,900Active2 beds 2 baths952 sq. ft.
62 Upper Loop Rd, LEESPORT, PA 19533
MLS# PABK2080644Listed by: IRON VALLEY REAL ESTATE OF BERKS- Open Sun, 1 to 3pm
 Listed by ERA$360,000Active3 beds 2 baths1,620 sq. ft.
201 Washington St, LEESPORT, PA 19533
MLS# PABK2080408Listed by: PAGODA REALTY ERA POWERED 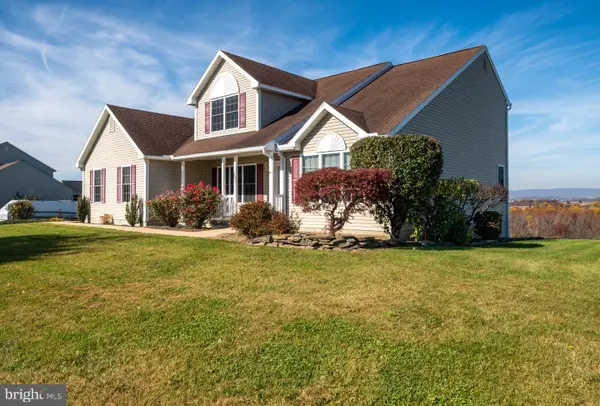 $525,000Pending4 beds 3 baths2,724 sq. ft.
283 Ida Red Dr, LEESPORT, PA 19533
MLS# PABK2080486Listed by: RE/MAX OF READING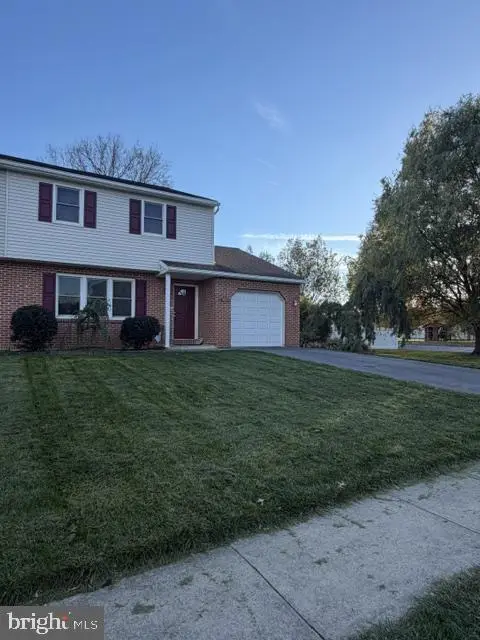 $289,900Pending3 beds 2 baths1,400 sq. ft.
672 Leesport Ave, LEESPORT, PA 19533
MLS# PABK2080468Listed by: RE/MAX OF READING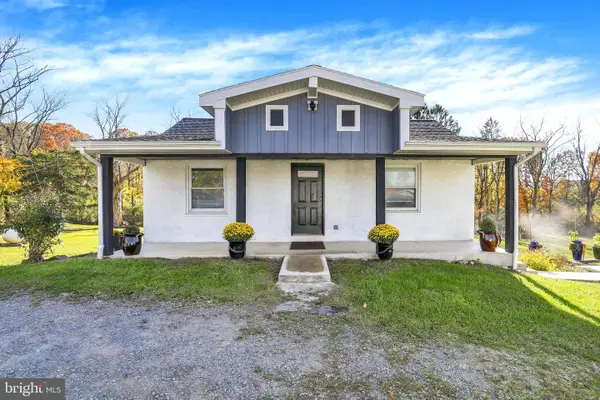 $465,000Pending3 beds 2 baths1,855 sq. ft.
160 Wedgewood Ln, LEESPORT, PA 19533
MLS# PABK2078392Listed by: KELLER WILLIAMS PLATINUM REALTY - WYOMISSING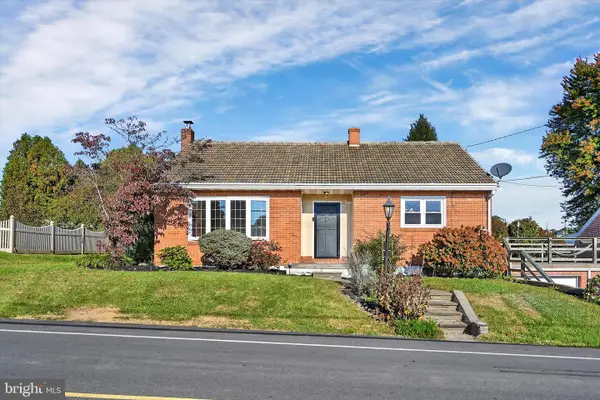 $274,900Pending3 beds 2 baths2,049 sq. ft.
297 Gernants Church Rd, LEESPORT, PA 19533
MLS# PABK2080128Listed by: CENTURY 21 GOLD


Protect your home and budget from life's surprises with an Assurant Home Warranty, backed by a partner that supports you through every step of homeownership. Explore Plans.
© 2023 - 2026 ERA Franchise Systems LLC. All rights reserved. ERA Franchise Systems LLC fully supports the principles of the Fair Housing Act and the Equal Opportunity Act. ERA, ERA Real Estate powered, and their respective logos are registered service marks of ERA Franchise Systems LLC. Each office is independently owned and operated.