
344 Beaver Street, Leetsdale, PA 15056
Local realty services provided by:ERA Lechner & Associates, Inc.
344 Beaver Street,Leetsdale, PA 15056
$214,999
- 4 Beds
- 2 Baths
- 1,470 sq. ft.
- Single family
- Active
Listed by: justin riapos
Office: lifespace real estate
MLS#:1782846
Source:PA_WPN
Price summary
- Price:$214,999
- Price per sq. ft.:$146.26
About this home
Welcome to 344 Beaver Street in Leetsdale, located in the desirable Quaker Valley School District! This beautifully renovated 4-bedroom, 1.5-bath home offers the perfect blend of modern updates, comfort, and convenience. Step inside to discover updated flooring, fresh paint, modern lighting, and an abundance of natural light throughout. The updated kitchen features stainless steel appliances and stylish finishes, while the renovated full bathroom adds a fresh, modern touch. Enjoy relaxing on the inviting covered front porch or take advantage of the spacious full basement, complete with an additional half bath and plenty of storage space. Additional highlights include baseboard heating, a detached garage, and extra off-street parking. Conveniently located with easy access to shopping, dining, and major roadways, this move-in-ready home has so much to offer. Don't miss your opportunity to make it yours!
Contact an agent
Home facts
- Year built:1920
- Listing ID #:1782846
- Added:8 day(s) ago
- Updated:November 19, 2026 at 11:03 AM
Rooms and interior
- Bedrooms:4
- Total bathrooms:2
- Full bathrooms:1
- Half bathrooms:1
- Rooms Total:7
- Flooring:Tile, Vinyl
- Kitchen Description:Dishwasher, Microwave, Refrigerator, Stove
- Basement:Yes
- Basement Description:Full, Interior Entry
- Living area:1,470 sq. ft.
Heating and cooling
- Cooling:Wall Window Units
- Heating:Baseboard, Gas
Structure and exterior
- Roof:Asphalt
- Year built:1920
- Building area:1,470 sq. ft.
- Lot area:0.21 Acres
- Construction Materials:Frame
Utilities
- Water:Public
Finances and disclosures
- Price:$214,999
- Price per sq. ft.:$146.26
- Tax amount:$3,208
Features and amenities
- Amenities:Some Gas Appliances
Parking
- Total parking spaces:2
- Garage:Yes
 Last Updated November 19, 2026. Information deemed reliable but not guaranteed. Information is provided exclusively for consumers' personal, non-commercial use and may not be used for any purpose other than to identify prospective properties consumers may be interested in purchasing.
New listings near 344 Beaver Street
- New
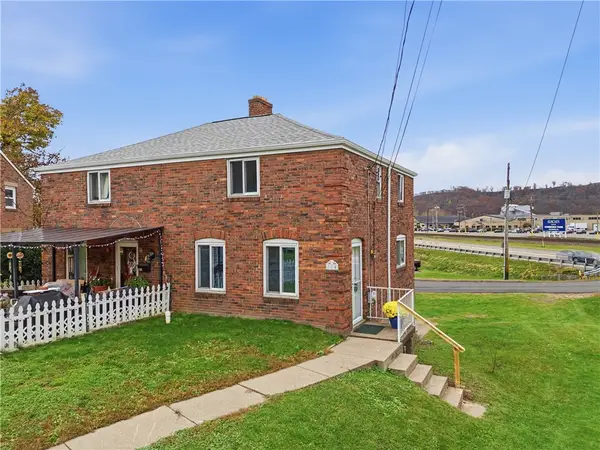 $150,000Active2 beds 1 baths900 sq. ft.
134 Victory Ln, Leetsdale, PA 15056
MLS# 1783675Listed by: RE/MAX SELECT REALTY 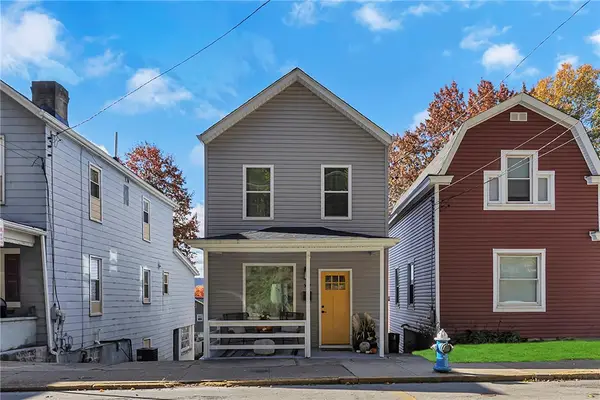 $239,900Active2 beds 1 baths960 sq. ft.
397 Beaver St, Leetsdale, PA 15056
MLS# 1781625Listed by: RE/MAX SELECT REALTY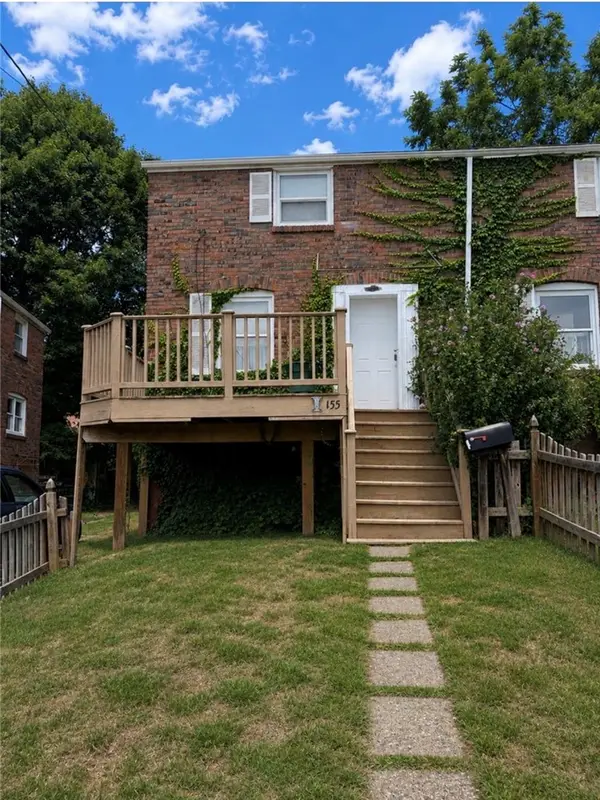 $125,000Active2 beds 1 baths900 sq. ft.
155 Victory Ln, Leetsdale, PA 15056
MLS# 1770065Listed by: COMPASS PENNSYLVANIA, LLC- Open Sun, 11am to 2pm
 $187,500Active2 beds 1 baths
317 Beaver St., Leetsdale, PA 15056
MLS# 1750922Listed by: HOWARD HANNA REAL ESTATE SERVICES  $179,900Active4 beds 2 baths2,032 sq. ft.
30 1st St, Leetsdale, PA 15056
MLS# 1748069Listed by: BERKSHIRE HATHAWAY THE PREFERRED REALTY $79,900Pending6 beds 3 baths1,938 sq. ft.
20 Beech St, Ambridge, PA 15003
MLS# 1730630Listed by: PRIORITY REALTY LLC


Protect your home and budget from life's surprises with an Assurant Home Warranty, backed by a partner that supports you through every step of homeownership. Explore Plans.
© 2023 - 2026 ERA Franchise Systems LLC. All rights reserved. ERA Franchise Systems LLC fully supports the principles of the Fair Housing Act and the Equal Opportunity Act. ERA, ERA Real Estate powered, and their respective logos are registered service marks of ERA Franchise Systems LLC. Each office is independently owned and operated.