
3549 Cedar Drive, Lehigh, PA 18088
Local realty services provided by:ERA One Source Realty
3549 Cedar Drive,Lehigh Twp, PA 18088
$455,000
- 4 Beds
- 2 Baths
- 2,559 sq. ft.
- Single family
- Active
Listed by: douglas houser
Office: homestead realty co
MLS#:779889
Source:PA_LVAR
Price summary
- Price:$455,000
- Price per sq. ft.:$177.8
About this home
With outstanding curb appeal, and a private peaceful country setting in Lehigh Township is this professional landscaped residential lot that is surrounded by open agricultural farmland with a view of the Blue Mts./ Blue Mt. ski resort. Situated thereon is a custom designed extended single family 2000 plus sq. ft. home with attached 2 car garage, single room lawn storage area and detached storage shed. The interior living area offers a welcoming front door reception foyer featuring oak wood trim staircase that leads to both the main and lower level living facilities. Featuring a spacious a modern open concept kitchen-dining area with a breakfast bar, modern appliances, secretary desk work station and abundant kitchen cabinets / counters. providing an opportunity for family table discussion. In addition the main floor living area includes, living room, 4 bedrooms (inc. master bedrm.), main bathroom, and a recreational entertainment room. The finished lower level offers a family rm., bathroom, storage area (possible bedroom), and laundry facilities. On this lower level there is multiple access to the attached rear outside covered porch-deck where one can enjoy the scenic yard and surrounding countryside. This is an excellent real estate that offers privacy, picturesque scenic landscape of the neighboring landscape....
Contact an agent
Home facts
- Year built:1979
- Listing ID #:779889
- Added:2 day(s) ago
- Updated:July 02, 2026 at 02:58 PM
Rooms and interior
- Bedrooms:4
- Total bathrooms:2
- Full bathrooms:2
- Rooms Total:8
- Flooring:Carpet, Engineered Hardwood, Tile
- Dining Description:Dining Area, Entrance Foyer
- Basement:Yes
- Basement Description:Exterior Entry
- Living area:2,559 sq. ft.
Heating and cooling
- Cooling:Ceiling Fans, Central Air
- Heating:Baseboard, Heat Pump
- Central air:Yes
Structure and exterior
- Roof:Asphalt, Fiberglass
- Year built:1979
- Building area:2,559 sq. ft.
- Lot area:1 Acres
- Lot Features:Flat, Not In Subdivision, Views
- Architectural Style:BiLevel
- Construction Materials:Vinyl Siding, Wood Siding
- Exterior Features:Awnings, Covered, Deck, Patio, Shed
Schools
- High school:Northampton
- Middle school:Northampton
- Elementary school:Lehigh
Utilities
- Water:Well
- Sewer:Septic Tank
Finances and disclosures
- Price:$455,000
- Price per sq. ft.:$177.8
- Tax amount:$3,812
Features and amenities
- Appliances:Electric Water Heater, Washer
- Laundry features:Electric Dryer Hookup, Washer, Washer Hookup
- Amenities:Storm Windows
Parking
- Parking description:Garage, Off Street
- Garage:Yes
- Garage spaces:5
New listings near 3549 Cedar Drive
- New
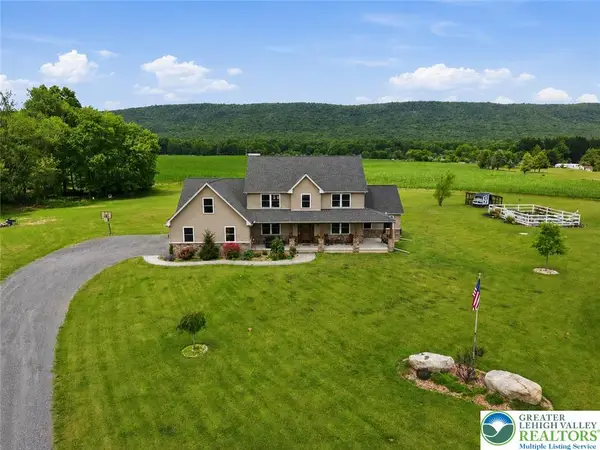 $950,000Active4 beds 3 baths3,153 sq. ft.
1203 Cottonwood Road, Lehigh Twp, PA 18038
MLS# 779824Listed by: VALOR REALTY  $525,000Active3 beds 3 baths2,256 sq. ft.
1040 Riverview Dr, WALNUTPORT, PA 18088
MLS# PANH2010124Listed by: IRON VALLEY REAL ESTATE OF LEHIGH VALLEY $615,000Active3 beds 2 baths2,300 sq. ft.
448 Long Lane Rd, WALNUTPORT, PA 18088
MLS# PANH2010054Listed by: KELLER WILLIAMS REAL ESTATE - BETHLEHEM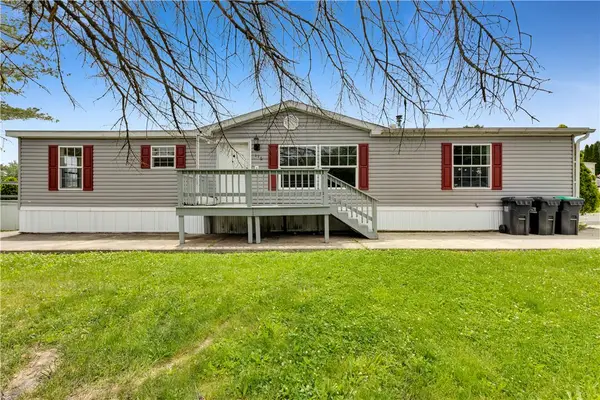 $75,500Active3 beds 3 baths1,568 sq. ft.
116 Nashua, Lehigh Twp, PA 18088
MLS# 778638Listed by: HOME TEAM REAL ESTATE $79,900Active3 beds 2 baths1,216 sq. ft.
49 Ritzcraft Drive, Lehigh Twp, PA 18088
MLS# 778489Listed by: KOEHLER MARVIN REALTY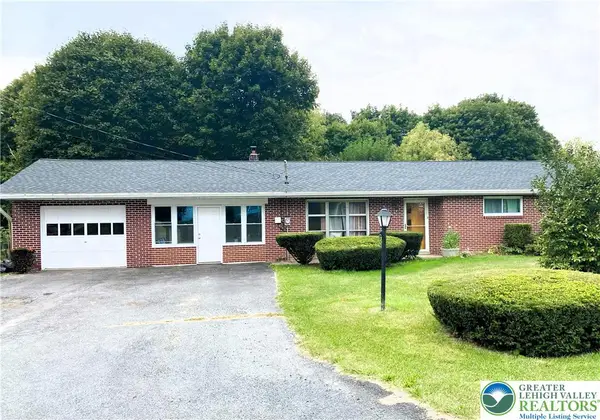 $328,000Active3 beds 2 baths1,462 sq. ft.
4405 Lehigh Drive, Lehigh Twp, PA 18088
MLS# 778049Listed by: REALTY ONE GROUP SUPREME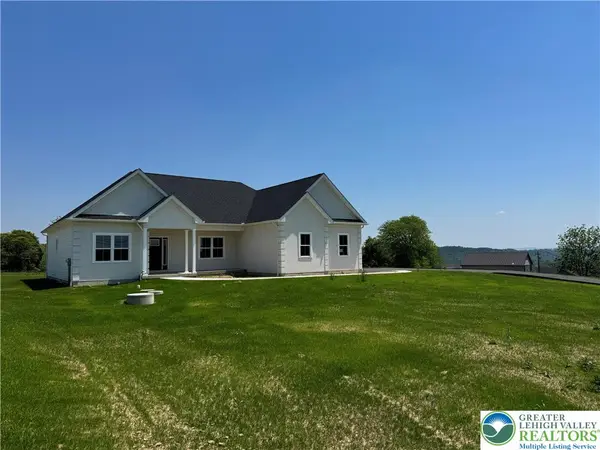 $615,000Active3 beds 2 baths2,300 sq. ft.
448 Long Lane Road, Lehigh Twp, PA 18088
MLS# 778233Listed by: KELLER WILLIAMS NORTHAMPTON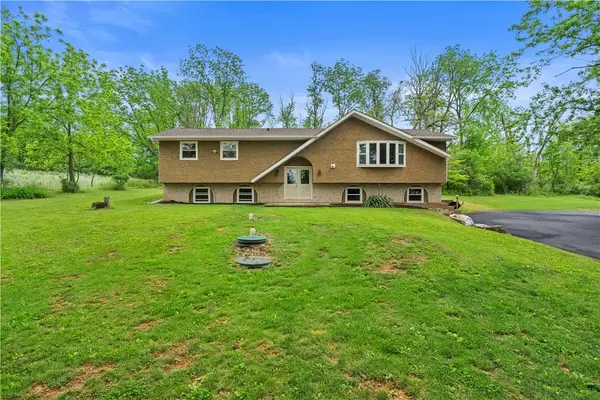 $524,900Active4 beds 3 baths2,256 sq. ft.
1040 Riverview Drive, Lehigh Twp, PA 18088
MLS# 777897Listed by: IRONVALLEY RE OF LEHIGH VALLEY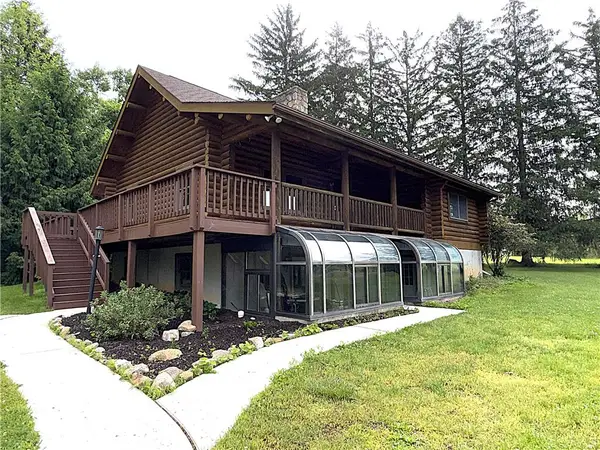 $499,000Active3 beds 2 baths2,086 sq. ft.
4322 Wood Drive, Lehigh Twp, PA 18088
MLS# 777637Listed by: AMANTEA REAL ESTATE


Protect your home and budget from life's surprises with an Assurant Home Warranty, backed by a partner that supports you through every step of homeownership. Explore Plans.
© 2023 - 2026 ERA Franchise Systems LLC. All rights reserved. ERA Franchise Systems LLC fully supports the principles of the Fair Housing Act and the Equal Opportunity Act. ERA, ERA Real Estate powered, and their respective logos are registered service marks of ERA Franchise Systems LLC. Each office is independently owned and operated.