
1145 Upper Nis Hollow Drive, Lehighton, PA 18235
Local realty services provided by:ERA One Source Realty
1145 Upper Nis Hollow Drive,Mahoning Twp, PA 18235
$522,500
- 4 Beds
- 4 Baths
- - sq. ft.
- Single family
- Sold
Listed by: heather kidd
Office: howardhanna thefrederickgroup
MLS#:775306
Source:PA_LVAR
Sorry, we are unable to map this address
Price summary
- Price:$522,500
About this home
Multiple Offers received. Sellers ask for highest and best by Thursday 5/7 by 10AM. Set on a serene stretch of Upper Nis Hollow, this meticulously maintained residence offers a blend of space, comfort, and tranquility. Positioned on 1.2 acres, the home welcomes you with an airy layout highlighted by generous windows, warm natural light, and well-appointed living areas designed for both practical functionality and elevated gatherings. Featuring 4 bedrooms, 3.5 bathrooms, and over 3600 sq ft of finished space, this home is sure to impress. The kitchen features warm wood cabinetry, granite countertops, and a tiled backsplash, all complemented by a bright and spacious breakfast nook. Rounding out the 1st level is an expansive formal dining room, flexible office/den, and an inviting living room accented by propane fireplace. Upstairs you'll find all 4, generously sized bedrooms including a primary en-suite and additional space with versatile potential. Not to be missed is the fully finished basement with a full wet bar, and full bathroom for expanded living. The outdoor living experience is a true highlight, offering a private retreat designed for relaxation and entertaining. A beautifully maintained pool serves as the centerpiece, surrounded by generous patio space ideal for lounging, dining, and gathering. Mature trees and natural landscape creates a sense of seclusion, enhancing the feeling of a backyard oasis. Whether enjoying quiet mornings by the water, hosting summer get-togethers, or unwinding in the evening, this outdoor setting delivers a refined blend of comfort, privacy, and enjoyment....
Contact an agent
Home facts
- Year built:1995
- Subdivision & Development:Velvet Pines
- Listing ID #:775306
- Added:15 day(s) ago
- Updated:November 12, 2026 at 07:58 AM
Rooms and interior
- Bedrooms:4
- Total bathrooms:4
- Full bathrooms:3
- Half bathrooms:1
- Rooms Total:11
- Flooring:Carpet, Ceramic Tile, Hardwood
- Dining Description:Breakfast Area, Dining Area, Entrance Foyer, Separate Formal Dining Room
- Kitchen Description:Dishwasher, Electric Cook Top, Microwave, Refrigerator
- Basement:Yes
- Basement Description:Finished, Full
Heating and cooling
- Cooling:Ceiling Fans, Central Air
- Heating:Electric, Forced Air, Heat Pump, Propane
- Central air:Yes
Structure and exterior
- Roof:Asphalt, Fiberglass
- Year built:1995
- Lot Features:Not In Subdivision, Sloped
- Architectural Style:Colonial
- Construction Materials:Brick, Vinyl Siding
- Exterior Features:Awnings, Covered, Deck, Pool, Porch
- Levels:2 Story
Schools
- High school:Lehighton Area High School
- Middle school:Lehighton Area Middle School
- Elementary school:Lehighton Area Elementary School
Utilities
- Water:Well
- Sewer:Septic Tank
Finances and disclosures
- Price:$522,500
- Tax amount:$6,728
Features and amenities
- Appliances:Dishwasher, Electric Cooktop, Electric Water Heater, Microwave, Refrigerator, Water Softener - Owned
- Laundry features:Main Level, Stacked
- Pool features:In Ground
Parking
- Parking description:Garage, Garage Door Opener, Off Street
- Garage:Yes
- Garage spaces:2
New listings near 1145 Upper Nis Hollow Drive
- New
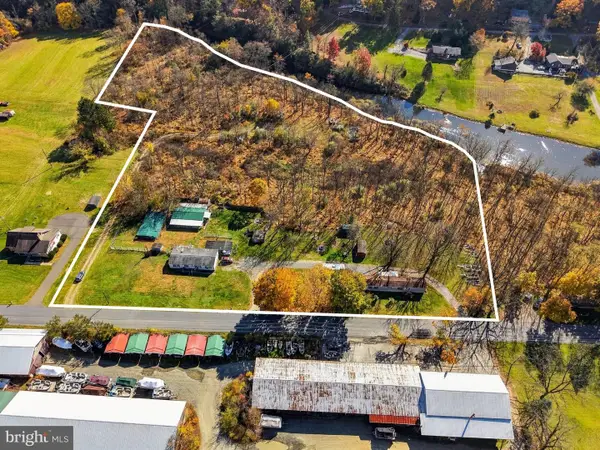 $450,000Active7.05 Acres
415 Pohopoco Dr, LEHIGHTON, PA 18235
MLS# PACC2008502Listed by: KELLER WILLIAMS REAL ESTATE - New
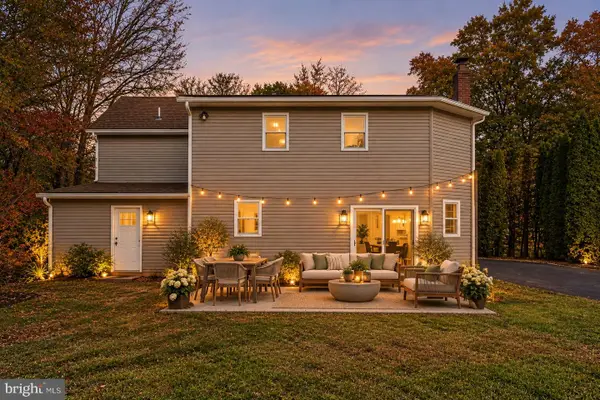 $439,900Active4 beds 3 baths2,448 sq. ft.
265 Mill Rd, LEHIGHTON, PA 18235
MLS# PACC2008494Listed by: CHRISTIAN SAUNDERS REAL ESTATE - New
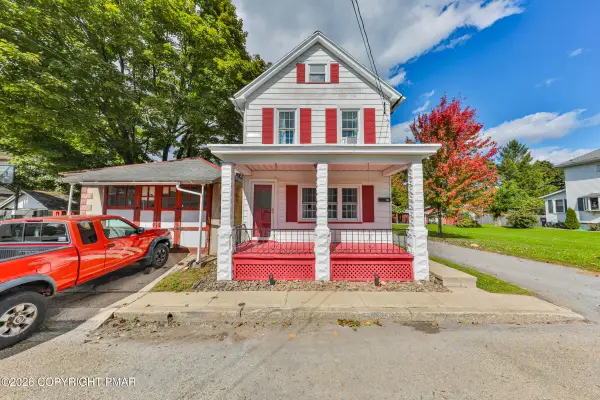 $239,000Active3 beds 1 baths1,392 sq. ft.
50 Lentz Avenue, Lehighton, PA 18235
MLS# PM-146177Listed by: WEICHERT REALTORS - EASTON - New
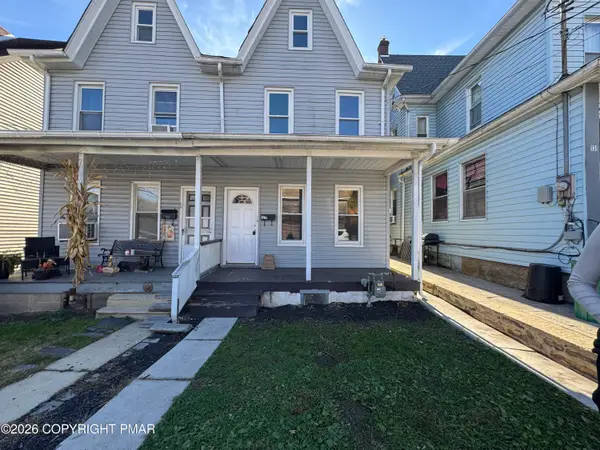 $155,000Active4 beds 2 baths1,645 sq. ft.
129 Alum Street, Lehighton, PA 18235
MLS# PM-146155Listed by: RE/MAX REAL ESTATE - ALLENTOWN - New
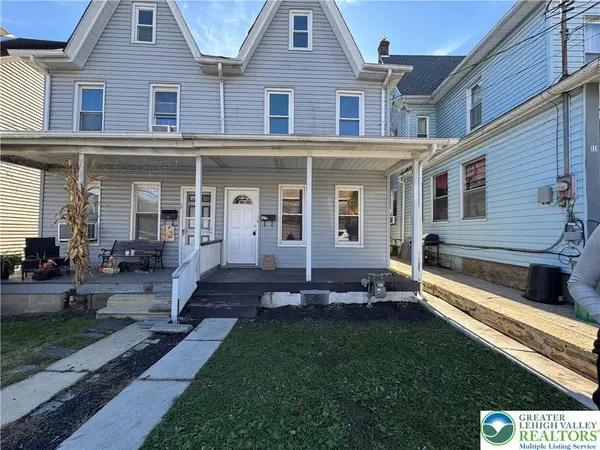 $155,000Active4 beds 2 baths1,645 sq. ft.
129 Alum Street, Lehighton Boro, PA 18235
MLS# 787447Listed by: RE/MAX REAL ESTATE - New
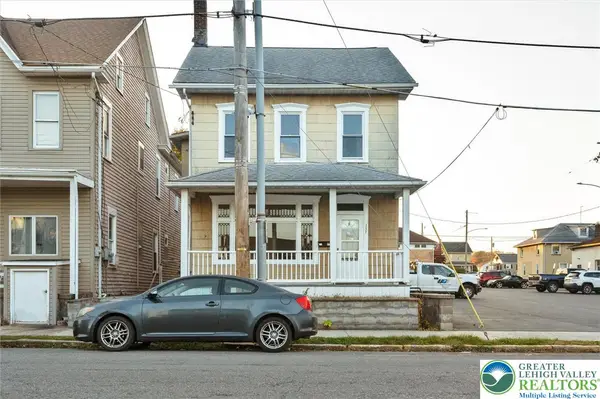 $249,999Active4 beds 2 baths2,176 sq. ft.
152 S 3rd Street, Lehighton Boro, PA 18235
MLS# 787356Listed by: IGNITE REALTY GROUP - New
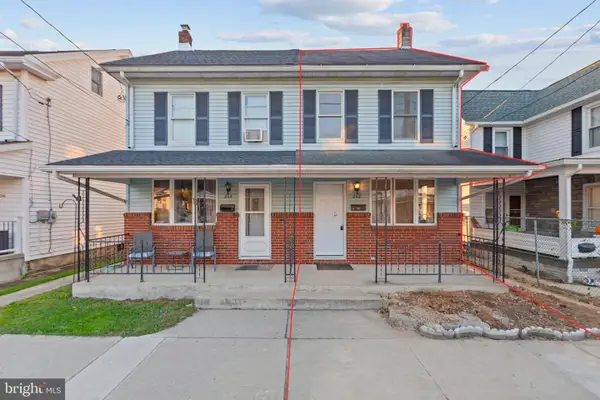 $235,000Active4 beds 2 baths1,236 sq. ft.
242 S 4th St, LEHIGHTON, PA 18235
MLS# PACC2008482Listed by: I-DO REAL ESTATE - New
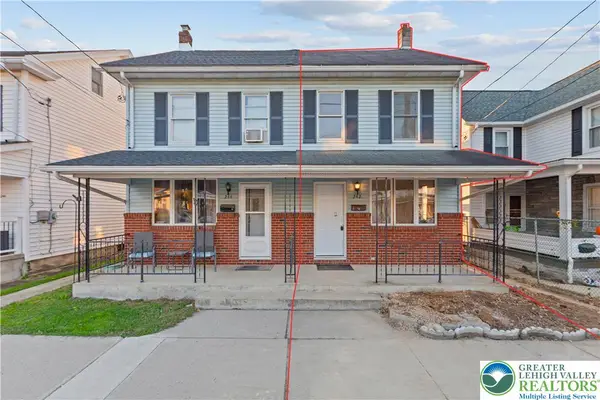 $235,000Active4 beds 2 baths1,236 sq. ft.
242 S 4th Street, Lehighton Boro, PA 18235
MLS# 787266Listed by: I-DO REAL ESTATE 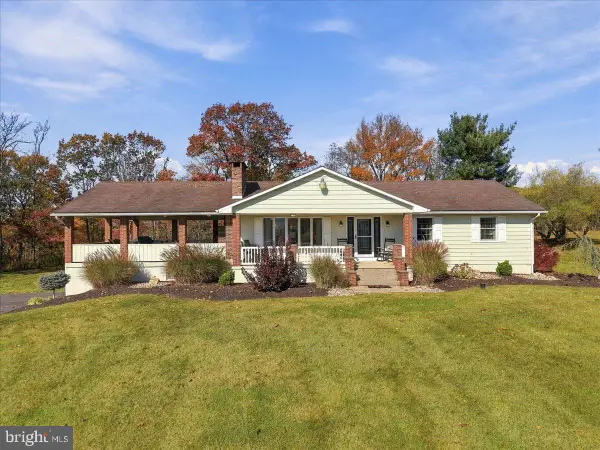 $425,000Pending3 beds 2 baths2,688 sq. ft.
316 Cheyenne Ln, LEHIGHTON, PA 18235
MLS# PACC2008480Listed by: GENE DURIGAN REAL ESTATE - LEHIGHTON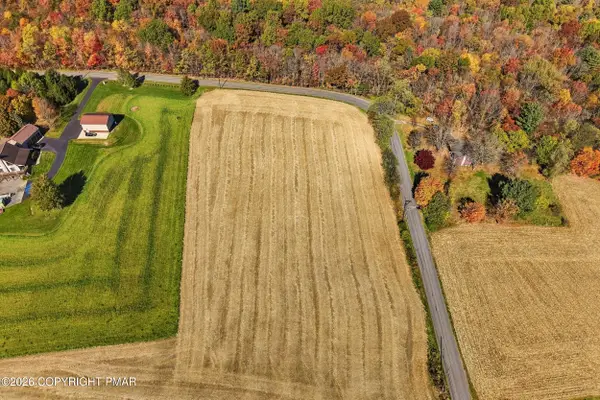 $150,000Active3.25 Acres
Station Street, Lehighton, PA 18235
MLS# PM-146040Listed by: KELLER WILLIAMS REAL ESTATE - PALMERTON


Protect your home and budget from life's surprises with an Assurant Home Warranty, backed by a partner that supports you through every step of homeownership. Explore Plans.
© 2023 - 2026 ERA Franchise Systems LLC. All rights reserved. ERA Franchise Systems LLC fully supports the principles of the Fair Housing Act and the Equal Opportunity Act. ERA, ERA Real Estate powered, and their respective logos are registered service marks of ERA Franchise Systems LLC. Each office is independently owned and operated.