
1725 Forest Street, Lehighton, PA 18235
Local realty services provided by:ERA One Source Realty
1725 Forest Street,Lehighton, PA 18235
$450,000
- 4 Beds
- 3 Baths
- 2,644 sq. ft.
- Single family
- Active
Listed by: james a christman
Office: keller williams real estate - palmerton
MLS#:PM-145265
Source:PA_PMAR
Price summary
- Price:$450,000
- Price per sq. ft.:$117.07
About this home
Welcome to this well-maintained 4 BR, 2.5 BA Colonial offering 2,644 SF of living space on a 1+ acre lot in Franklin Township! A spacious 18 ft foyer welcomes you inside, where a traditional yet comfortable floor plan provides plenty of room to spread out. The main level features a formal sitting room and dining room along with a large kitchen offering a center island and an open connection to the breakfast area and family room. The family room is highlighted by a gas fireplace with built-ins, creating an inviting everyday gathering space. A convenient first-floor laundry room with utility sink, storage, rear exit, and direct garage access is joined by a half bath to complete the main level. Upstairs, you'll find 4 generously sized BRs and 2 full BAs, including an impressive primary suite measuring approximately 22 x 15. The primary offers a large 11 x 10 walk-in closet and private bath featuring a dual vanity, soaking tub, and separate walk-in shower. Three additional BRs and another full bath provide plenty of additional space. The full basement adds even more versatility with a large partially finished area, separate utility/storage space, and a dedicated workshop--ideal for hobbies, projects, recreation, or simply having room for everything. An attached 2-car garage provides additional everyday convenience. Additional features include central AC, propane forced-air heat, private water and septic, a 2024 water heater, and included appliances. Outside, enjoy the breathing room of a 1+ acre lot while remaining exceptionally convenient to the area's major destinations and travel routes. The property is located just minutes from Beltzville Lake State Park, offering easy access to boating, fishing, swimming, hiking, and year-round outdoor recreation. Historic Jim Thorpe, the D&L Trail, Lehigh Gorge, and additional Pocono attractions are also within convenient reach. Commuters will appreciate easy access to 476... Full Remarks in Attached Docs....
Contact an agent
Home facts
- Year built:2004
- Subdivision & Development:None
- Listing ID #:PM-145265
- Added:2 day(s) ago
- Updated:October 05, 2026 at 02:37 PM
Rooms and interior
- Bedrooms:4
- Total bathrooms:3
- Full bathrooms:2
- Half bathrooms:1
- Flooring:Carpet, Hardwood, Tile, Vinyl
- Kitchen Description:Dishwasher, Gas Range, Kitchen Island, Microwave, Refrigerator
- Living area:2,644 sq. ft.
Heating and cooling
- Cooling:Central Air
- Heating:Forced Air, Heating, Propane
- Central air:Yes
Structure and exterior
- Year built:2004
- Building area:2,644 sq. ft.
- Lot area:1.04 Acres
- Architectural Style:Colonial
- Construction Materials:Vinyl Siding
Utilities
- Water:Well
Finances and disclosures
- Price:$450,000
- Price per sq. ft.:$117.07
- Tax amount:$7,841
Features and amenities
- Appliances:Dishwasher, Dryer, Gas Range, Microwave, Refrigerator, Washer
- Laundry features:Dryer, Washer
- Amenities:Walk-In Closet(s)
Parking
- Parking description:Attached Garage
- Garage:Yes
New listings near 1725 Forest Street
- New
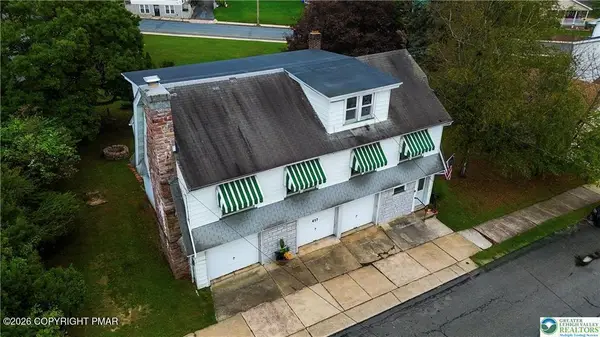 $274,900Active4 beds 2 baths2,282 sq. ft.
417 S 3rd Street, Lehighton, PA 18235
MLS# PM-145316Listed by: KELLER WILLIAMS REAL ESTATE - WEST END - New
 $217,900Active3 beds 2 baths1,170 sq. ft.
388 S 2nd St, LEHIGHTON, PA 18235
MLS# PACC2008266Listed by: REAL ESTATE OF AMERICA - New
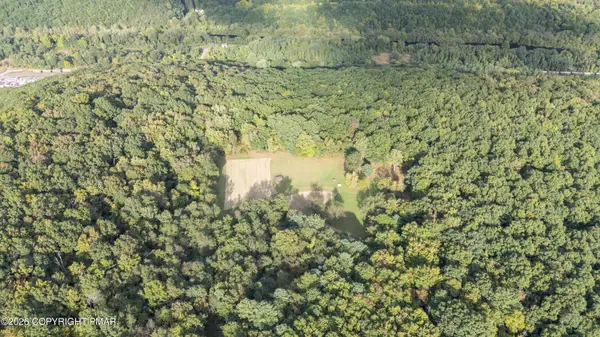 $750,000Active81.6 Acres
Jamestown Drive, Lehighton, PA 18235
MLS# PM-145151Listed by: REAL OF PENNSYLVANIA 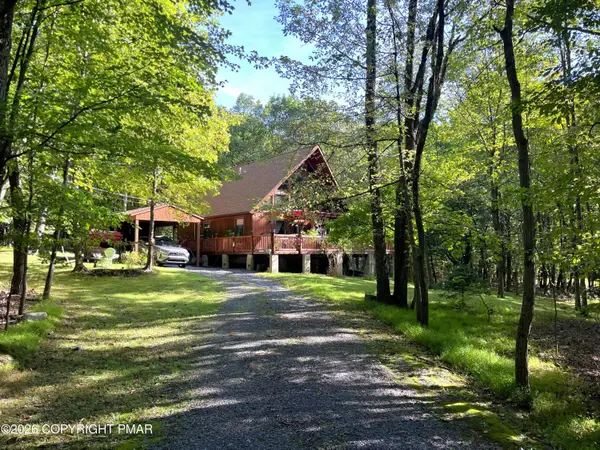 $329,900Pending3 beds 2 baths1,295 sq. ft.
830 Lake Drive, Lehighton, PA 18235
MLS# PM-145045Listed by: BEAR MOUNTAIN REAL ESTATE LLC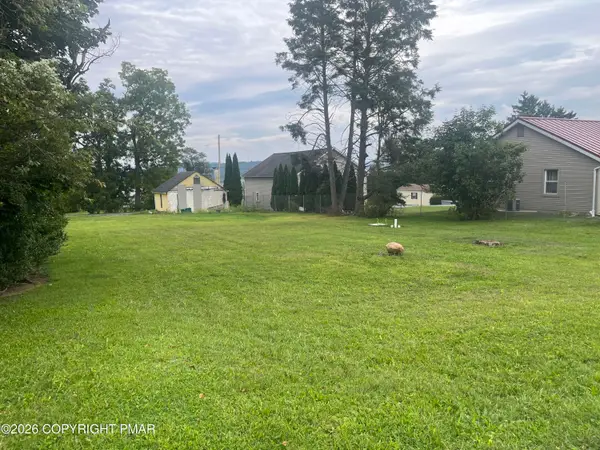 $69,900Active0.43 Acres
457 N 8th Street, Lehighton, PA 18235
MLS# PM-145004Listed by: GENE DURIGAN REAL ESTATE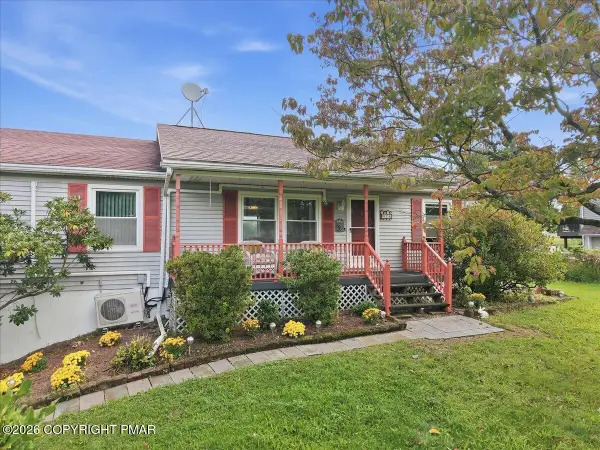 $260,000Pending3 beds 2 baths1,957 sq. ft.
74 Swiss View Road, Lehighton, PA 18235
MLS# PM-144982Listed by: MOUNTAIN VISTA REAL ESTATE, LLC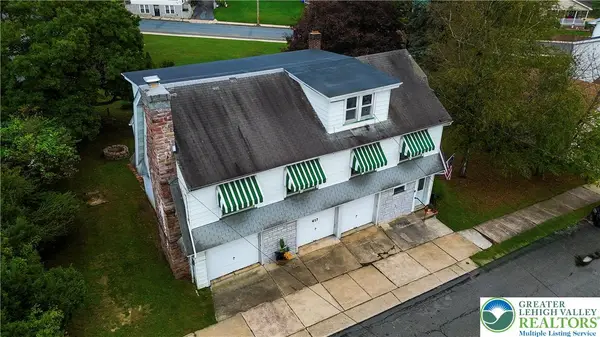 $274,900Active4 beds 2 baths2,282 sq. ft.
417 3rd Street, Lehighton Boro, PA 18235
MLS# 784910Listed by: KELLER WILLIAMS REAL ESTATE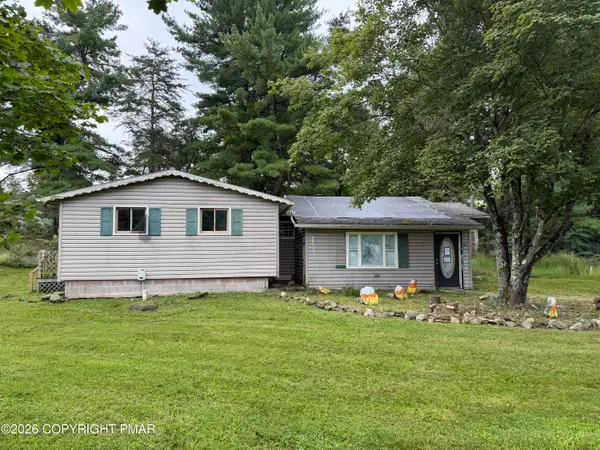 $69,900Pending2 beds 1 baths1,100 sq. ft.
122 Horseshoe Lane, Lehighton, PA 18235
MLS# PM-144866Listed by: REALTY WORLD - TOM HART REALTY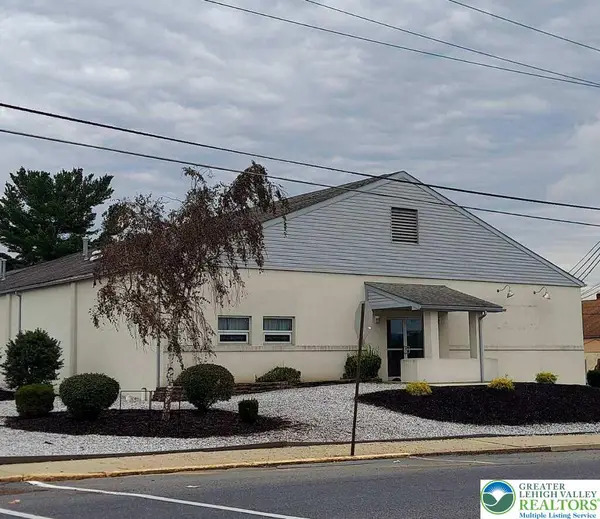 $1,490,000Active-- beds -- baths11,700 sq. ft.
580 Coal Street, Lehighton Boro, PA 18235
MLS# 784486Listed by: GENE DURIGAN REAL ESTATE


Protect your home and budget from life's surprises with an Assurant Home Warranty, backed by a partner that supports you through every step of homeownership. Explore Plans.
© 2023 - 2026 ERA Franchise Systems LLC. All rights reserved. ERA Franchise Systems LLC fully supports the principles of the Fair Housing Act and the Equal Opportunity Act. ERA, ERA Real Estate powered, and their respective logos are registered service marks of ERA Franchise Systems LLC. Each office is independently owned and operated.