
204 N 7th Street N, Lehighton, PA 18235
Local realty services provided by:ERA One Source Realty
204 N 7th Street N,Lehighton Boro, PA 18235
$210,000
- 3 Beds
- 2 Baths
- 1,600 sq. ft.
- Single family
- Active
Upcoming open houses
- Sat, Aug 2210:00 am - 12:00 pm
Listed by: vince boyle
Office: century 21 ryon real estate
MLS#:782915
Source:PA_LVAR
Price summary
- Price:$210,000
- Price per sq. ft.:$131.25
About this home
OPEN HOUSE SATURDAY (8/22) 10 AM - NOON! Situated on a wide street near the center of Lehighton, this wonderful twin has been thoughtfully and lovingly updated. An attractive facade and covered front porch offer classic elements to welcome you to the home, a small area of lush lawn adding gently separates the home from the sidewalk. Upon entering, the ceilings soar and the new flooring stretches throughout the double living room and into the home’s dining room. A fresh, soothing color palate is illuminated by recessed lighting and two ceiling fans. The dining room offers soothing charm equal to the living room with the bonus of access to a sweet side porch, a perfect secluded spot for coffee mornings! The home’s updated kitchen is bright and ready for culinary creation and houses a convenient half bath. Adjoining the kitchen is a main level laundry room/mudroom with pantry closet and access to the rear deck and backyard! Upstairs, to the rear, a spacious, updated full bath. Directly atop the stair, spacious pass-through flex-space room dividing front and middle bedrooms. The flex space is ideal for home office, family room, or potential fourth bed. The home’s third floor is a spacious third bed with walk in closet! The basement is clean and tidy with ample space for storage, utilities and even a workshop! Outside, the backyard offers a generous concrete patio with area of lawn beyond. To the far end a shed and parking pad are most welcome bonuses! This lovely and well-loved home also offers ease of access to downtown Lehighton and the Carbon Plaza Shopping center, while access to the PA Turnpike is a quick 5 miles away! Additionally, you are within reach of charming Jim Thopre and the outdoor adventuring of the Pocono Region beyond, while Beltzville and Mauch Chunk State parks are also in easy reach! From the charm of this home to its tremendous location, you’ll want to visit this home today!...
Contact an agent
Home facts
- Year built:1925
- Subdivision & Development:Not in Development
- Listing ID #:782915
- Added:2 day(s) ago
- Updated:August 20, 2026 at 02:06 PM
Rooms and interior
- Bedrooms:3
- Total bathrooms:2
- Full bathrooms:1
- Half bathrooms:1
- Rooms Total:8
- Flooring:Carpet, Luxury Vinyl, Luxury Vinyl Plank
- Dining Description:Dining Area, Separate Formal Dining Room
- Kitchen Description:Electric Oven, Electric Range
- Basement:Yes
- Basement Description:Exterior Entry, Full
- Living area:1,600 sq. ft.
Heating and cooling
- Cooling:Ceiling Fans, Ductless
- Heating:Baseboard, Ductless, Electric, Forced Air, Heat Pump, Hot Water, Oil
Structure and exterior
- Roof:Asphalt, Fiberglass
- Year built:1925
- Building area:1,600 sq. ft.
- Lot area:0.09 Acres
- Construction Materials:Stucco, Wood Siding
- Exterior Features:Covered, Deck, Patio, Porch, Shed
- Levels:3 or More Stories
Schools
- High school:Lehighton Area High School
- Middle school:Lehighton Area Middle School
- Elementary school:Lehighton Area Elementary School
Utilities
- Water:Public
- Sewer:Public Sewer
Finances and disclosures
- Price:$210,000
- Price per sq. ft.:$131.25
- Tax amount:$2,736
Features and amenities
- Appliances:Electric Oven, Electric Water Heater, Oil Water Heater
- Laundry features:Main Level
Parking
- Parking description:Off Street, On Street, Parking Pad
New listings near 204 N 7th Street N
- Coming Soon
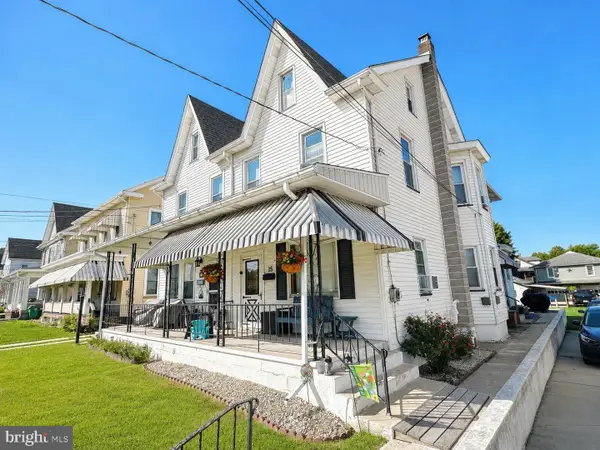 $214,900Coming Soon3 beds 1 baths
15 2nd Ave, LEHIGHTON, PA 18235
MLS# PACC2008038Listed by: IRON VALLEY REAL ESTATE COAL REGION - Open Sun, 12 to 2pmNew
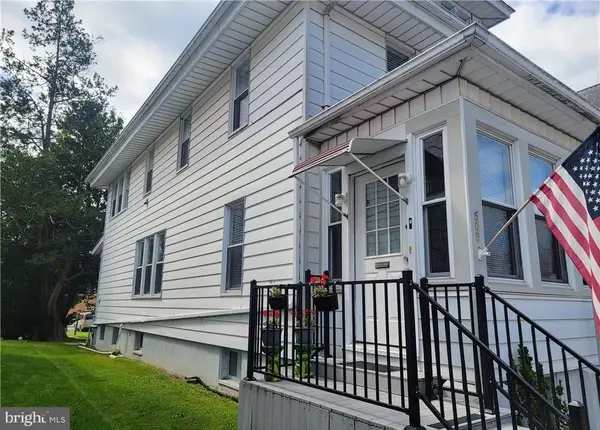 $315,000Active5 beds 2 baths2,166 sq. ft.
509 Mahoning St, LEHIGHTON, PA 18235
MLS# PACC2008050Listed by: CASTLE GATE REALTY - New
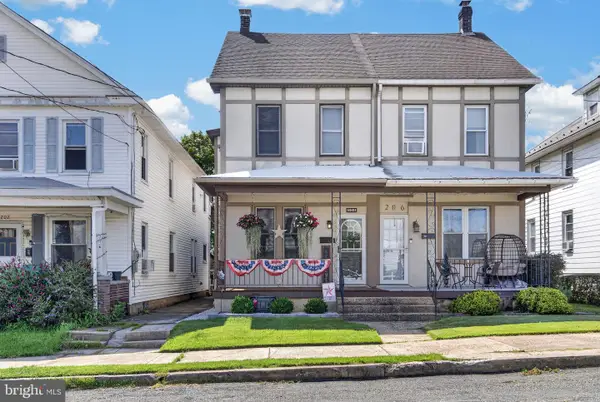 $210,000Active3 beds 2 baths1,600 sq. ft.
204 N 7th St, LEHIGHTON, PA 18235
MLS# PACC2008044Listed by: CENTURY 21 RYON REAL ESTATE - Open Sun, 12 to 2pmNew
 $315,000Active5 beds 2 baths2,166 sq. ft.
509 Mahoning Street, Lehighton Boro, PA 18235
MLS# 782788Listed by: CASTLE GATE REALTY - New
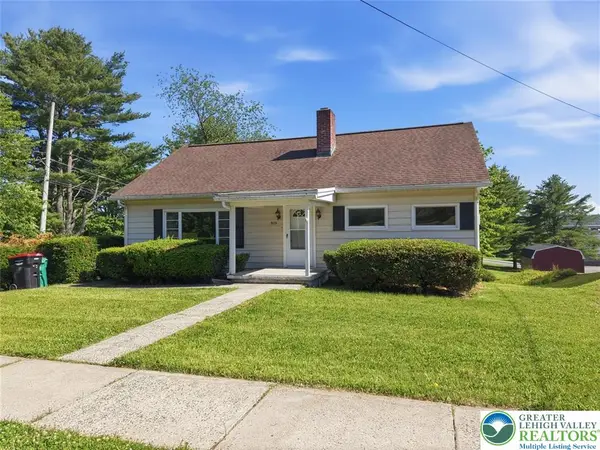 $284,900Active4 beds 2 baths1,612 sq. ft.
929 Coal Street, Lehighton Boro, PA 18235
MLS# 782859Listed by: VRA REALTY - New
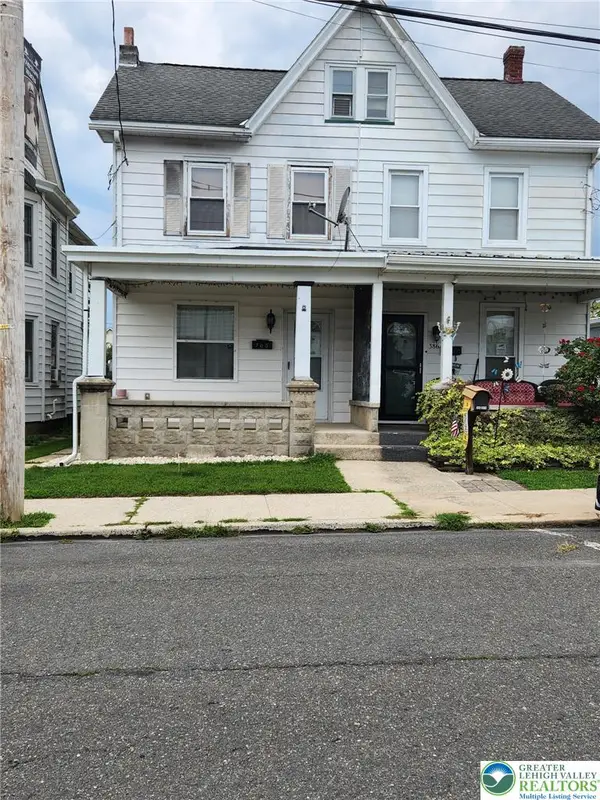 $219,900Active3 beds 2 baths1,170 sq. ft.
388 S 2nd Street, Lehighton Boro, PA 18235
MLS# 782013Listed by: REAL ESTATE OF AMERICA - New
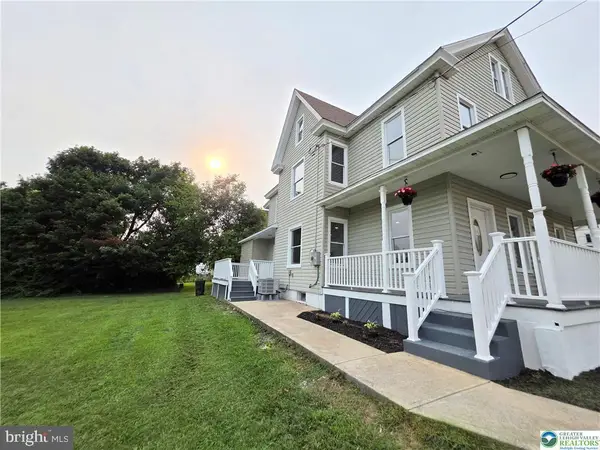 $249,000Active3 beds 2 baths1,325 sq. ft.
259 N 5th St, LEHIGHTON, PA 18235
MLS# PACC2008024Listed by: I-DO REAL ESTATE - New
 $249,000Active3 beds 2 baths1,325 sq. ft.
259 N 5th, Lehighton Boro, PA 18235
MLS# 782584Listed by: I-DO REAL ESTATE  $125,000Pending3 beds 1 baths1,456 sq. ft.
729 N 1st St, LEHIGHTON, PA 18235
MLS# PACC2008012Listed by: CASTLE GATE REALTY


Protect your home and budget from life's surprises with an Assurant Home Warranty, backed by a partner that supports you through every step of homeownership. Explore Plans.
© 2023 - 2026 ERA Franchise Systems LLC. All rights reserved. ERA Franchise Systems LLC fully supports the principles of the Fair Housing Act and the Equal Opportunity Act. ERA, ERA Real Estate powered, and their respective logos are registered service marks of ERA Franchise Systems LLC. Each office is independently owned and operated.