
417 S 3rd Street, Lehighton, PA 18235
Local realty services provided by:ERA One Source Realty
417 S 3rd Street,Lehighton, PA 18235
$274,900
- 4 Beds
- 2 Baths
- 2,282 sq. ft.
- Single family
- Active
Listed by: danette karen troxell
Office: keller williams real estate - west end
MLS#:PM-145316
Source:PA_PMAR
Price summary
- Price:$274,900
- Price per sq. ft.:$102.5
About this home
Welcome home to this spacious 4-bedroom, 1.5-bath raised ranch home offering approximately 2,200 square feet of living space and plenty of room to make your own. Newly updated roof repairs and a serviced furnace for the upcoming winter months. Step inside to find a beautifully remodeled kitchen and updated bathroom, along with fresh paint throughout the home for a clean, refreshed feel. The inviting family room is highlighted by a beautiful stone fireplace, creating a warm and comfortable space to gather and unwind. A screened-in breezeway provides an additional spot to relax and enjoy the outdoors while staying protected from the elements.
Situated on a double lot, the property offers plenty of outdoor space along with a partially fenced-in yard. Car enthusiasts, hobbyists, or anyone needing extra storage will appreciate the three garage bays plus additional off-street parking. With generous living space, thoughtful updates, a double lot, and exceptional garage space, this home offers a wonderful combination of comfort, functionality, and room to enjoy....
Contact an agent
Home facts
- Year built:1934
- Subdivision & Development:None
- Listing ID #:PM-145316
- Added:1 day(s) ago
- Updated:October 05, 2026 at 07:06 PM
Rooms and interior
- Bedrooms:4
- Total bathrooms:2
- Full bathrooms:1
- Half bathrooms:1
- Flooring:Carpet, Hardwood, Luxury Vinyl
- Dining Description:Eat-in Kitchen
- Kitchen Description:Eat-in Kitchen, Electric Range, Refrigerator
- Basement:Yes
- Living area:2,282 sq. ft.
Heating and cooling
- Cooling:Ceiling Fan(s), Window Unit(s)
- Heating:Heating, Oil, Radiant
Structure and exterior
- Year built:1934
- Building area:2,282 sq. ft.
- Lot area:0.22 Acres
- Lot Features:Subdivided
- Architectural Style:Raised Ranch
- Construction Materials:Aluminum Siding
Utilities
- Water:Public
- Sewer:Public Sewer
Finances and disclosures
- Price:$274,900
- Price per sq. ft.:$102.5
- Tax amount:$3,982
Features and amenities
- Appliances:Dryer, Electric Range, Refrigerator, Washer
- Laundry features:Dryer, Electric Dryer Hookup, Washer, Washer Hookup
- Amenities:Walk-In Closet(s)
Parking
- Garage:Yes
New listings near 417 S 3rd Street
- New
 $217,900Active3 beds 2 baths1,170 sq. ft.
388 S 2nd St, LEHIGHTON, PA 18235
MLS# PACC2008266Listed by: REAL ESTATE OF AMERICA - New
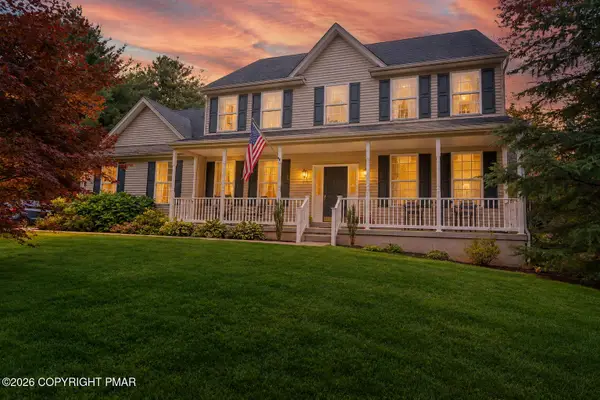 $450,000Active4 beds 3 baths2,644 sq. ft.
1725 Forest Street, Lehighton, PA 18235
MLS# PM-145265Listed by: KELLER WILLIAMS REAL ESTATE - PALMERTON - New
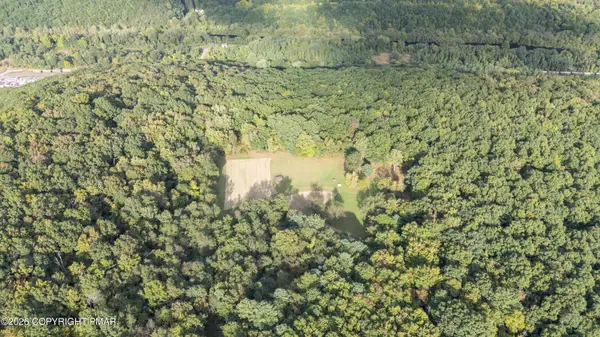 $750,000Active81.6 Acres
Jamestown Drive, Lehighton, PA 18235
MLS# PM-145151Listed by: REAL OF PENNSYLVANIA 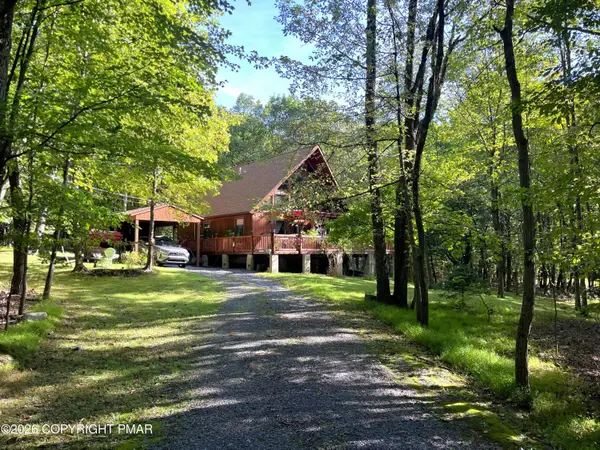 $329,900Pending3 beds 2 baths1,295 sq. ft.
830 Lake Drive, Lehighton, PA 18235
MLS# PM-145045Listed by: BEAR MOUNTAIN REAL ESTATE LLC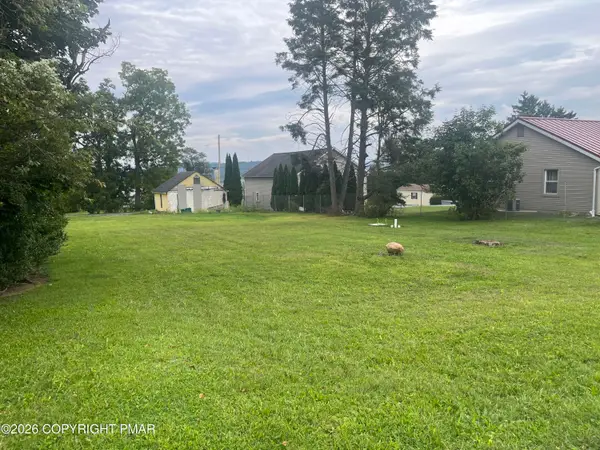 $69,900Active0.43 Acres
457 N 8th Street, Lehighton, PA 18235
MLS# PM-145004Listed by: GENE DURIGAN REAL ESTATE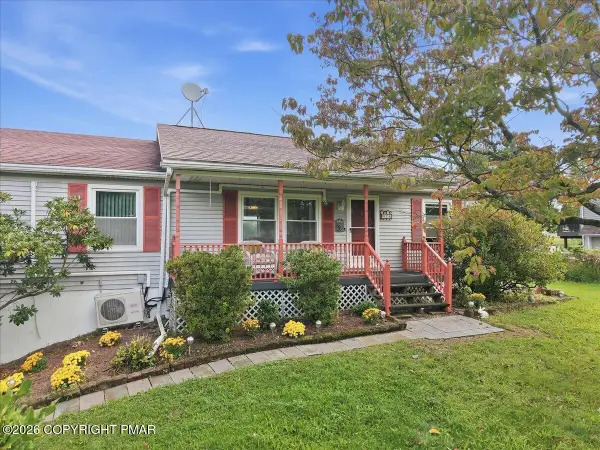 $260,000Pending3 beds 2 baths1,957 sq. ft.
74 Swiss View Road, Lehighton, PA 18235
MLS# PM-144982Listed by: MOUNTAIN VISTA REAL ESTATE, LLC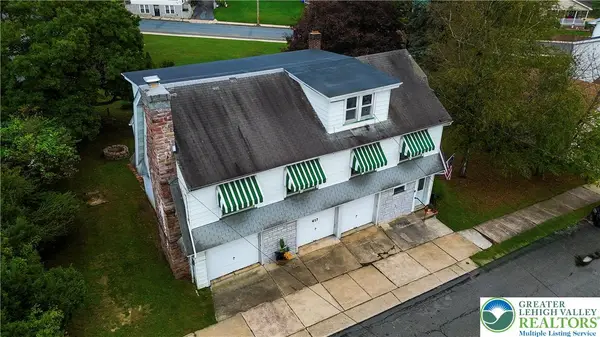 $274,900Active4 beds 2 baths2,282 sq. ft.
417 3rd Street, Lehighton Boro, PA 18235
MLS# 784910Listed by: KELLER WILLIAMS REAL ESTATE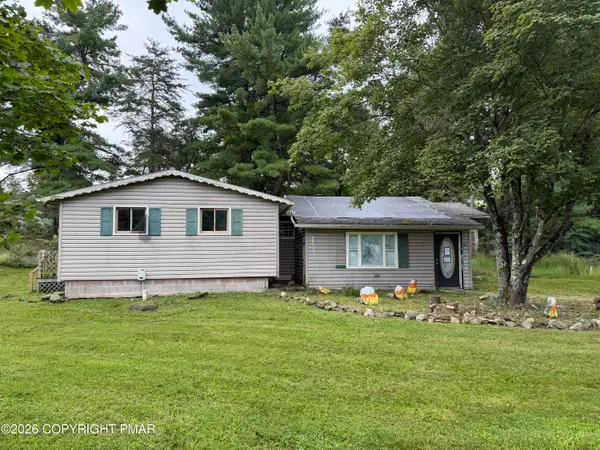 $69,900Pending2 beds 1 baths1,100 sq. ft.
122 Horseshoe Lane, Lehighton, PA 18235
MLS# PM-144866Listed by: REALTY WORLD - TOM HART REALTY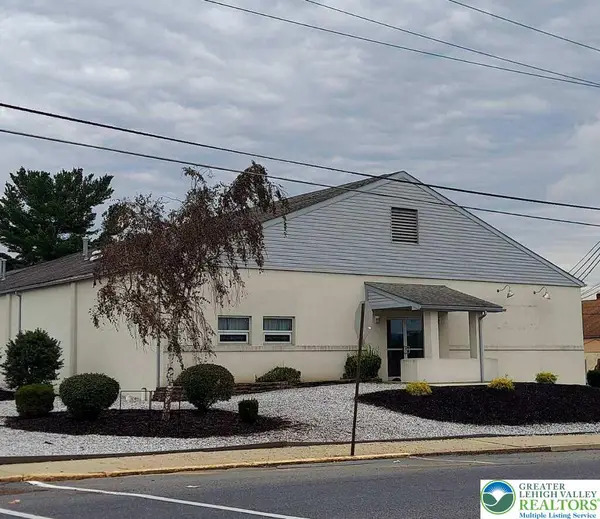 $1,490,000Active-- beds -- baths11,700 sq. ft.
580 Coal Street, Lehighton Boro, PA 18235
MLS# 784486Listed by: GENE DURIGAN REAL ESTATE


Protect your home and budget from life's surprises with an Assurant Home Warranty, backed by a partner that supports you through every step of homeownership. Explore Plans.
© 2023 - 2026 ERA Franchise Systems LLC. All rights reserved. ERA Franchise Systems LLC fully supports the principles of the Fair Housing Act and the Equal Opportunity Act. ERA, ERA Real Estate powered, and their respective logos are registered service marks of ERA Franchise Systems LLC. Each office is independently owned and operated.