
65 Anderson Drive, Lehighton, PA 18235
Local realty services provided by:ERA One Source Realty
65 Anderson Drive,Lehighton, PA 18235
$299,900
- 3 Beds
- 2 Baths
- 2,051 sq. ft.
- Single family
- Pending
Listed by: melissa anne selenski
Office: next door real estate llc.
MLS#:SC263769
Source:PA_GSBR
Price summary
- Price:$299,900
- Price per sq. ft.:$146.22
About this home
***PRICE ADJUSTMENT***Set on a picturesque, level 1-acre lot in a desirable, established neighborhood, this spacious 3-bedroom bi-level is ready for a fresh vision. This home has the potential to be truly gorgeous--and its prime location makes it well worth the investment.The home offers hardwood flooring throughout much of the main level, a cozy wood-burning fireplace, a generously sized family room, an attached garage, and a practical floor plan that provides an excellent foundation for thoughtful updates and personal touches.Outside, the expansive backyard offers endless possibilities. Create a thriving garden, design an inviting outdoor entertaining space, add a play area, or simply relax and enjoy the privacy of your own green retreat.Whether you are searching for a home to customize or a property with excellent potential to build equity, you will appreciate the space, functional layout, and highly desirable setting. Located just minutes from Blue Mountain Resort, Beltzville Lake, Penn's Peak, local wineries, hiking trails, and countless recreational opportunities, with convenient access to Routes 209, 33, and the Pennsylvania Turnpike.Bring your ideas and transform this property into the beautiful home you have envisioned. Opportunities offering this much space, potential, and such a prime location do not come along often!...
Contact an agent
Home facts
- Year built:1975
- Listing ID #:SC263769
- Added:46 day(s) ago
- Updated:September 16, 2026 at 02:03 AM
Rooms and interior
- Bedrooms:3
- Total bathrooms:2
- Full bathrooms:2
- Rooms Total:7
- Flooring:Hardwood, Linoleum
- Kitchen Description:Dishwasher, Electric Range, Refrigerator
- Basement:Yes
- Basement Description:Partially Finished
- Living area:2,051 sq. ft.
Heating and cooling
- Cooling:Window Unit(s)
- Heating:Baseboard, Electric
Structure and exterior
- Roof:Asphalt, Shingle
- Year built:1975
- Building area:2,051 sq. ft.
- Lot area:1.05 Acres
- Lot Features:Level, Private
- Construction Materials:Brick, Stucco
- Exterior Features:Deck, Patio, Private Yard
- Foundation Description:Block
Utilities
- Water:Water Connected, Well
- Sewer:Septic Tank, Sewer Connected
Finances and disclosures
- Price:$299,900
- Price per sq. ft.:$146.22
- Tax amount:$5,385 (2026)
Features and amenities
- Appliances:Dishwasher, Dryer, Electric Range, Refrigerator
- Laundry features:Dryer, In Basement, Washer
- Amenities:Ceiling Fan(s), Eat-in Kitchen
Parking
- Parking description:Driveway, Garage, Paved
- Garage:Yes
- Garage spaces:2
New listings near 65 Anderson Drive
- New
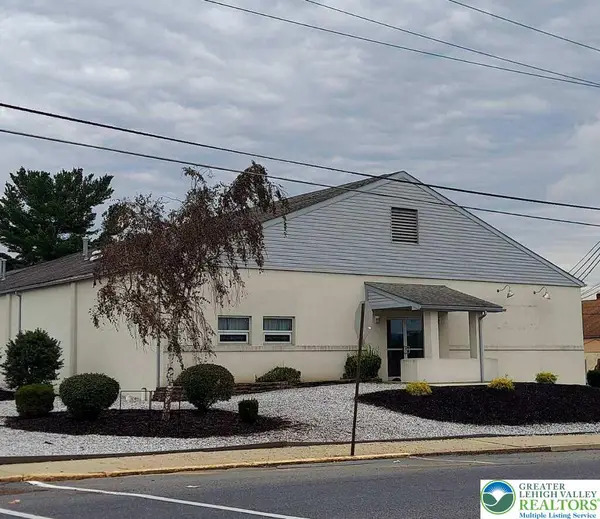 $1,550,000Active-- beds -- baths11,700 sq. ft.
580 Coal Street, Lehighton Boro, PA 18235
MLS# 784486Listed by: GENE DURIGAN REAL ESTATE - New
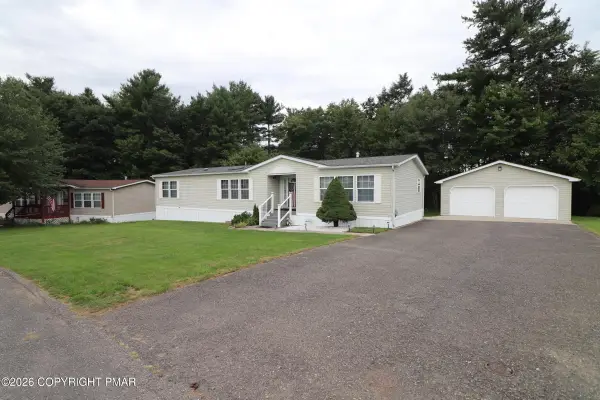 $205,000Active3 beds 2 baths1,736 sq. ft.
117 Ashley Lane, Lehighton, PA 18235
MLS# PM-144661Listed by: DIAMOND 1ST REAL ESTATE, LLC  $69,900Active0.17 Acres
457 N 8th St N, LEHIGHTON, PA 18235
MLS# PACC2008108Listed by: GENE DURIGAN REAL ESTATE - LEHIGHTON $190,000Active2 beds 2 baths1,162 sq. ft.
357 N 3rd Street, Lehighton, PA 18235
MLS# PM-144413Listed by: IRON VALLEY REAL ESTATE NORTHEAST $239,000Pending2 beds 2 baths1,538 sq. ft.
1160 Preachers Camp Road, Lehighton, PA 18235
MLS# PM-144319Listed by: DIAMOND 1ST REAL ESTATE, LLC $239,000Pending2 beds 2 baths1,538 sq. ft.
1160 Preachers Camp Dr, LEHIGHTON, PA 18235
MLS# PACC2008076Listed by: DIAMOND 1ST REAL ESTATE, LLC. $235,000Active2 beds 2 baths1,821 sq. ft.
350 S 8th Street, Lehighton Boro, PA 18235
MLS# 783350Listed by: COLDWELL BANKER HEARTHSIDE $230,000Active1145 Acres
516 W Blakeslee Boulevard Dr W, LEHIGHTON, PA 18235
MLS# PACC2008000Listed by: GENE DURIGAN REAL ESTATE - LEHIGHTON $215,000Active-- beds 2 baths2,001 sq. ft.
39 Canal Street, Lehighton, PA 18235
MLS# PM-144120Listed by: RE/MAX REAL ESTATE - ALLENTOWN $450,000Active3 beds 3 baths2,574 sq. ft.
2210 Green Street, Lehighton, PA 18235
MLS# PM-144096Listed by: IRON VALLEY REAL ESTATE NORTHEAST


Protect your home and budget from life's surprises with an Assurant Home Warranty, backed by a partner that supports you through every step of homeownership. Explore Plans.
© 2023 - 2026 ERA Franchise Systems LLC. All rights reserved. ERA Franchise Systems LLC fully supports the principles of the Fair Housing Act and the Equal Opportunity Act. ERA, ERA Real Estate powered, and their respective logos are registered service marks of ERA Franchise Systems LLC. Each office is independently owned and operated.