
211 Murphy Circle, Lehman, PA 18324
Local realty services provided by:ERA One Source Realty
211 Murphy Circle,Lehman Twp, PA 18324
$325,000
- 3 Beds
- 2 Baths
- 1,962 sq. ft.
- Single family
- Active
Listed by: jason g. ferkh
Office: krieger real estate llc.
MLS#:779946
Source:PA_LVAR
Price summary
- Price:$325,000
- Price per sq. ft.:$165.65
About this home
Welcome to 211 Murphy Circle in Bushkill, PA. A charming home situated in the heart of the Pocono Mountains. This property offers a peaceful setting surrounded by natural beauty, making it ideal for full-time living, a vacation retreat, or an investment opportunity. Inside, you’ll find an open concept layout. The surrounding wooded landscape provides a sense of privacy and escape, making it perfect for nature lovers. Conveniently located near local attractions, outdoor recreation, and major routes, this home blends seclusion with accessibility in one of the Poconos’ most desirable areas.
Contact an agent
Home facts
- Year built:2001
- Listing ID #:779946
- Added:3 day(s) ago
- Updated:July 06, 2026 at 02:52 PM
Rooms and interior
- Bedrooms:3
- Total bathrooms:2
- Full bathrooms:2
- Rooms Total:5
- Flooring:Carpet, Hardwood, Tile
- Dining Description:Dining Area
- Kitchen Description:Dishwasher, Gas Oven, Gas Range, Refrigerator
- Basement:Yes
- Basement Description:Crawl Space
- Living area:1,962 sq. ft.
Heating and cooling
- Cooling:Ductless
- Heating:Baseboard, Electric
Structure and exterior
- Roof:Asphalt, Fiberglass
- Year built:2001
- Building area:1,962 sq. ft.
- Lot area:0.55 Acres
- Architectural Style:ChaletAlpine, Contemporary
- Construction Materials:Stone Veneer, Vinyl Siding, Wood Siding
- Exterior Features:Deck, Fence, Porch, Shed
- Levels:2 Story
Utilities
- Water:Public
- Sewer:Septic Tank
Finances and disclosures
- Price:$325,000
- Price per sq. ft.:$165.65
- Tax amount:$5,144
Features and amenities
- Appliances:Dishwasher, Electric Water Heater, Gas Oven, Gas Range, Refrigerator
- Amenities:Loft
Parking
- Parking description:Driveway, Garage, Off Street
- Garage:Yes
- Garage spaces:2
New listings near 211 Murphy Circle
- New
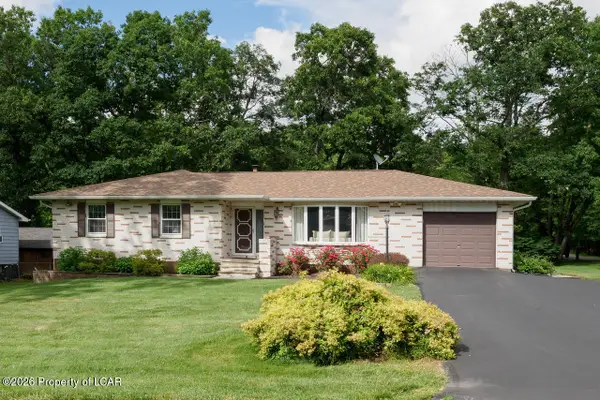 $329,900Active3 beds 2 baths2,400 sq. ft.
3 Cedar Street, Hunlock Creek, PA 18621
MLS# 26-3075Listed by: LEWITH & FREEMAN, SHAVERTOWN 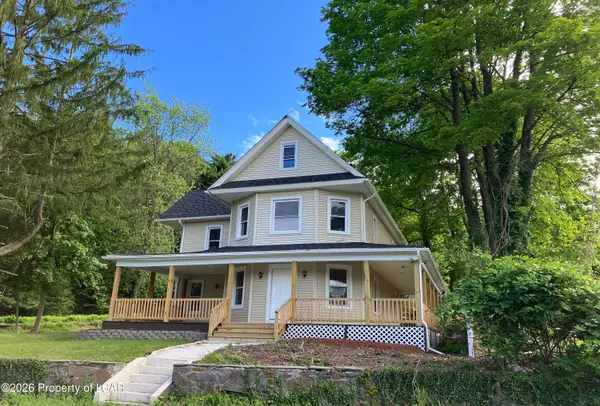 $379,900Active4 beds 3 baths2,550 sq. ft.
238 Idetown Road, Dallas, PA 18612
MLS# 26-2934Listed by: LEWITH & FREEMAN, MOUNTAINTOP Listed by ERA$1,300,000Active4 beds 4 baths3,800 sq. ft.
39 Golf Course Road, Dallas, PA 18612
MLS# SC262731Listed by: ERA ONE SOURCE REALTY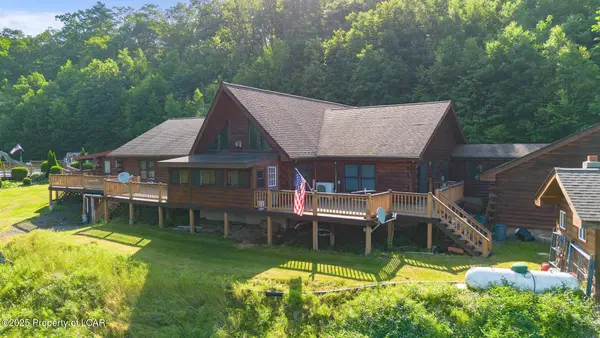 $795,000Active5 beds 3 baths5,976 sq. ft.
983 Swamp Road, Hunlock Creek, PA 18621
MLS# 26-2644Listed by: LEWITH & FREEMAN, SHAVERTOWN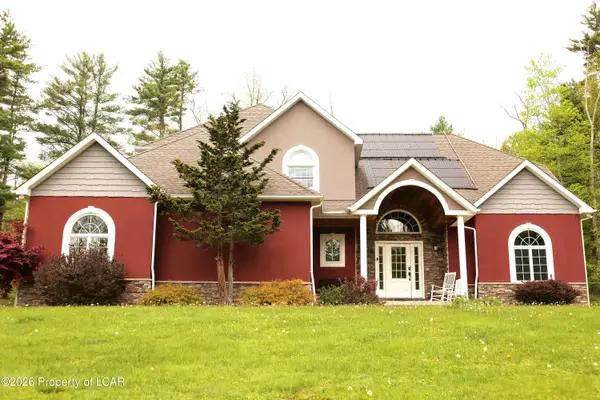 $999,000Active4 beds 4 baths4,369 sq. ft.
1436 Old Rte 115, Dallas, PA 18612
MLS# 26-2173Listed by: AGENT REAL ESTATE GROUP, LLC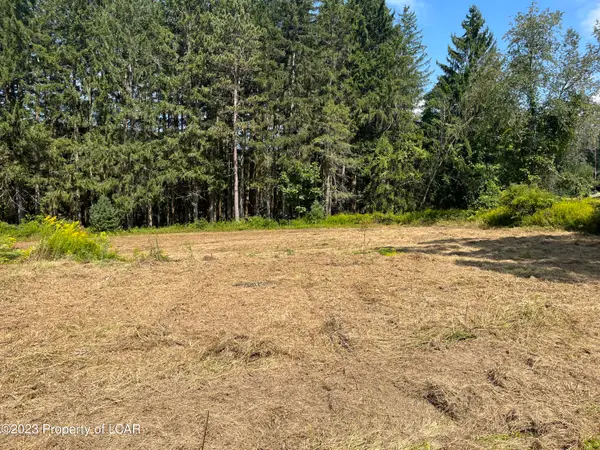 $65,000Active0.9 Acres
Huntsville-idetown Road, Dallas, PA 18612
MLS# 26-1915Listed by: LEWITH & FREEMAN, SHAVERTOWN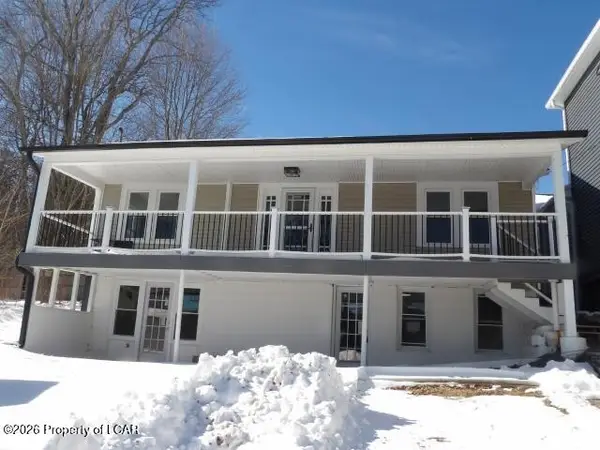 $180,000Active4 beds 2 baths1,604 sq. ft.
1883 St Rt 29 Highway, Hunlock Creek, PA 18621
MLS# 26-533Listed by: RUBBICO REAL ESTATE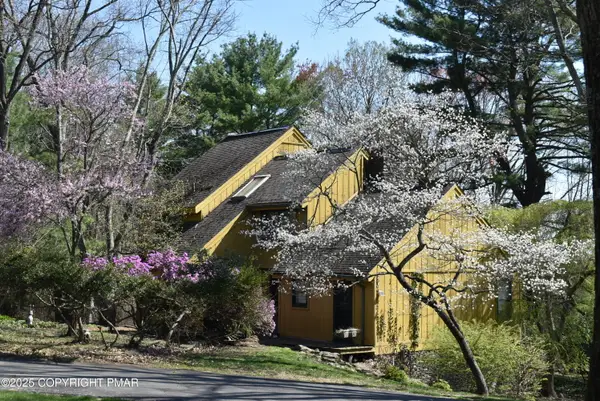 $509,000Pending3 beds 3 baths2,824 sq. ft.
113 Jackson Road, Shavertown, PA 18708
MLS# PM-137356Listed by: MCDERMOTT & MCDERMOTT R.E., INC. $250,000Active2 beds 1 baths924 sq. ft.
15 Pearl Street, Hunlock Creek, PA 18621
MLS# 25-5384Listed by: BERKSHIRE HATHAWAY HOMESERVICES POGGI, REALTORS


Protect your home and budget from life's surprises with an Assurant Home Warranty, backed by a partner that supports you through every step of homeownership. Explore Plans.
© 2023 - 2026 ERA Franchise Systems LLC. All rights reserved. ERA Franchise Systems LLC fully supports the principles of the Fair Housing Act and the Equal Opportunity Act. ERA, ERA Real Estate powered, and their respective logos are registered service marks of ERA Franchise Systems LLC. Each office is independently owned and operated.