
746 Henszey St, Lemont, PA 16851
Local realty services provided by:ERA Martin Associates
746 Henszey St,Lemont, PA 16851
$375,000
- 4 Beds
- 3 Baths
- 2,048 sq. ft.
- Single family
- Active
Listed by: ellen kline
Office: kissinger, bigatel & brower
MLS#:PACE2520350
Source:BRIGHTMLS
Price summary
- Price:$375,000
- Price per sq. ft.:$183.11
About this home
Great ranch in the quaint village of Lemont with walkable restaurant and coffee shop and its own Post Office. Close to major roads.
This property has been in the same family since it was built. The main level has one floor living with laundry and low barrier entrance. Lower level has an in law suite and its own separate entrance. Backs to an alley.
Attached carport and shop area.
Main floor features 3 bedrooms, 2 full baths, living room, family room and an unfinished enclosed porch.
Hardwood and tile floors and a kitchenette and gas fireplace in family room.
General generator, new roof in 2025.
Rental opportunity for lower-level suite for owner occupant. Consult College Township for criteria.
Contact an agent
Home facts
- Year built:1955
- Subdivision & Development:LEMONT
- Listing ID #:PACE2520350
- Added:9 day(s) ago
- Updated:September 06, 2026 at 02:21 PM
Rooms and interior
- Bedrooms:4
- Total bathrooms:3
- Full bathrooms:3
- Flooring:Carpet, Ceramic Tile, Hardwood
- Dining Description:Combination Kitchen/Dining, Dining Room
- Bathrooms Description:Full Bath
- Kitchen Description:2nd Kitchen, Built-In Microwave, Refrigerator
- Bedroom Description:Entry Level Bedroom
- Basement:Yes
- Basement Description:Daylight, Full, Heated, Interior Access, Outside Entrance, Partially Finished, Walkout Level
- Living area:2,048 sq. ft.
Heating and cooling
- Heating:Baseboard - Hot Water, Hot Water, Natural Gas
Structure and exterior
- Roof:Shingle
- Year built:1955
- Building area:2,048 sq. ft.
- Lot area:0.39 Acres
- Lot Features:Suburban
- Architectural Style:Ranch/Rambler
- Construction Materials:Aluminum Siding
- Foundation Description:Block
- Levels:1 Story
Schools
- High school:STATE COLLEGE AREA
- Middle school:MOUNT NITTANY
Utilities
- Water:Public
- Sewer:Public Sewer
Finances and disclosures
- Price:$375,000
- Price per sq. ft.:$183.11
- Tax amount:$3,979 (2026)
Features and amenities
- Laundry features:Dryer - Electric, Hookup
- Amenities:200+ Amp Service
Parking
- Parking description:Attached Carport, Paved Driveway
New listings near 746 Henszey St
- New
 $75,000Active0.55 Acres
Limerock Ter, STATE COLLEGE, PA 16801
MLS# PACE2520458Listed by: KISSINGER, BIGATEL & BROWER  $414,900Active3 beds 3 baths1,500 sq. ft.
800 Thompson St, LEMONT, PA 16851
MLS# PACE2520332Listed by: BHHS HOME EDGE REALTY GROUP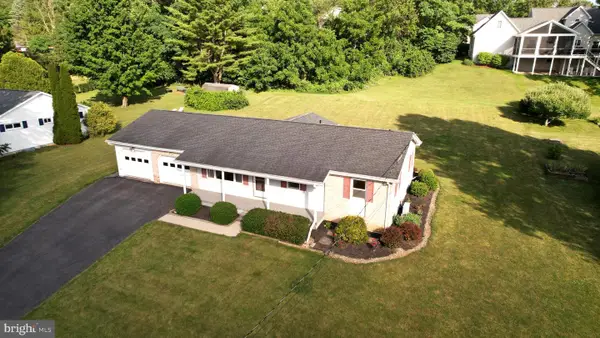 $379,900Pending3 beds 2 baths2,312 sq. ft.
1526 Yardal Rd, STATE COLLEGE, PA 16801
MLS# PACE2519688Listed by: KELLER WILLIAMS ADVANTAGE REALTY $419,000Active2 beds 1 baths2,414 sq. ft.
159 Lower Grandview Rd, STATE COLLEGE, PA 16801
MLS# PACE2519616Listed by: RE/MAX CENTRE REALTY $875,000Active10 beds -- baths7,680 sq. ft.
824 Elmwood St, STATE COLLEGE, PA 16801
MLS# PACE2517818Listed by: SERHANT PENNSYLVANIA LLC- Open Sun, 12 to 2pm
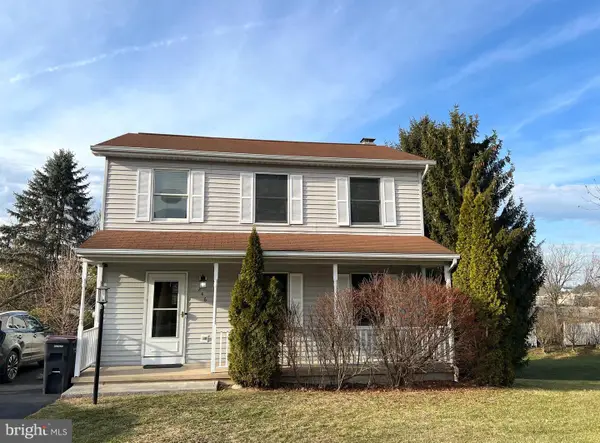 $379,900Active3 beds 3 baths1,916 sq. ft.
246 First Ave, STATE COLLEGE, PA 16801
MLS# PACE2517176Listed by: KELLER WILLIAMS ADVANTAGE REALTY  $2,450,000Active4 beds 4 baths5,711 sq. ft.
160 Lower Grandview Rd, STATE COLLEGE, PA 16801
MLS# PACE2516858Listed by: RE/MAX CENTRE REALTY


Protect your home and budget from life's surprises with an Assurant Home Warranty, backed by a partner that supports you through every step of homeownership. Explore Plans.
© 2023 - 2026 ERA Franchise Systems LLC. All rights reserved. ERA Franchise Systems LLC fully supports the principles of the Fair Housing Act and the Equal Opportunity Act. ERA, ERA Real Estate powered, and their respective logos are registered service marks of ERA Franchise Systems LLC. Each office is independently owned and operated.