
286 Walton St, Lemoyne, PA 17043
Local realty services provided by:ERA OakCrest Realty, Inc.
286 Walton St,Lemoyne, PA 17043
$350,000
- 4 Beds
- - Baths
- 2,312 sq. ft.
- Multi-family
- Active
Listed by: tom chelednik
Office: re/max 1st advantage
MLS#:PACB2056938
Source:BRIGHTMLS
Price summary
- Price:$350,000
- Price per sq. ft.:$151.38
About this home
Pristine, well-maintained duplex in a convenient location! Great opportunity for an owner-occupy, while generating rental income or an investor looking to add a solid investment to your portfolio. Each spacious unit offers approximately 1,200 square feet of living space and features 2 generously sized bedrooms, beautiful hardwood floors, ceramic tile flooring, private entrances, and an inviting 8' x 15' screened porch/deck overlooking the cozy backyard. The first-floor unit includes private basement access with its own laundry area and additional storage, while the second-floor unit offers access to a walk-up attic for storage along with a private laundry area in the basement. The property is equipped with three electric services (Unit 1, Unit 2, and landlord meter), private parking area, replacement windows, separate water heaters for each unit, each unit has it's own private entrance and additional storage areas for both the landlord and tenants. Refrigerators and ranges in both units convey, 4 window AC units convey, the washer and dryer in Unit 1 convey and the dryer in Unit 2 conveys with the sale. These units could easily command $1,400+ per month each, making this an outstanding opportunity to build long-term wealth. The landlord currently pays water, sewer, trash, and electric for the common house meter, while tenants pay their own electric. See Agent Remarks for income, expenses, and financial information. This is a turnkey investment that has been meticulously maintained and is ready for its next owner....
Contact an agent
Home facts
- Year built:1930
- Listing ID #:PACB2056938
- Added:2 day(s) ago
- Updated:August 07, 2026 at 01:30 PM
Rooms and interior
- Bedrooms:4
- Kitchen Description:Oven/Range - Electric, Pantry, Refrigerator
- Basement:Yes
- Basement Description:Unfinished
- Living area:2,312 sq. ft.
Heating and cooling
- Cooling:Wall Unit
- Heating:Baseboard - Electric, Electric
Structure and exterior
- Year built:1930
- Building area:2,312 sq. ft.
- Lot area:0.11 Acres
- Lot Features:Level
- Architectural Style:Traditional
- Construction Materials:Brick, Frame
- Exterior Features:Porch(es), Screened, Sidewalks
- Foundation Description:Block
Schools
- High school:CEDAR CLIFF
Utilities
- Water:Public
- Sewer:Public Sewer
Finances and disclosures
- Price:$350,000
- Price per sq. ft.:$151.38
- Tax amount:$4,730 (2026)
Features and amenities
- Amenities:Attic, Ceiling Fan(s), Replacement Windows
Parking
- Parking description:Concrete Driveway, Off Street, On Street
New listings near 286 Walton St
- New
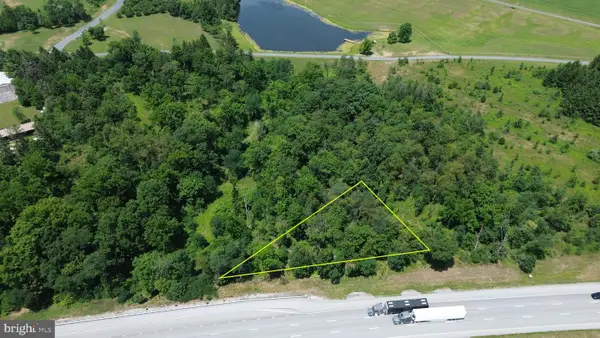 $89,900Active1.66 Acres
4550 Valley, LEMOYNE, PA 17043
MLS# PACB2056388Listed by: SERHANT PENNSYLVANIA LLC - New
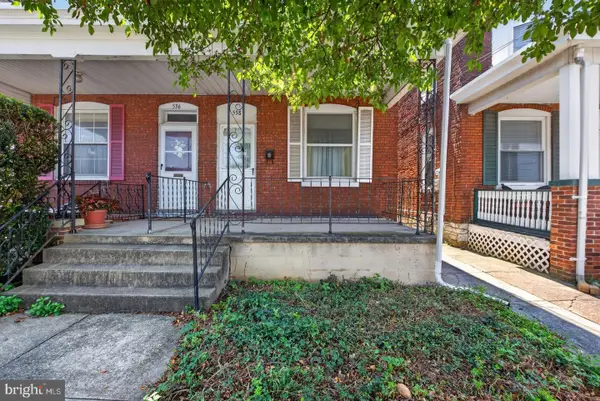 $120,000Active3 beds 1 baths1,367 sq. ft.
538 Bosler Ave, LEMOYNE, PA 17043
MLS# PACB2056982Listed by: IRON VALLEY REAL ESTATE OF CENTRAL PA - New
 $390,000Active3 beds 3 baths2,355 sq. ft.
547 S 3rd St, LEMOYNE, PA 17043
MLS# PACB2056922Listed by: UNITED REAL ESTATE - CENTRAL PA 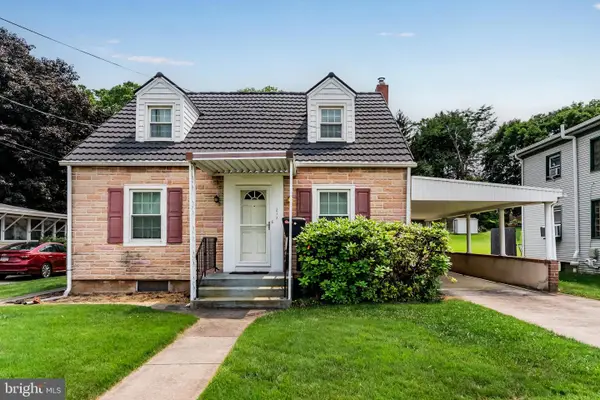 $221,000Pending4 beds 2 baths1,183 sq. ft.
212 Clark St, LEMOYNE, PA 17043
MLS# PACB2056456Listed by: RE/MAX 1ST ADVANTAGE- New
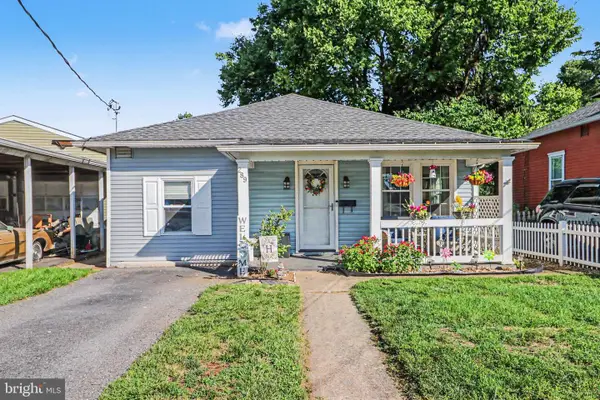 $208,999Active3 beds 1 baths950 sq. ft.
289 Clark St, LEMOYNE, PA 17043
MLS# PACB2056542Listed by: COLDWELL BANKER REALTY 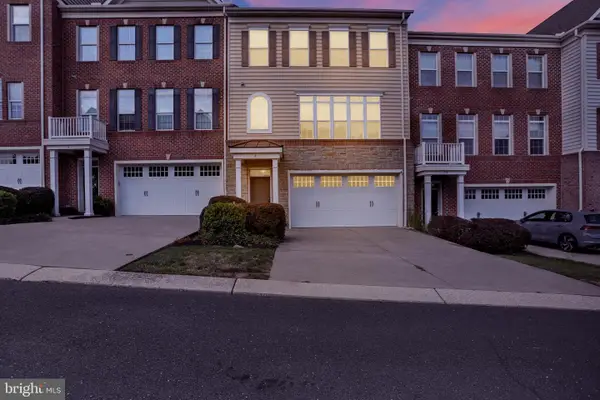 $362,500Active3 beds 4 baths2,914 sq. ft.
8 Indiana Cir, LEMOYNE, PA 17043
MLS# PACB2056690Listed by: BERKSHIRE HATHAWAY HOMESERVICES HOMESALE REALTY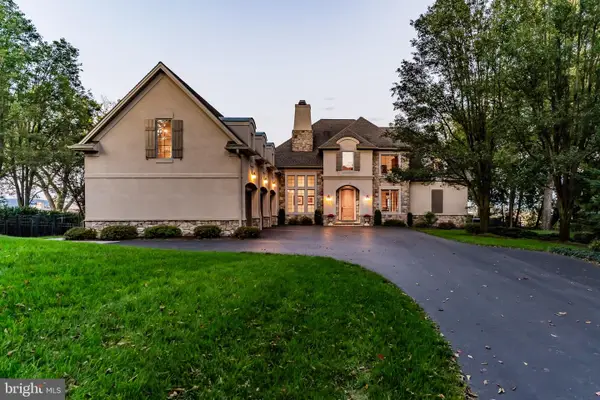 $1,595,000Pending4 beds 6 baths6,740 sq. ft.
4 Sentry Point Rd, LEMOYNE, PA 17043
MLS# PACB2055764Listed by: RSR, REALTORS, LLC $389,900Pending3 beds 3 baths2,371 sq. ft.
555 S 3rd St, LEMOYNE, PA 17043
MLS# PACB2055682Listed by: INCH & CO. REAL ESTATE, LLC- Coming Soon
 $675,000Coming Soon4 beds 4 baths
12 Crain Cir, LEMOYNE, PA 17043
MLS# PACB2056162Listed by: COLDWELL BANKER REALTY


Protect your home and budget from life's surprises with an Assurant Home Warranty, backed by a partner that supports you through every step of homeownership. Explore Plans.
© 2023 - 2026 ERA Franchise Systems LLC. All rights reserved. ERA Franchise Systems LLC fully supports the principles of the Fair Housing Act and the Equal Opportunity Act. ERA, ERA Real Estate powered, and their respective logos are registered service marks of ERA Franchise Systems LLC. Each office is independently owned and operated.