
426 Herman Ave, Lemoyne, PA 17043
Local realty services provided by:Pagoda Realty ERA Powered
426 Herman Ave,Lemoyne, PA 17043
$215,000
- 3 Beds
- 2 Baths
- 1,331 sq. ft.
- Single family
- Pending
Listed by: michele bitting, joel wierman
Office: coldwell banker realty
MLS#:PACB2058792
Source:BRIGHTMLS
Price summary
- Price:$215,000
- Price per sq. ft.:$161.53
About this home
Welcome to this well-maintained semi-detached home in the West Shore School District. Offering three bedrooms and 1.5 baths, this home provides versatile living options to suit a variety of needs. The primary bedroom features a convenient walk-in closet, while the 2nd bedroom offers its own private deck, a charming place to enjoy some fresh air or a quiet moment outside. The updated kitchen offers a modern look and functional layout. Additional highlights and an added bonus include a first-floor laundry complete with stackable washer and dryer and a half bath.
Enjoy outdoor living on the rear deck with a covered canopy, an ideal spot for relaxing, sipping your morning coffee, or entertaining. The fenced-in backyard offers ample space for pets, gardening, or outdoor activities and includes a large storage shed for added storage. Off-street parking in the rear accommodates up to three or more vehicles.
With its well cared for condition, functional layout, generous storage, outdoor living space, and convenient features, this charming home is ready for its next owner. Schedule your showing today to see all it has to offer!...
Contact an agent
Home facts
- Year built:1900
- Subdivision & Development:NONE AVAILABLE
- Listing ID #:PACB2058792
- Added:2 day(s) ago
- Updated:September 27, 2026 at 03:37 AM
Rooms and interior
- Bedrooms:3
- Total bathrooms:2
- Full bathrooms:1
- Half bathrooms:1
- Flooring:Carpet, Luxury Vinyl Plank
- Bedroom Description:Walk In Closet(s)
- Basement:Yes
- Basement Description:Interior Access
- Living area:1,331 sq. ft.
Heating and cooling
- Cooling:Central A/C
- Heating:Forced Air, Natural Gas
Structure and exterior
- Year built:1900
- Building area:1,331 sq. ft.
- Lot area:0.06 Acres
- Architectural Style:Traditional
- Construction Materials:Aluminum Siding, Vinyl Siding
- Exterior Features:Deck(s), Exterior Lighting, Outbuilding(s), Porch(es)
- Foundation Description:Stone
- Levels:3 Story
Schools
- High school:CEDAR CLIFF
Utilities
- Water:Public
- Sewer:Public Sewer
Finances and disclosures
- Price:$215,000
- Price per sq. ft.:$161.53
- Tax amount:$2,471 (2026)
Parking
- Parking description:Off Street, On Street
New listings near 426 Herman Ave
- New
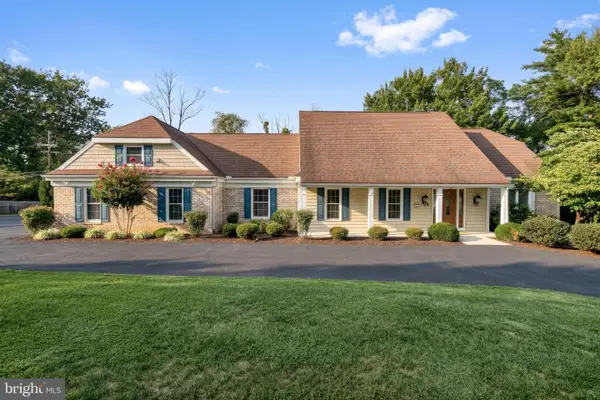 $875,000Active6 beds 5 baths5,584 sq. ft.
1 W Lawn Cir, LEMOYNE, PA 17043
MLS# PACB2058776Listed by: RE/MAX REALTY ASSOCIATES 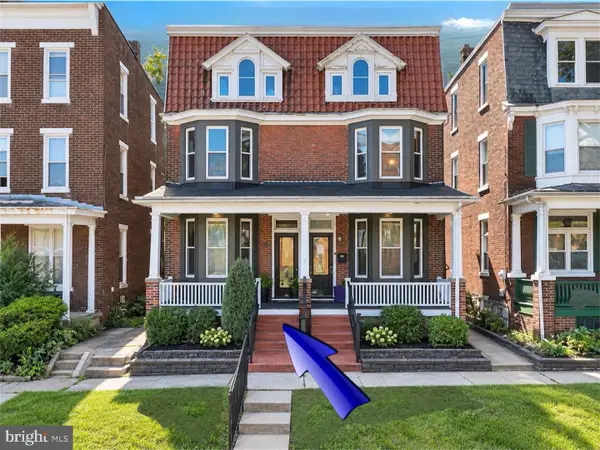 $234,900Active3 beds 2 baths1,829 sq. ft.
406 Bosler Ave, LEMOYNE, PA 17043
MLS# PACB2058496Listed by: IRON VALLEY REAL ESTATE OF CENTRAL PA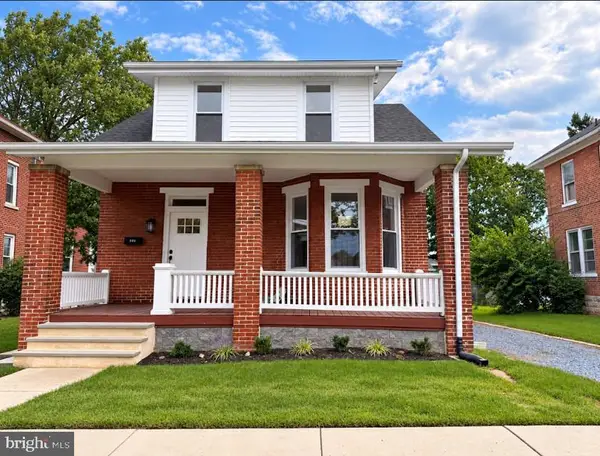 $284,999Active3 beds 2 baths1,264 sq. ft.
922 Hummel Ave, LEMOYNE, PA 17043
MLS# PACB2058440Listed by: BERKSHIRE HATHAWAY HOMESERVICES HOMESALE REALTY $1,300,000Pending3 beds 4 baths3,931 sq. ft.
549 Bridgeview Dr, LEMOYNE, PA 17043
MLS# PACB2058192Listed by: RSR, REALTORS, LLC $189,900Pending2 beds 1 baths1,120 sq. ft.
702 Bosler Ave, LEMOYNE, PA 17043
MLS# PACB2057884Listed by: KELLER WILLIAMS OF CENTRAL PA $848,300Active4 beds 4 baths3,549 sq. ft.
Lot 30 Beach Farm Rd, LEMOYNE, PA 17043
MLS# PACB2057274Listed by: TODAY'S REALTY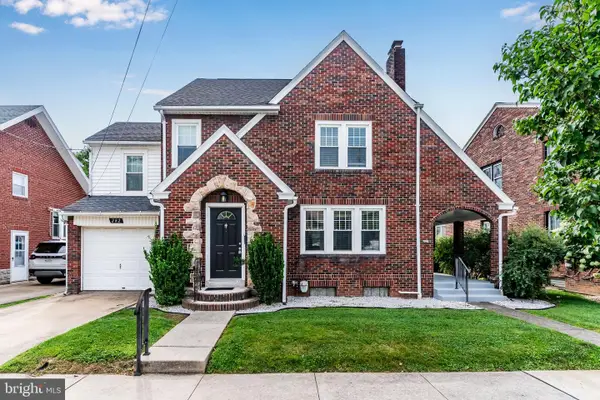 $315,000Pending4 beds 3 baths1,748 sq. ft.
282 Walton St, LEMOYNE, PA 17043
MLS# PACB2057326Listed by: TURN KEY REALTY GROUP $465,000Active5 beds -- baths
622-624 Market St, LEMOYNE, PA 17043
MLS# PACB2057076Listed by: VIP REALTY GROUP, LLC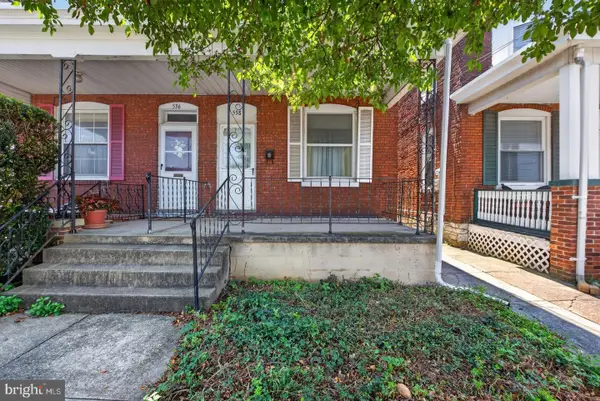 $153,300Pending3 beds 1 baths1,367 sq. ft.
538 Bosler Ave, LEMOYNE, PA 17043
MLS# PACB2056982Listed by: IRON VALLEY REAL ESTATE OF CENTRAL PA


Protect your home and budget from life's surprises with an Assurant Home Warranty, backed by a partner that supports you through every step of homeownership. Explore Plans.
© 2023 - 2026 ERA Franchise Systems LLC. All rights reserved. ERA Franchise Systems LLC fully supports the principles of the Fair Housing Act and the Equal Opportunity Act. ERA, ERA Real Estate powered, and their respective logos are registered service marks of ERA Franchise Systems LLC. Each office is independently owned and operated.