
Schock Rd, Lenhartsville, PA 19534
Local realty services provided by:ERA Martin Associates
Schock Rd,Lenhartsville, PA 19534
$515,800
- 3 Beds
- 2 Baths
- 1,276 sq. ft.
- Single family
- Active
Listed by: alana trupe
Office: horning farm agency inc
MLS#:PABK2080648
Source:BRIGHTMLS
Price summary
- Price:$515,800
- Price per sq. ft.:$404.23
About this home
** This is a "to-be built home" ** Currently there is vacant land here. Advertised is one of the many models that could be built here at this property. This sprawling 1.6-acre lot is nothing but total privacy. You will feel like you are at a private retreat in the Pocono's when you visit this lot. Choose from many of the floorplan options that Welbilt Homes has to offer. Advertised is our Chalet style home, the Mountainview, Which will situate nicely on this lot with its gradual slope. Enjoy sitting on your deck and taking in the simple pleasures of life!
Call today to receive additional information on pricing, and questions. Secure the lot package today to be in your new home by summer of 2027!
Contact an agent
Home facts
- Subdivision & Development:NONE AVAILABLE
- Listing ID #:PABK2080648
- Added:1 day(s) ago
- Updated:November 10, 2026 at 02:51 PM
Rooms and interior
- Bedrooms:3
- Total bathrooms:2
- Full bathrooms:2
- Basement:Yes
- Basement Description:Daylight, Partial
- Living area:1,276 sq. ft.
Heating and cooling
- Cooling:Central A/C
- Heating:90% Forced Air, Baseboard - Electric, Electric, Forced Air, Heat Pump - Gas BackUp, Heat Pump(s), Propane - Leased, Propane - Owned
Structure and exterior
- Building area:1,276 sq. ft.
- Lot area:1.64 Acres
- Architectural Style:A-Frame
- Levels:1 Story
Utilities
- Water:Well
- Sewer:Approved System, Mound System
Finances and disclosures
- Price:$515,800
- Price per sq. ft.:$404.23
- Tax amount:$1,005 (2026)
Parking
- Parking description:Attached Garage, Basement Garage, Garage - Front Entry, Inside Access
- Garage:Yes
- Garage spaces:1
New listings near Schock Rd
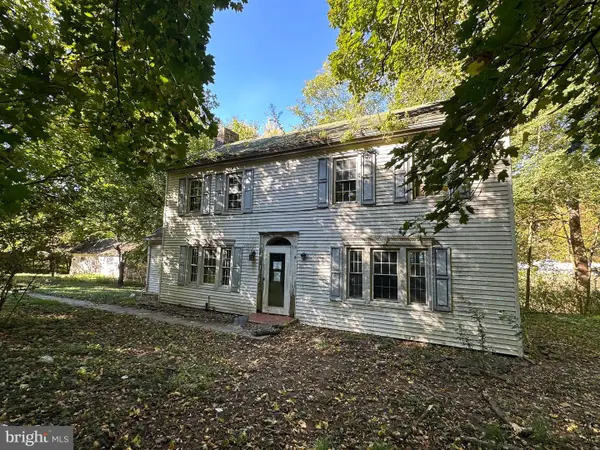 $158,000Active4 beds 2 baths2,364 sq. ft.
1363 Old Route 22, LENHARTSVILLE, PA 19534
MLS# PABK2080086Listed by: PRIORITY ONE REAL ESTATE TEAM, LLC $425,000Pending6 beds 2 baths2,304 sq. ft.
1917 Old Route 22, LENHARTSVILLE, PA 19534
MLS# PABK2079272Listed by: COLDWELL BANKER REALTY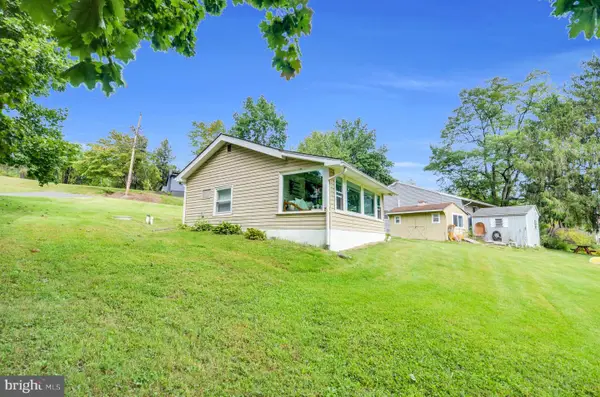 $119,900Active-- beds 1 baths576 sq. ft.
473 N Shore Dr, LENHARTSVILLE, PA 19534
MLS# PABK2078626Listed by: CENTURY 21 GOLD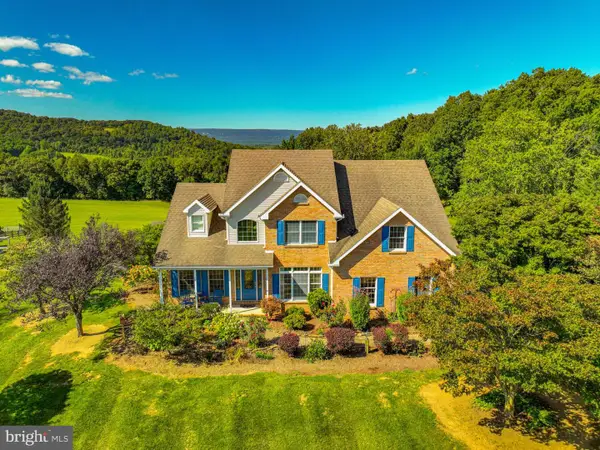 $1,325,000Pending4 beds 3 baths3,706 sq. ft.
63 Long Rd, LENHARTSVILLE, PA 19534
MLS# PABK2078388Listed by: LEHIGH VALLEY JUST LISTED, LLC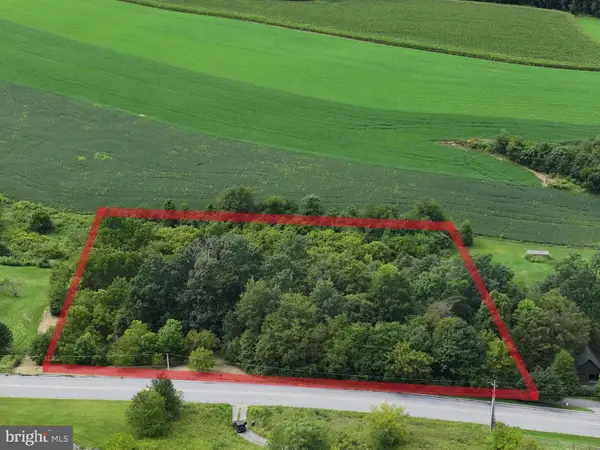 $75,000Pending3.19 Acres
89 Oswald Rd, LENHARTSVILLE, PA 19534
MLS# PABK2078368Listed by: THE GREENE REALTY GROUP $439,900Active3 beds 2 baths2,240 sq. ft.
470 N Shore Dr, LENHARTSVILLE, PA 19534
MLS# PABK2077462Listed by: CENTURY 21 GOLD $495,000Pending4 beds 3 baths3,362 sq. ft.
302 Chris Dr, LENHARTSVILLE, PA 19534
MLS# PABK2075046Listed by: ASSIST 2 SELL BUYERS & SELLERS REALTY, LLC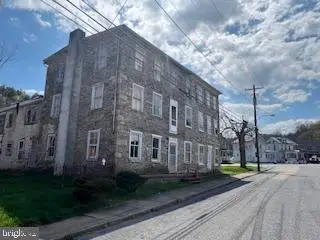 $90,000Active6 beds -- baths6,228 sq. ft.
102 Penn St, LENHARTSVILLE, PA 19534
MLS# PABK2070850Listed by: COLDWELL BANKER HEARTHSIDE - BETHLEHEM $300,000Pending3 beds 2 baths1,632 sq. ft.
314 Mt View Ln, LENHARTSVILLE, PA 19534
MLS# PABK2049526Listed by: CENTURY 21 GOLD


Protect your home and budget from life's surprises with an Assurant Home Warranty, backed by a partner that supports you through every step of homeownership. Explore Plans.
© 2023 - 2026 ERA Franchise Systems LLC. All rights reserved. ERA Franchise Systems LLC fully supports the principles of the Fair Housing Act and the Equal Opportunity Act. ERA, ERA Real Estate powered, and their respective logos are registered service marks of ERA Franchise Systems LLC. Each office is independently owned and operated.